
3200 Elk Ridge, Divide, CO 80814
Local realty services provided by:ERA Teamwork Realty
Listed by: megan dommer
Office: liv sotheby's international realty
MLS#:7471443
Source:ML
Price summary
- Price:$2,975,000
- Price per sq. ft.:$394.04
- Monthly HOA dues:$100
About this home
At 3200 Elk Ridge South, the boundary between luxury living and the natural world dissolves. Set on 35 private acres in Divide, this 2018 estate draws inspiration from the elegance of an Italian palazzo, yet its soul is rooted in the rugged serenity of the Rockies. This is a sanctuary designed for intentional living and profound soul-care. The experience begins in the partially enclosed front courtyard, where a fountain creates a meditative atmosphere. Inside, the home is a masterclass in light and volume. Every room is framed by expansive windows that act as living canvases. The grand living room, while majestic, is engineered with exceptional "conversational" acoustics, ensuring the space feels intimate and warm whether hosting guests or enjoying a quiet evening by the fire. For those who prioritize wellness, the home offers dedicated spaces for replenishment. A flexible wellness studio awaits your yoga, Pilates, or gym practice, providing a bright environment to ground your day. The restorative journey continues outdoors, where a sauna and hot tub are positioned to blend into the landscape, allowing you to soak under the stars. Adventure is at your doorstep with direct, private access to the Pike National Forest, a gateway to thousands of acres of wilderness. For further exploration, the trails of Mueller State Park are just a 10-to-15-minute drive away. When it is time to retreat, the primary suite offers a rare level of quiet. Tucked away for ultimate privacy, it serves as a secluded vantage point with breathtaking views of Pikes Peak. From the Miele-appointed chef’s kitchen to the seamless elevator access across all three levels, every inch of this estate has been crafted to nourish the spirit. Here, life slows down and the connection to nature is absolute. Discover a residence that doesn't just house your life, but elevates your well-being....
Contact an agent
Home facts
- Year built:2018
- Subdivision & Development:Elk Valley Estates
- Listing ID #:7471443
Rooms and interior
- Bedrooms:4
- Total bathrooms:6
- Full bathrooms:2
- Half bathrooms:2
- Flooring:Vinyl
- Bathrooms Description:Hot Tub
- Kitchen Description:Dishwasher, Disposal, Double Oven, Microwave, Oven, Pantry, Range, Range Hood, Refrigerator, Self Cleaning Oven
- Basement:Yes
- Basement Description:Full, Walk-Out Access
- Living area:7,550 sq. ft.
Heating and cooling
- Cooling:Central Air
- Heating:Hot Water, Radiant
- Central air:Yes
Structure and exterior
- Roof:Rolled/Hot Mop
- Year built:2018
- Building area:7,550 sq. ft.
- Lot area:35 Acres
- Lot Features:Borders National Forest, Borders Public Land, Many Trees, Mountainous, Open Space, Rock Outcropping
- Construction Materials:Frame, Stone, Stucco
- Exterior Features:Covered
- Levels:2 Story
Schools
- High school:Woodland Park
- Middle school:Woodland Park
- Elementary school:Gateway
Utilities
- Water:Cistern, Well
- Sewer:Septic Tank
Finances and disclosures
- Price:$2,975,000
- Price per sq. ft.:$394.04
- Tax amount:$9,698 (2025)
Features and amenities
- Amenities:Elevator, Humidifier, Security System, Smart Security System, Window Coverings
Parking
- Total parking spaces:4
- Parking description:Oversized
- Garage:Yes
- Garage spaces:4
 Based on information submitted to the MLS GRID as of September 5, 2026 02:48 PM. All data is obtained from various sources and may not have been verified by broker or MLS GRID. Supplied Open House information is subject to change without notice. All information should be independently reviewed and verified for accuracy. Properties may or may not be listed by the office/agent presenting the information.
New listings near 3200 Elk Ridge
- New
 $299,000Active1 beds 1 baths578 sq. ft.
954 Timber Ridge Road, Divide, CO 80814
MLS# 3049053Listed by: HIGH COUNTRY REALTY LLC - New
 $39,900Active0.69 Acres
149 Will Scarlet Drive, Divide, CO 80814
MLS# 9795068Listed by: JOSEPH E WATSON  $590,000Active3 beds 3 baths3,000 sq. ft.
48 Walden Lake Circle, Divide, CO 80814
MLS# 8479112Listed by: THE COMPASS TEAM REAL ESTATE GROUP LLC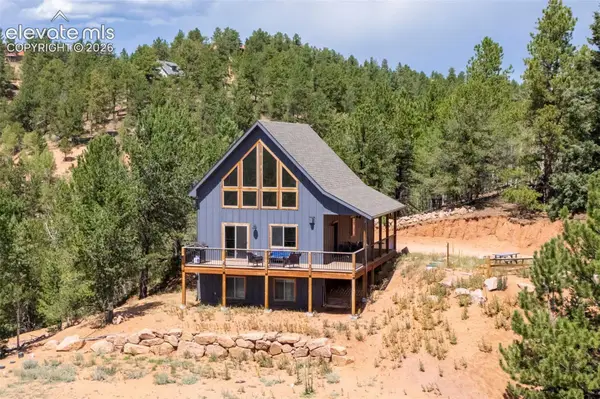 $615,000Active3 beds 2 baths1,830 sq. ft.
1577 Pikes Peak Drive, Divide, CO 80814
MLS# 3965229Listed by: REMAX PROPERTIES $549,000Active4 beds 2 baths2,128 sq. ft.
271 County Road 512, Divide, CO 80814
MLS# 7602634Listed by: MULDOON ASSOCIATES INC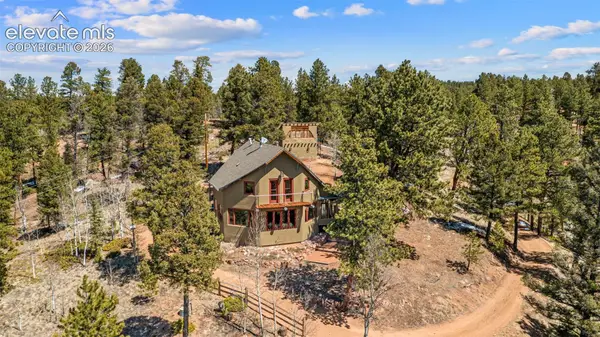 $529,000Active3 beds 2 baths1,681 sq. ft.
174 Needle Creek Road, Divide, CO 80814
MLS# 2686652Listed by: KELLER WILLIAMS CLIENTS CHOICE REALTY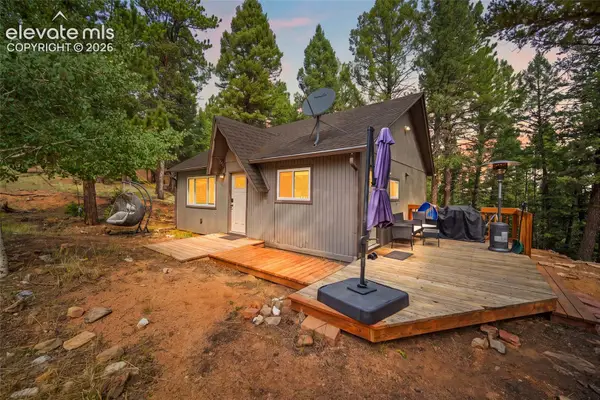 $345,000Pending2 beds 1 baths672 sq. ft.
395 Ridge Road, Divide, CO 80814
MLS# 9025813Listed by: KELLER WILLIAMS PREMIER REALTY $1,099,000Active5 beds 4 baths4,132 sq. ft.
521 Woodrock Way, Divide, CO 80814
MLS# 1135452Listed by: PIKES PEAK HOMES AND LAND LTD $590,000Active4 beds 3 baths3,000 sq. ft.
48 Walden Lake Circle, Divide, CO 80814
MLS# 8982150Listed by: THE COMPASS TEAM REAL ESTATE GROUP LLC


Protect your home and budget from life's surprises with an Assurant Home Warranty, backed by a partner that supports you through every step of homeownership. Explore Plans.
© 2023 - 2026 ERA Franchise Systems LLC. All rights reserved. ERA Franchise Systems LLC fully supports the principles of the Fair Housing Act and the Equal Opportunity Act. ERA, ERA Real Estate powered, and their respective logos are registered service marks of ERA Franchise Systems LLC. Each office is independently owned and operated.