
407 Silvermoon Heights, Divide, CO 80814
Local realty services provided by:ERA New Age
Listed by: katie harms
Office: re/max real estate group llc.
MLS#:9660512
Source:CO_PPAR
Price summary
- Price:$975,000
- Price per sq. ft.:$227.17
About this home
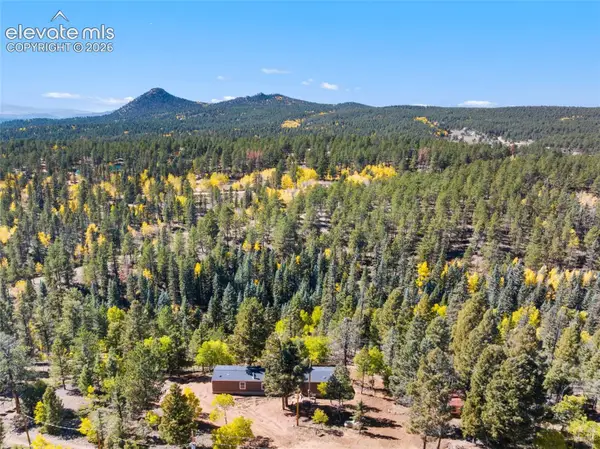
2.785% VA ASSUMABLE RATE!! No need to vacation anymore, this home will provide you with the views and the serenity you are looking for! As you enter the home you will appreciate the open feel with plenty of light and cathedral ceilings! The second thing you will notice are the amazing views right off your own large covered back deck. This view will make it hard to focus on the beautiful, vaulted ceilings in the living room and the grand fireplace or the open kitchen with plenty of storage space in your cabinets and amazing pantry. However, you can't miss the large island for all your entertaining needs. This handicap accessible home has all of your needs on the main level. The huge primary bedroom features its own walk out to the large deck, grand walk-in closet and beautiful 5-piece bath. The other two bedrooms on the main level have walk-in closets and their own bathrooms that are attached with the shared shower and tub room. Since you will be mesmerized by the views upon entering the home, don't miss the guest bath and office as you first enter! Behind the kitchen you will find the large laundry room complete with the utility sink, dog wash, exit to the garage and the side door to the backyard.
The walk out basement is complete with a living area, and another master suite with large walk-in closet and en-suite bathroom. You have plenty of storage area in the approximately 2500 sq foot crawl space with partial 11-foot ceilings.
As amazing as all of this has been, the views are fabulous enough to mention again. Views of the sweet pond that is visited by wildlife and local cows with the mountain range to provide the backdrop is breath taking!
This one owner home is ready for you to come enjoy the mountain life every day!...
Contact an agent
Home facts
- Year built:2020
- Listing ID #:9660512
- Added:90 day(s) ago
- Updated:October 01, 2026 at 03:53 PM
Rooms and interior
- Bedrooms:4
- Total bathrooms:5
- Full bathrooms:4
- Half bathrooms:1
- Flooring:Carpet, Plank
- Kitchen Description:Dishwasher, Disposal, Kitchen Vent Fan, Oven, Range, Refrigerator, Self Cleaning Oven
- Basement Description:Partial Basement
- Living area:4,292 sq. ft.
Heating and cooling
- Cooling:Ceiling Fan(s)
- Heating:Forced Air, Natural Gas
Structure and exterior
- Roof:Tile
- Year built:2020
- Building area:4,292 sq. ft.
- Lot area:0.95 Acres
- Exterior Features:Composite, Concrete, Covered
Utilities
- Water:Municipal
- Sewer:Sewer
Finances and disclosures
- Price:$975,000
- Price per sq. ft.:$227.17
- Tax amount:$6,469 (2025)
Features and amenities
- Laundry features:Dryer, Electric Hook-up, Main, Washer
- Amenities:French Doors, Great Room, Vaulted Ceilings
 The information being provided by Pikes Peak REALTOR® Services Corp. is for the consumer's personal, non-commercial use and may not be used for any purpose other than to identify prospective properties consumer may be interested in purchasing. Any information relating to real estate for sale referenced on this web site comes from the Internet Data Exchange (IDX) program of the Pikes Peak REALTOR® Services Corp.. ERA New Age is not a Multiple Listing Service (MLS), nor does it offer MLS access. This website is a service of ERA New Age, a broker participant of Pikes Peak REALTOR® Services Corp.. This web site may reference real estate listing(s) held by a brokerage firm other than the broker and/or agent who owns this web site.
The accuracy of all information, regardless of source, including but not limited to open house information, square footages and lot sizes, is deemed reliable but not guaranteed and should be personally verified through personal inspection by and/or with the appropriate professionals. The data contained herein is copyrighted by Pikes Peak REALTOR® Services Corp. and is protected by all applicable copyright laws. Any unauthorized dissemination of this information is in violation of copyright laws and is strictly prohibited.
The real estate listing information and related content displayed on this site is provided exclusively for consumers' personal, non-commercial use and may not be used for any purpose other than to identify prospective properties consumers may be interested in purchasing. This information and related content is deemed reliable but is not guaranteed accurate by the Pikes Peak REALTOR® Services Corp.
Copyright 2026 Pikes Peak REALTOR® Services Corp. All rights reserved.
The information being provided by Pikes Peak REALTOR® Services Corp. is for the consumer's personal, non-commercial use and may not be used for any purpose other than to identify prospective properties consumer may be interested in purchasing. Any information relating to real estate for sale referenced on this web site comes from the Internet Data Exchange (IDX) program of the Pikes Peak REALTOR® Services Corp.. ERA New Age is not a Multiple Listing Service (MLS), nor does it offer MLS access. This website is a service of ERA New Age, a broker participant of Pikes Peak REALTOR® Services Corp.. This web site may reference real estate listing(s) held by a brokerage firm other than the broker and/or agent who owns this web site.
The accuracy of all information, regardless of source, including but not limited to open house information, square footages and lot sizes, is deemed reliable but not guaranteed and should be personally verified through personal inspection by and/or with the appropriate professionals. The data contained herein is copyrighted by Pikes Peak REALTOR® Services Corp. and is protected by all applicable copyright laws. Any unauthorized dissemination of this information is in violation of copyright laws and is strictly prohibited.
The real estate listing information and related content displayed on this site is provided exclusively for consumers' personal, non-commercial use and may not be used for any purpose other than to identify prospective properties consumers may be interested in purchasing. This information and related content is deemed reliable but is not guaranteed accurate by the Pikes Peak REALTOR® Services Corp.
Copyright 2026 Pikes Peak REALTOR® Services Corp. All rights reserved.New listings near 407 Silvermoon Heights
- New
 $315,000Active3 beds 2 baths1,216 sq. ft.
695 Elk Creek Drive, Divide, CO 80814
MLS# 1673767Listed by: RUSTIC REALTY - New
 $795,000Active26.35 Acres
2940 North Road, Divide, CO 80814
MLS# 5366632Listed by: TRUE WEST PROPERTIES  $2,499,999Active4 beds 4 baths4,358 sq. ft.
4267 Cedar Mountain Road, Divide, CO 80814
MLS# 2788663Listed by: KELLER WILLIAMS ACTION REALTY, LLC- New
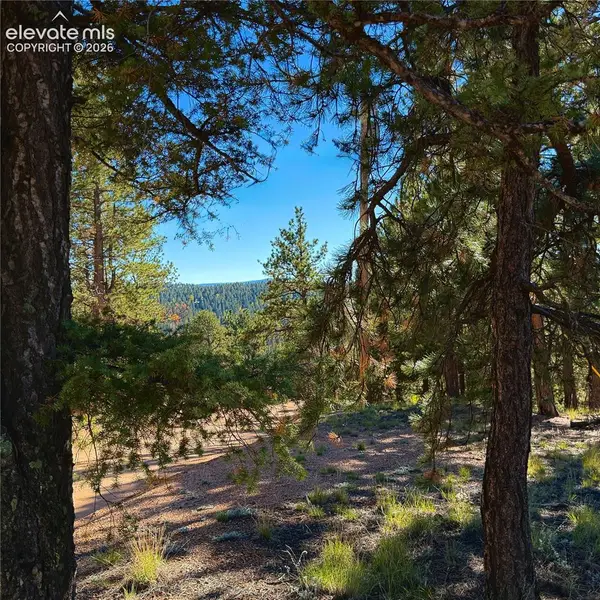 $109,000Active1.02 Acres
31 Pike View Circle, Divide, CO 80814
MLS# 5188690Listed by: HOMESMART - New
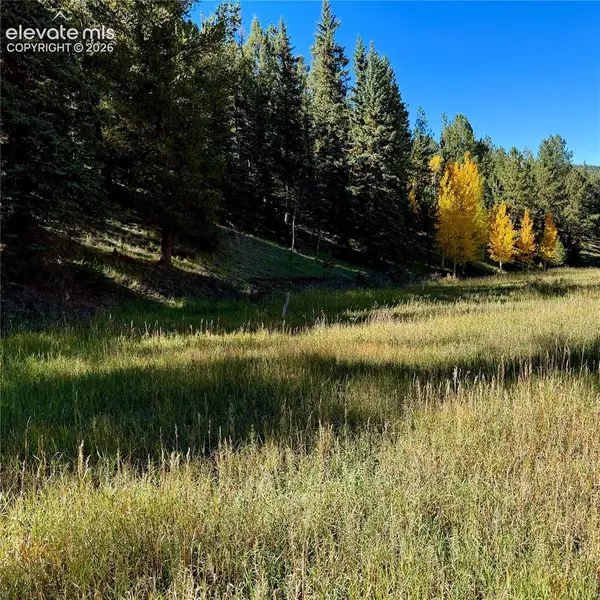 $21,800Active0.72 Acres
535 Willow Road, Divide, CO 80814
MLS# 5530991Listed by: HOMESMART - New
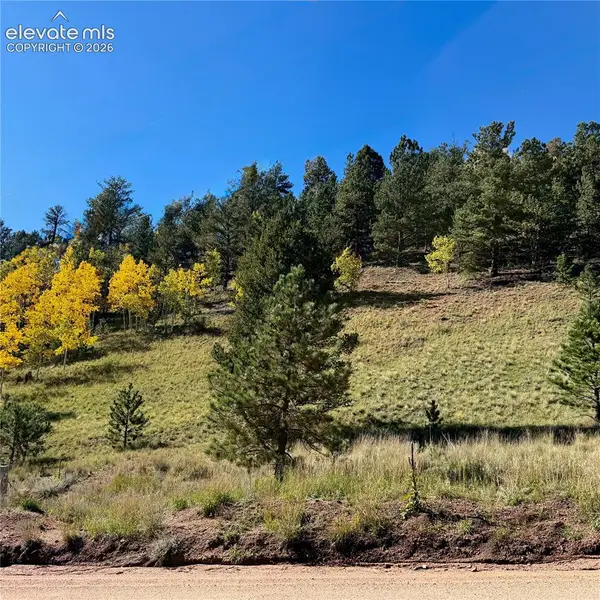 $17,500Active1.11 Acres
200 Beaver Pond Road, Divide, CO 80814
MLS# 6070213Listed by: HOMESMART - New
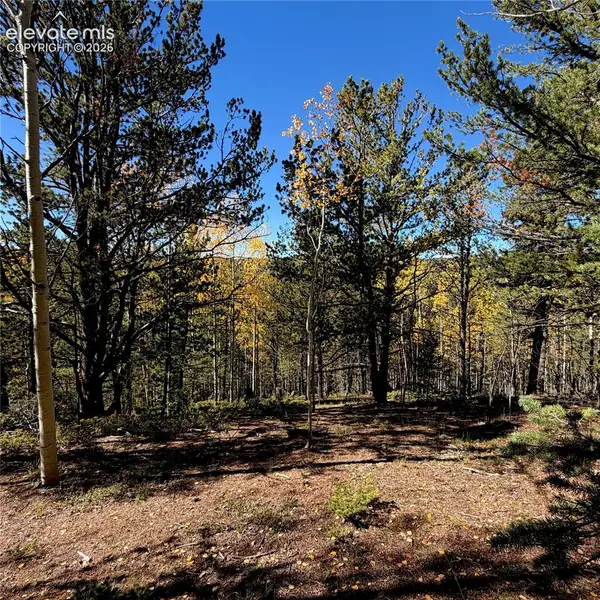 $55,000Active0.5 Acres
773 Timber Ridge Road, Divide, CO 80814
MLS# 7823547Listed by: HOMESMART - New
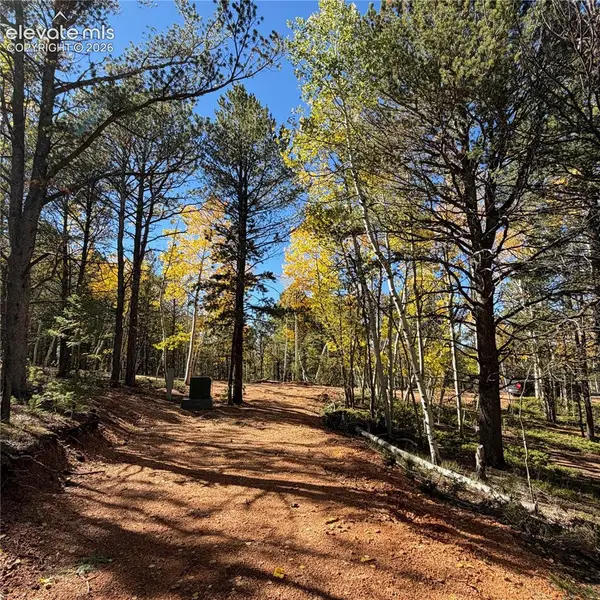 $55,000Active0.71 Acres
800 Timber Ridge Road, Divide, CO 80814
MLS# 2239874Listed by: HOMESMART - New
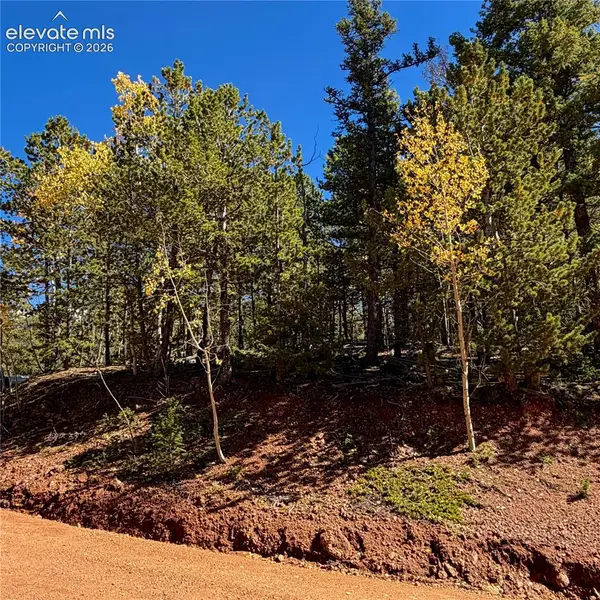 $35,000Active1.04 Acres
624 Witherite Drive, Divide, CO 80814
MLS# 9061681Listed by: HOMESMART - New
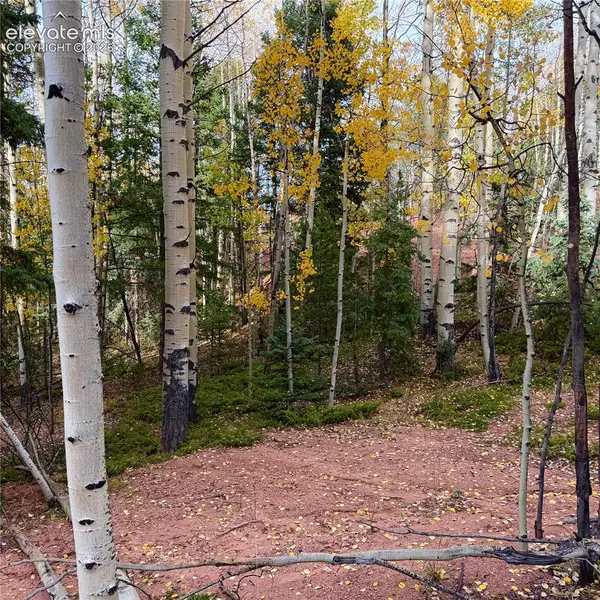 $19,500Active1.11 Acres
1341 Calcite Drive, Divide, CO 80814
MLS# 4259293Listed by: HOMESMART


Protect your home and budget from life's surprises with an Assurant Home Warranty, backed by a partner that supports you through every step of homeownership. Explore Plans.
© 2023 - 2026 ERA Franchise Systems LLC. All rights reserved. ERA Franchise Systems LLC fully supports the principles of the Fair Housing Act and the Equal Opportunity Act. ERA, ERA Real Estate powered, and their respective logos are registered service marks of ERA Franchise Systems LLC. Each office is independently owned and operated.