
48 Walden Lake Circle, Divide, CO 80814
Local realty services provided by:ERA Shields Real Estate
Listed by: jennifer erdley
Office: the compass team real estate group llc.
MLS#:8479112
Source:CO_PPAR
Price summary
- Price:$590,000
- Price per sq. ft.:$196.67
About this home
Experience true Colorado living with this beautifully designed home featuring main-level living and breathtaking views of Pikes Peak from nearly every room.
Step inside to warm hardwood flooring and a spacious kitchen complete with Corian countertops, breakfast bar, and all appliances—perfect for everyday living and entertaining. The inviting great room showcases a stunning stone gas fireplace, wall-mounted television, and French doors that open to an enormous deck, where you can soak in those iconic mountain views.
The main level also includes a versatile office or guest bedroom, along with a luxurious primary suite featuring two walk-in closets, a five-piece bath, and a cozy window seat perfectly positioned to capture views of Pikes Peak. A convenient laundry room and additional half bath complete this level.
Downstairs, the walk-out lower level offers a spacious family room with another wall-mounted television and access to a covered stone deck—ideal for relaxing or entertaining. Two additional bedrooms, including one with a walk-in closet, provide comfort and privacy, and all enjoy those same stunning views. You’ll also find two large storage rooms with ample shelving.
This home has been thoughtfully updated with a brand-new roof, fresh exterior paint, a radon mitigation system,
Enjoy an oversized 2-car garage with shelving and a storage shed. The adjoining additional lot of over 1 acre and Pikes Peak views can be purchased offering extra space and future potential. The community enhances the lifestyle with nine private fishing ponds, making this property a true mountain retreat.
Don’t miss this exceptional opportunity to own a home where comfort, space, and unforgettable views come together....
Contact an agent
Home facts
- Year built:1996
- Listing ID #:8479112
- Added:172 day(s) ago
- Updated:August 21, 2026 at 02:57 PM
Rooms and interior
- Bedrooms:3
- Total bathrooms:3
- Full bathrooms:2
- Half bathrooms:1
- Flooring:Carpet, Ceramic Tile, Wood
- Kitchen Description:Cook Top, Dishwasher, Double Oven, Gas in Kitchen, Refrigerator, Trash Compactor
- Basement Description:Full Basement
- Living area:3,000 sq. ft.
Heating and cooling
- Cooling:Ceiling Fan(s)
- Heating:Forced Air, Natural Gas
Structure and exterior
- Roof:Composite Shingle
- Year built:1996
- Building area:3,000 sq. ft.
- Lot area:1.2 Acres
- Exterior Features:Wood Deck
Utilities
- Water:Assoc/Distr
- Sewer:Septic
Finances and disclosures
- Price:$590,000
- Price per sq. ft.:$196.67
- Tax amount:$2,579 (2025)
Features and amenities
- Laundry features:Dryer, Electric Hook-up, Main, Washer
- Amenities:6-Panel Doors, 9Ft + Ceilings, French Doors, Great Room, Vaulted Ceilings
 The information being provided by Pikes Peak REALTOR® Services Corp. is for the consumer's personal, non-commercial use and may not be used for any purpose other than to identify prospective properties consumer may be interested in purchasing. Any information relating to real estate for sale referenced on this web site comes from the Internet Data Exchange (IDX) program of the Pikes Peak REALTOR® Services Corp.. ERA Shields Real Estate is not a Multiple Listing Service (MLS), nor does it offer MLS access. This website is a service of ERA Shields Real Estate, a broker participant of Pikes Peak REALTOR® Services Corp.. This web site may reference real estate listing(s) held by a brokerage firm other than the broker and/or agent who owns this web site.
The accuracy of all information, regardless of source, including but not limited to open house information, square footages and lot sizes, is deemed reliable but not guaranteed and should be personally verified through personal inspection by and/or with the appropriate professionals. The data contained herein is copyrighted by Pikes Peak REALTOR® Services Corp. and is protected by all applicable copyright laws. Any unauthorized dissemination of this information is in violation of copyright laws and is strictly prohibited.
The real estate listing information and related content displayed on this site is provided exclusively for consumers' personal, non-commercial use and may not be used for any purpose other than to identify prospective properties consumers may be interested in purchasing. This information and related content is deemed reliable but is not guaranteed accurate by the Pikes Peak REALTOR® Services Corp.
Copyright 2026 Pikes Peak REALTOR® Services Corp. All rights reserved.
The information being provided by Pikes Peak REALTOR® Services Corp. is for the consumer's personal, non-commercial use and may not be used for any purpose other than to identify prospective properties consumer may be interested in purchasing. Any information relating to real estate for sale referenced on this web site comes from the Internet Data Exchange (IDX) program of the Pikes Peak REALTOR® Services Corp.. ERA Shields Real Estate is not a Multiple Listing Service (MLS), nor does it offer MLS access. This website is a service of ERA Shields Real Estate, a broker participant of Pikes Peak REALTOR® Services Corp.. This web site may reference real estate listing(s) held by a brokerage firm other than the broker and/or agent who owns this web site.
The accuracy of all information, regardless of source, including but not limited to open house information, square footages and lot sizes, is deemed reliable but not guaranteed and should be personally verified through personal inspection by and/or with the appropriate professionals. The data contained herein is copyrighted by Pikes Peak REALTOR® Services Corp. and is protected by all applicable copyright laws. Any unauthorized dissemination of this information is in violation of copyright laws and is strictly prohibited.
The real estate listing information and related content displayed on this site is provided exclusively for consumers' personal, non-commercial use and may not be used for any purpose other than to identify prospective properties consumers may be interested in purchasing. This information and related content is deemed reliable but is not guaranteed accurate by the Pikes Peak REALTOR® Services Corp.
Copyright 2026 Pikes Peak REALTOR® Services Corp. All rights reserved.New listings near 48 Walden Lake Circle
- New
 $125,000Active5.34 Acres
7935 County Road 51, Divide, CO 80814
MLS# 4125575Listed by: THE COMPASS TEAM REAL ESTATE GROUP LLC - New
 $2,800,000Active3 beds 5 baths5,254 sq. ft.
1471 County Road 51, Divide, CO 80814
MLS# 2690182Listed by: ELEVATION POINT REALTY - New
 $449,000Active3 beds 2 baths1,550 sq. ft.
36 Summit Lake Drive, Divide, CO 80814
MLS# 4268281Listed by: HOMESMART REALTY - New
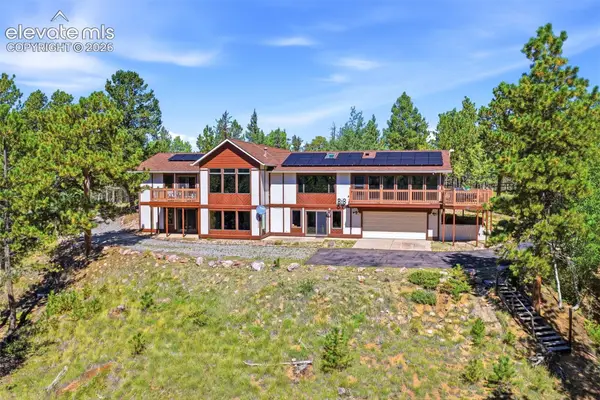 $950,000Active3 beds 3 baths3,428 sq. ft.
1509 County Road 25, Divide, CO 80814
MLS# 8617821Listed by: KELLER WILLIAMS PREMIER REALTY - New
 $950,000Active4 beds 4 baths3,220 sq. ft.
549 Aspen Village Road, Divide, CO 80814
MLS# 9639497Listed by: COLDWELL BANKER 1ST CHOICE REALTY  $487,500Active3 beds 2 baths1,708 sq. ft.
129 Kestrel Court, Divide, CO 80814
MLS# 5075522Listed by: HOMESMART REALTY $640,000Active3 beds 3 baths1,748 sq. ft.
1369 Spring Valley Drive, Divide, CO 80814
MLS# 4980084Listed by: COLDWELL BANKER 1ST CHOICE REALTY $40,000Active0.69 Acres
118 Will Stutley Drive, Divide, CO 80814
MLS# 6725620Listed by: KIMMEL REALTY $65,000Pending1.33 Acres
101 Navajo Circle, Divide, CO 80814
MLS# 5415233Listed by: THE PROPERTY GROUP, INC. $2,500,000Active240 Acres
8567 County Road 3, Divide, CO 80814
MLS# 9086987Listed by: KELLER WILLIAMS PREMIER REALTY


Protect your home and budget from life's surprises with an Assurant Home Warranty, backed by a partner that supports you through every step of homeownership. Explore Plans.
© 2023 - 2026 ERA Franchise Systems LLC. All rights reserved. ERA Franchise Systems LLC fully supports the principles of the Fair Housing Act and the Equal Opportunity Act. ERA, ERA Real Estate powered, and their respective logos are registered service marks of ERA Franchise Systems LLC. Each office is independently owned and operated.