
5544 County Road 5, Divide, CO 80814
Local realty services provided by:RONIN Real Estate Professionals ERA Powered
Listed by: allyson cantrell
Office: coldwell banker 1st choice realty
MLS#:2974682
Source:ML
Price summary
- Price:$749,900
- Price per sq. ft.:$308.35
About this home
Experience Colorado mountain living on 10 beautiful, usable acres with Pikes Peak views, a spring-fed pond, an impressive 36' x 48' shop, and exceptional outdoor living spaces. This well-maintained 2,432-square-foot ranch home offers privacy, versatility, and room to enjoy the Colorado lifestyle, all just minutes from shopping, dining, National Forest, and outdoor recreation. Relax or entertain on the 20' x 14' Fiberon composite deck and 13' x 14' covered seating area while enjoying Pikes Peak views, abundant wildlife, and peaceful mountain surroundings. A natural spring-fed pond, partially fenced yard, and usable acreage provide endless possibilities for animals, recreation, gardening, and outdoor living. Inside, the 3-bedroom, 4-bath home features an updated 1,712-square-foot main level with a renovated kitchen, oversized primary bedroom, wood-burning stove, and comfortable living spaces. The additional 720-square-foot lower level offers extra space and an opportunity to personalize, plus cool basement storage ideal for canned goods, wine, or seasonal items. A major highlight is the 36' x 48' shop, built in 2019 with 14-foot ceilings and plenty of space for RVs, ATVs, equipment, a workshop, recreational toys, or hobbies. An oversized detached two-car garage provides additional vehicle and storage space. Recent improvements include a new roof (2018), renovations (2019), main-level windows (2020), new 1,750-gallon cistern (2026), serviced furnace, radon mitigation system, and septic system currently being pumped and inspected. Located just 4 miles from shopping and dining, with convenient access to National Forest, the Divide Trail System, and extensive OHV trails. Enjoy hiking, horseback riding, mountain biking, off-roading, and year-round recreation. If you're searching for a Colorado mountain home with 10 acres, Pikes Peak views, a spring-fed pond, large shop, and incredible outdoor living, this property delivers....
Contact an agent
Home facts
- Year built:1980
- Subdivision & Development:Skycrest (Unplatted)
- Listing ID #:2974682
Rooms and interior
- Bedrooms:3
- Total bathrooms:4
- Half bathrooms:1
- Flooring:Carpet, Tile, Wood
- Kitchen Description:Disposal, Microwave, Oven, Refrigerator
- Basement Description:Finished, Full
- Living area:2,432 sq. ft.
Heating and cooling
- Heating:Baseboard, Electric, Forced Air
Structure and exterior
- Roof:Composition
- Year built:1980
- Building area:2,432 sq. ft.
- Lot Features:Level, Many Trees, Sloped
- Construction Materials:Frame
- Exterior Features:Covered, Deck, Patio
- Foundation Description:Concrete Perimeter
- Levels:1 Story
Schools
- High school:Woodland Park
- Middle school:Woodland Park
- Elementary school:Summit
Utilities
- Water:Cistern
- Sewer:Septic Tank
Finances and disclosures
- Price:$749,900
- Price per sq. ft.:$308.35
- Tax amount:$2,963
Parking
- Parking description:Oversized
- Garage spaces:2
 Based on information submitted to the MLS GRID as of November 11, 2026 05:54 PM. All data is obtained from various sources and may not have been verified by broker or MLS GRID. Supplied Open House information is subject to change without notice. All information should be independently reviewed and verified for accuracy. Properties may or may not be listed by the office/agent presenting the information.
New listings near 5544 County Road 5
- New
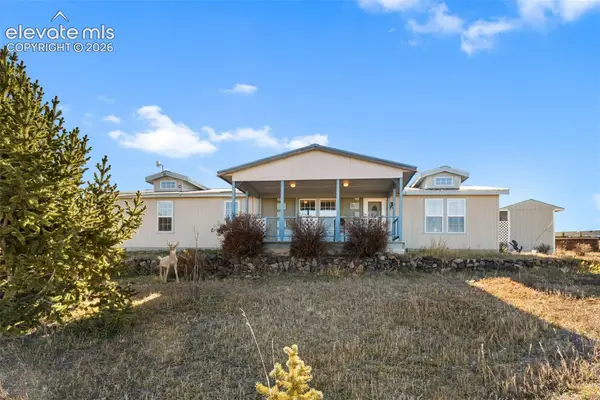 $425,000Active3 beds 2 baths1,620 sq. ft.
1294 Elfin Glen Drive, Divide, CO 80814
MLS# 2726248Listed by: THE COMPASS TEAM REAL ESTATE GROUP LLC - New
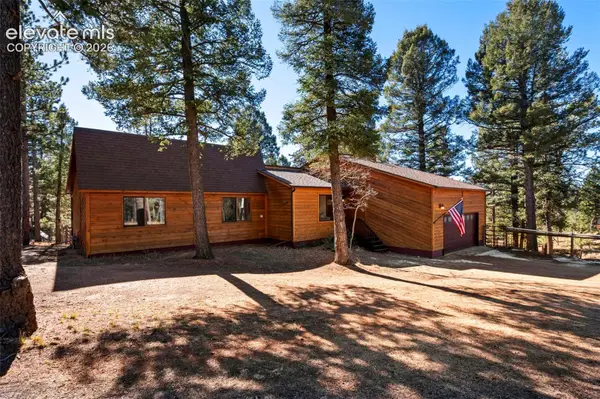 $595,000Active4 beds 3 baths3,056 sq. ft.
187 Blue Mesa Drive, Divide, CO 80814
MLS# 6623288Listed by: HIGH COUNTRY REALTY LLC - New
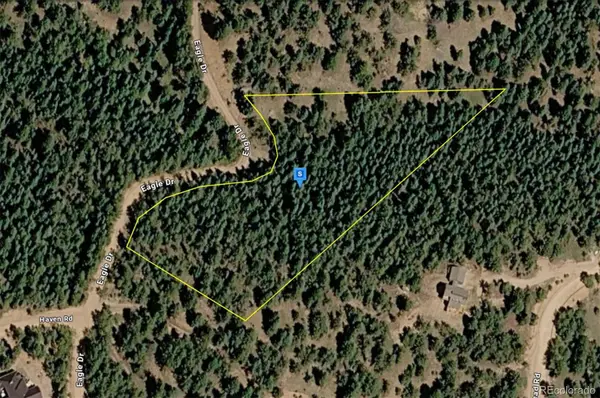 $64,999Active0 Acres
266 Eagle, Divide, CO 80814
MLS# 7072793Listed by: PLATLABS LLC - New
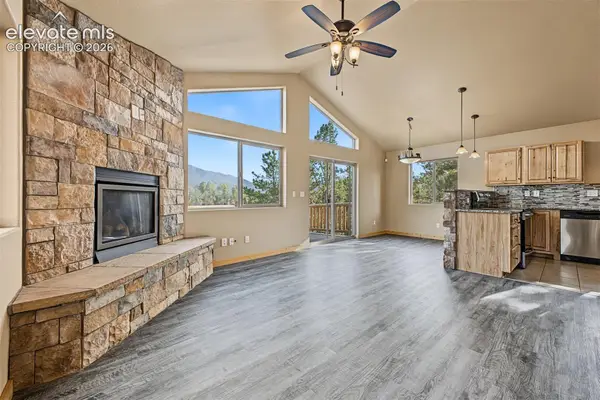 $410,000Active3 beds 2 baths1,440 sq. ft.
1920 Pikes Peak Drive, Divide, CO 80814
MLS# 8488643Listed by: REAL BROKER, LLC DBA REAL - New
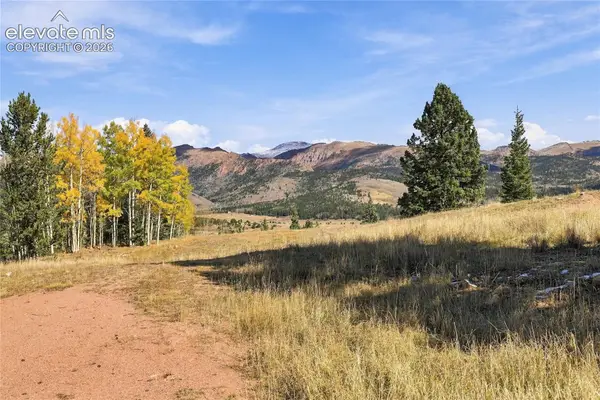 $225,000Active19.97 Acres
10864 S Highway 67, Divide, CO 80814
MLS# 1702416Listed by: MADISON & CO. PROPERTIES - New
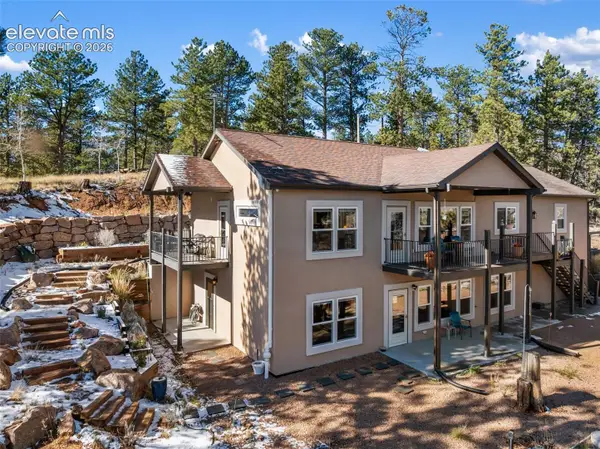 $669,000Active4 beds 4 baths2,464 sq. ft.
45 Valley Circle, Divide, CO 80814
MLS# 7254074Listed by: STEPHANIE TANIS - New
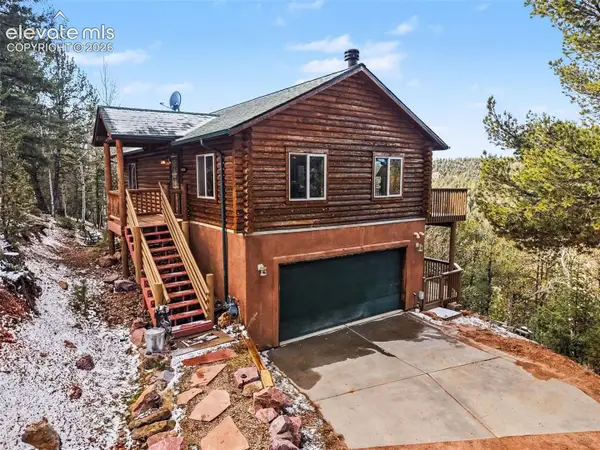 $470,000Active3 beds 2 baths1,320 sq. ft.
559 Timber Ridge Road, Divide, CO 80814
MLS# 7485383Listed by: ARMSTRONG REAL ESTATE COMPANY - New
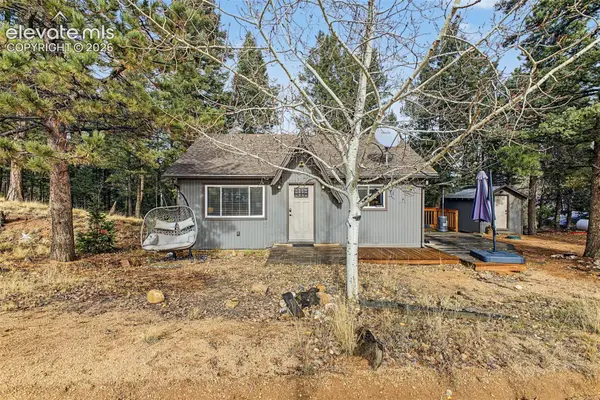 $345,000Active2 beds 1 baths672 sq. ft.
395 Ridge Road, Divide, CO 80814
MLS# 8025979Listed by: REAL BROKER, LLC DBA REAL 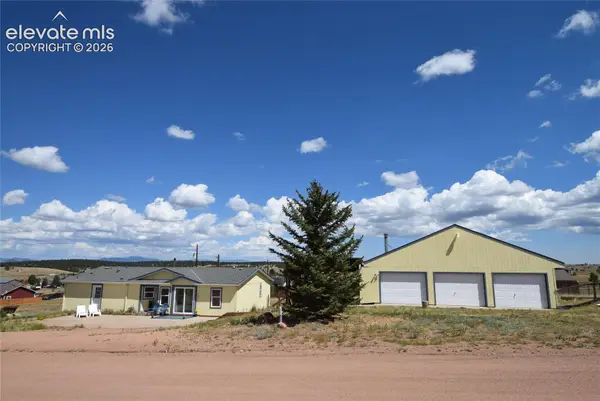 $342,000Active3 beds 2 baths1,379 sq. ft.
877 Maid Marian Drive, Divide, CO 80814
MLS# 1672226Listed by: LIFE HOUSE REAL ESTATE GROUP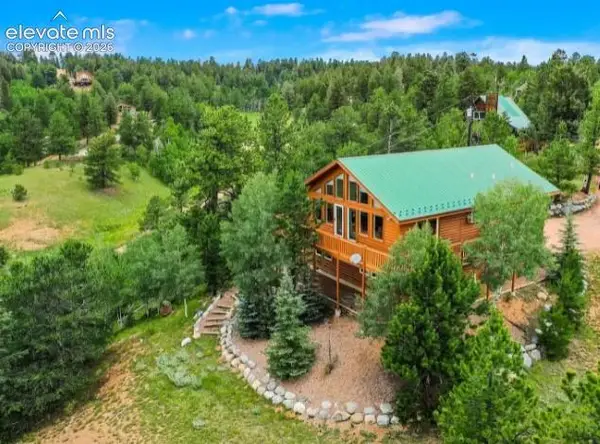 $575,000Active3 beds 3 baths2,140 sq. ft.
2227 Blue Mesa Drive, Divide, CO 80814
MLS# 3794407Listed by: TRELORA REALTY


Protect your home and budget from life's surprises with an Assurant Home Warranty, backed by a partner that supports you through every step of homeownership. Explore Plans.
© 2023 - 2026 ERA Franchise Systems LLC. All rights reserved. ERA Franchise Systems LLC fully supports the principles of the Fair Housing Act and the Equal Opportunity Act. ERA, ERA Real Estate powered, and their respective logos are registered service marks of ERA Franchise Systems LLC. Each office is independently owned and operated.