
66 Flag Mountain Road, Drake, CO 80515
Local realty services provided by:ERA Shields Real Estate
66 Flag Mountain Road,Drake, CO 80515
$492,900
- 3 Beds
- 2 Baths
- 1,536 sq. ft.
- Single family
- Active
Listed by: brandon albrecht
Office: re/max mountain brokers
MLS#:IR1064016
Source:ML
Price summary
- Price:$492,900
- Price per sq. ft.:$320.9
About this home
Welcome to Rest-A-While, a charming TURN KEY mountain retreat nestled along the scenic Big Thompson River in beautiful Drake, Colorado. Surrounded by towering rock formations, mature trees, and abundant sunshine, this inviting 3-bedroom, 2-bath cottage offers the perfect blend of historic character and peaceful mountain living.Inside, you'll find warm, welcoming spaces highlighted by an antique wood stove in the family room and a stunning native stone fireplace in the living room, creating the perfect atmosphere after a day of exploring the Rockies. Large windows frame beautiful mountain views while filling the home with natural light.Step outside to enjoy the expansive deck built into the natural rock outcroppings, a spacious stone patio, colorful perennial gardens, and multiple outdoor living areas designed for relaxing, entertaining, or simply listening to the soothing sounds of the Big Thompson River.Whether you're searching for a mountain getaway, or an investment opportunity, Rest-A-While offers an exceptional Colorado lifestyle just minutes from Estes Park, Rocky Mountain National Park, world-class hiking, fishing, and endless outdoor recreation.Come experience the tranquility, natural beauty, and timeless charm that make Rest-A-While a place you'll never want to leave....
Contact an agent
Home facts
- Year built:1932
- Subdivision & Development:/150572 - S15 T05 R72
- Listing ID #:IR1064016
Rooms and interior
- Bedrooms:3
- Total bathrooms:2
- Full bathrooms:1
- Kitchen Description:Eat-in Kitchen, Microwave, Oven, Refrigerator
- Basement:Yes
- Basement Description:Crawl Space
- Living area:1,536 sq. ft.
Heating and cooling
- Cooling:Ceiling Fan(s)
- Heating:Baseboard, Wall Furnace, Wood Stove
Structure and exterior
- Roof:Composition
- Year built:1932
- Building area:1,536 sq. ft.
- Lot area:0.19 Acres
- Lot Features:Cul-De-Sac, Rock Outcropping
- Architectural Style:Cottage
- Construction Materials:Frame, Wood Siding
- Exterior Features:Deck, Patio
- Levels:2 Story
Schools
- High school:Estes Park
- Middle school:Estes Park
- Elementary school:Estes Park
Utilities
- Water:Cistern, Well
Finances and disclosures
- Price:$492,900
- Price per sq. ft.:$320.9
- Tax amount:$2,052 (2025)
Features and amenities
- Amenities:Window Coverings
 Based on information submitted to the MLS GRID as of September 5, 2026 10:44 PM. All data is obtained from various sources and may not have been verified by broker or MLS GRID. Supplied Open House information is subject to change without notice. All information should be independently reviewed and verified for accuracy. Properties may or may not be listed by the office/agent presenting the information.
New listings near 66 Flag Mountain Road
- New
 $125,000Active0.81 Acres
981 Palisade Mountain Drive, Drake, CO 80515
MLS# IR1068099Listed by: C3 REAL ESTATE SOLUTIONS, LLC - New
 $769,000Active4 beds 3 baths3,116 sq. ft.
459 Streamside Drive, Glen Haven, CO 80532
MLS# IR1068085Listed by: NEW ROOTS REAL ESTATE - New
 $486,900Active2 beds 2 baths1,248 sq. ft.
280 Streamside Drive, Drake, CO 80515
MLS# IR1068032Listed by: RE/MAX MOUNTAIN BROKERS - New
 $3,250,000Active10 beds 7 baths4,738 sq. ft.
1607 W Highway 34, Drake, CO 80515
MLS# IR1067820Listed by: C3 REAL ESTATE SOLUTIONS, LLC - New
 $375,000Active1 beds 1 baths520 sq. ft.
28 Possum Court, Drake, CO 80515
MLS# IR1067620Listed by: BERKSHIRE HATHAWAY HOMESERVICES ROCKY MOUNTAIN, REALTORS-FORT COLLINS  $650,000Active3 beds 2 baths2,200 sq. ft.
130 Sly Fox Road, Drake, CO 80515
MLS# IR1067124Listed by: C3 REAL ESTATE SOLUTIONS, LLC $90,000Active2.45 Acres
0 Streamside Drive, Glen Haven, CO 80532
MLS# IR1066603Listed by: RE/MAX MOUNTAIN BROKERS $429,000Active2 beds 1 baths1,050 sq. ft.
1002 Spruce Mountain Drive, Drake, CO 80515
MLS# IR1066473Listed by: WEST END REALTY GROUP LLC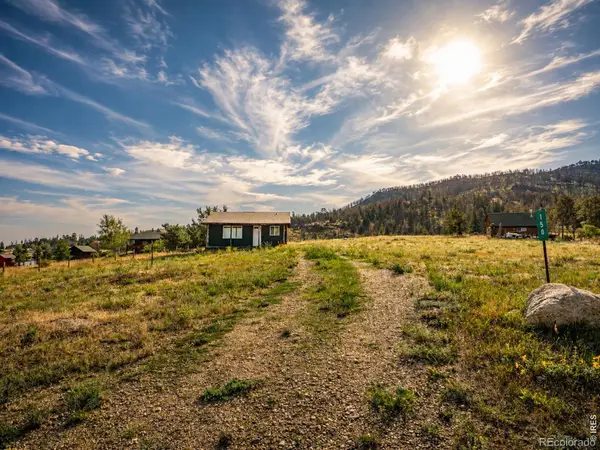 $305,000Active2 beds 1 baths528 sq. ft.
150 Wolf Drive, Drake, CO 80515
MLS# IR1066408Listed by: GROUP CENTERRA $678,500Pending3 beds 2 baths2,174 sq. ft.
6727 Storm Mountain Drive, Drake, CO 80515
MLS# IR1066210Listed by: HAYDEN OUTDOORS - WINDSOR


Protect your home and budget from life's surprises with an Assurant Home Warranty, backed by a partner that supports you through every step of homeownership. Explore Plans.
© 2023 - 2026 ERA Franchise Systems LLC. All rights reserved. ERA Franchise Systems LLC fully supports the principles of the Fair Housing Act and the Equal Opportunity Act. ERA, ERA Real Estate powered, and their respective logos are registered service marks of ERA Franchise Systems LLC. Each office is independently owned and operated.