
61 New York Mountain Road, Eagle, CO 81631
Local realty services provided by:ERA New Age
61 New York Mountain Road,Eagle, CO 81631
$3,895,000
- 4 Beds
- 5 Baths
- 4,810 sq. ft.
- Single family
- Active
Listed by: will rawstron
Office: keller williams mountain properties970-476-1600
MLS#:193736
Source:CO_AGSMLS
Price summary
- Price:$3,895,000
- Price per sq. ft.:$809.77
About this home
This new construction masterpiece is now complete. She identifies as gorgeous! This exquisite residence offers unparalleled luxury and breathtaking views. Enjoy the gourmet kitchen, spa-like bathrooms, and thoughtful living spaces designed for both relaxation and entertainment. Step out onto one of the expansive decks or patios perfect for al fresco dining, incredible mountain views. Experience the Vail Valley lifestyle from this exceptional home, where every detail has been carefully curated for the discerning homeowner. Open concept maximizes views of Castle Peak & Sawatch range from the Highlands neighborhood of Eagle Ranch. Smart layout impeccably fulfills Buyer's wish list: main floor primary & functional one level living. Capturing seamless enjoyment of indoor + outdoor living through the kitchen and great room. The walkout patio from the lower-level family room is flanked by 3 more bedrooms, each with an en-suite bath. Large 3 car garage, plus mudroom means storage for all your Colorado adventures and toys. Inspiration to explore is easy: surrounded by world class mountain biking trails, hiking & proximity to the Eagle Ranch golf course. 30 mins to epic skiing in Vail or Beaver Creek. Each detail of this home has been thoughtfully designed to ensure maximum comfort and functionality. Gorgeous custom residence ready to welcome your new traditions and memories for years to come....
Contact an agent
Home facts
- Year built:2026
- Subdivision & Development:Not Applicable
- Listing ID #:193736
- Added:46 day(s) ago
- Updated:August 25, 2026 at 02:34 PM
Rooms and interior
- Bedrooms:4
- Total bathrooms:5
- Full bathrooms:3
- Half bathrooms:1
- Living area:4,810 sq. ft.
Heating and cooling
- Cooling:A/C
- Heating:Forced Air, Radiant
Structure and exterior
- Year built:2026
- Building area:4,810 sq. ft.
- Lot area:0.92 Acres
- Architectural Style:Contemporary
Finances and disclosures
- Price:$3,895,000
- Price per sq. ft.:$809.77
- Tax amount:$3,962 (2025)
Parking
- Garage:Yes
New listings near 61 New York Mountain Road
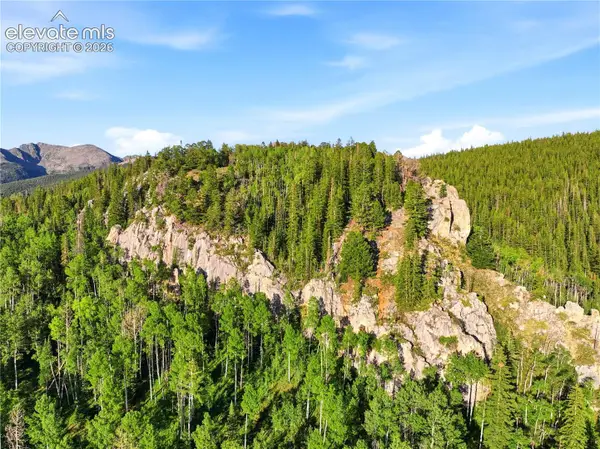 $2,995,000Active30 Acres
Woods Na, Eagle, CO 81631
MLS# 8857058Listed by: THE POLARIS GROUP
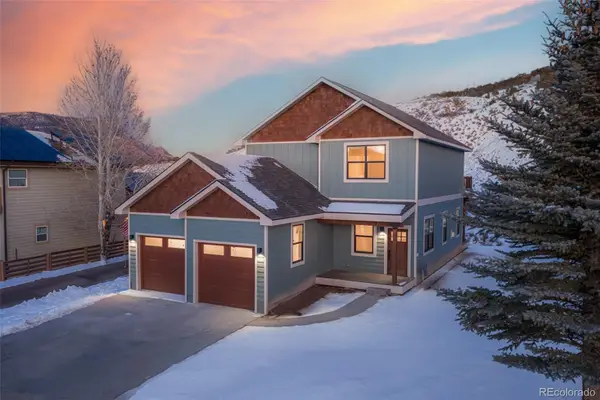 $999,000Active3 beds 3 baths2,076 sq. ft.
378 Bluffs Drive, Eagle, CO 81631
MLS# 3321378Listed by: THE MOUNTAIN HOME CO.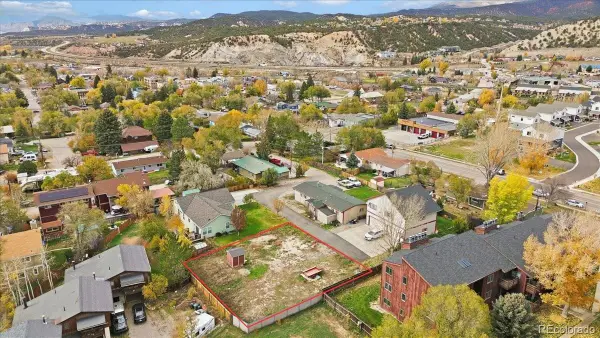 $250,000Active0.18 Acres
378 Blacksmith Road, Eagle, CO 81631
MLS# 8572479Listed by: TRELORA REALTY, INC. $8,900,000Active35.09 Acres
411 Violet Lane, Eagle, CO 81631
MLS# 4569714Listed by: HAYDEN OUTDOORS LLC


Protect your home and budget from life's surprises with an Assurant Home Warranty, backed by a partner that supports you through every step of homeownership. Explore Plans.
© 2023 - 2026 ERA Franchise Systems LLC. All rights reserved. ERA Franchise Systems LLC fully supports the principles of the Fair Housing Act and the Equal Opportunity Act. ERA, ERA Real Estate powered, and their respective logos are registered service marks of ERA Franchise Systems LLC. Each office is independently owned and operated.