
1577 Red Tail Road, Eaton, CO 80615
Local realty services provided by:RONIN Real Estate Professionals ERA Powered
1577 Red Tail Road,Eaton, CO 80615
$731,000
- 4 Beds
- 3 Baths
- - sq. ft.
- Single family
- Sold
Listed by: stephanie nealy
Office: exp realty llc.
MLS#:IR1064199
Source:ML
Sorry, we are unable to map this address
Price summary
- Price:$731,000
- Monthly HOA dues:$84
About this home
Opportunities to own in Hawkstone don't come around often, and it's easy to see why! This sought-after golf course community offers a lifestyle that's hard to find, with the Eaton Country Club just a golf cart ride away, a neighborhood pool included in the HOA, quiet streets, and a true sense of community. Situated on a beautifully landscaped .22-acre lot, this sprawling ranch offers the privacy you've been searching for with mature trees and an incredible backyard designed for making memories. Picture summer nights around the firepit, relaxing in the hot tub after a long week, grilling with friends, and watching the kids or dogs play while you enjoy the beautiful evenings.This home was built for gathering. The oversized kitchen is the heart of it all, featuring an abundance of cabinetry, a massive island where everyone naturally ends up, plenty of prep & storage space, and all appliances included. The open layout flows effortlessly into the dining area and the inviting living room, where a beautiful fireplace creates the perfect place to unwind. The spacious primary suite is your own private escape with a large walk-in closet, soaking tub, separate shower, and plenty of room to recharge.The finished basement takes this home to another level! Whether you're hosting football Saturdays, movie nights, game nights around the pool table, or creating the ultimate hangout space, there's room for it all. Complete with a stylish bar, workout area with your own dry sauna, fourth bedroom, and beautifully updated bathroom, this level gives everyone their own space without feeling disconnected. A three-car garage provides plenty of room for vehicles and yes, even your golf cart! If you've been looking for a home that offers room to entertain, space to grow, incredible outdoor living, and the kind of neighborhood where people know their neighbors and enjoy the lifestyle, this is the one. Homes in Hawkstone rarely become available, don't miss this opportunity!...
Contact an agent
Home facts
- Year built:2015
- Subdivision & Development:Hawkstone
- Listing ID #:IR1064199
Rooms and interior
- Bedrooms:4
- Total bathrooms:3
- Full bathrooms:2
- Flooring:Vinyl, Wood
- Bathrooms Description:Five Piece Bath
- Kitchen Description:Dishwasher, Disposal, Kitchen Island, Microwave, Oven, Pantry, Refrigerator, Self Cleaning Oven
- Basement:Yes
- Basement Description:Full
Heating and cooling
- Cooling:Ceiling Fan(s), Central Air
- Heating:Forced Air
- Central air:Yes
Structure and exterior
- Roof:Composition
- Year built:2015
- Lot Features:Level, Sprinklers In Front
- Construction Materials:Frame, Stone
- Exterior Features:Patio, Spa/Hot Tub
- Levels:1 Story
Schools
- High school:Eaton
- Middle school:Eaton
- Elementary school:Eaton
Utilities
- Water:Public
- Sewer:Public Sewer
Finances and disclosures
- Price:$731,000
- Tax amount:$3,227 (2025)
Features and amenities
- Laundry features:In Unit
- Amenities:Smoke Detector(s), Window Coverings
Parking
- Total parking spaces:3
- Garage:Yes
- Garage spaces:3
 Based on information submitted to the MLS GRID as of September 6, 2026 07:07 AM. All data is obtained from various sources and may not have been verified by broker or MLS GRID. Supplied Open House information is subject to change without notice. All information should be independently reviewed and verified for accuracy. Properties may or may not be listed by the office/agent presenting the information.
New listings near 1577 Red Tail Road
- New
 $345,000Active3 beds 2 baths1,766 sq. ft.
24653 Railroad Street, Eaton, CO 80615
MLS# IR1068083Listed by: C3 REAL ESTATE SOLUTIONS, LLC - New
 $725,000Active5 beds 4 baths4,665 sq. ft.
1185 Collins Street, Eaton, CO 80615
MLS# IR1067974Listed by: RE/MAX ALLIANCE-LOVELAND - New
 $342,000Active2 beds 1 baths1,712 sq. ft.
420 Park Avenue, Eaton, CO 80615
MLS# IR1067958Listed by: AGI REALTY, LLC  $1,750,000Active6 beds 4 baths3,159 sq. ft.
42635 County Road 51, Eaton, CO 80615
MLS# IR1054747Listed by: HOMESMART REALTY PARTNERS LVLD $1,290,000Active3 beds 2 baths3,466 sq. ft.
42667 County Road 51, Eaton, CO 80615
MLS# IR1064189Listed by: HOMESMART REALTY PARTNERS LVLD $425,000Pending4 beds 4 baths1,920 sq. ft.
725 E 4th St Rd, Eaton, CO 80615
MLS# IR1067586Listed by: TOPCO REALTY- New
 $525,000Active3 beds 2 baths3,789 sq. ft.
1334 Sage Drive, Eaton, CO 80615
MLS# IR1067428Listed by: STERLINGS HOMES LLC - New
 $623,500Active4 beds 4 baths2,928 sq. ft.
1263 Swainson Road, Eaton, CO 80615
MLS# IR1067394Listed by: GROUP CENTERRA  $795,000Active2 beds 1 baths1,775 sq. ft.
42635 County Road 51, Eaton, CO 80615
MLS# IR1063039Listed by: HOMESMART REALTY PARTNERS LVLD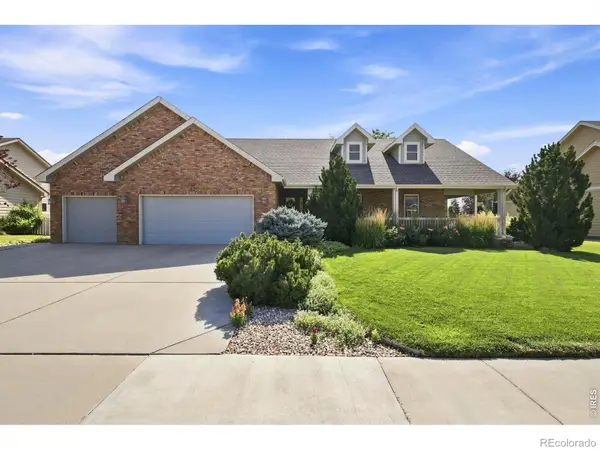 $545,000Active4 beds 3 baths3,526 sq. ft.
235 Ridge Road, Eaton, CO 80615
MLS# IR1067027Listed by: C3 REAL ESTATE SOLUTIONS, LLC


Protect your home and budget from life's surprises with an Assurant Home Warranty, backed by a partner that supports you through every step of homeownership. Explore Plans.
© 2023 - 2026 ERA Franchise Systems LLC. All rights reserved. ERA Franchise Systems LLC fully supports the principles of the Fair Housing Act and the Equal Opportunity Act. ERA, ERA Real Estate powered, and their respective logos are registered service marks of ERA Franchise Systems LLC. Each office is independently owned and operated.