
1652 Pioneer, Eaton, CO 80615
Local realty services provided by:ERA Teamwork Realty
1652 Pioneer,Eaton, CO 80615
$615,000
- 5 Beds
- 3 Baths
- 2,688 sq. ft.
- Single family
- Active
Listed by: andy sanburg
Office: nexthome rocky mountain
MLS#:IR1072173
Source:ML
Price summary
- Price:$615,000
- Price per sq. ft.:$228.79
- Monthly HOA dues:$25
About this home
Seller Concession, New roof and room to grow. Welcome to 1652 Pioneer Place in Eaton, where spacious living meets thoughtful design. Situated on a corner lot, this 5-bedroom, 3-bathroom home offers an impressive combination of comfort, functionality, and future potential. Step inside to soaring two-story ceilings, beautiful hardwood floors, and an inviting living area centered around a gas fireplace. The open floor plan flows effortlessly into a spacious kitchen featuring granite countertops, custom wood cabinetry, and a large center island, while the separate formal dining room provides the perfect setting for entertaining. Upstairs, the primary suite offers tray ceilings and a 5-piece bathroom complete with a soaking tub, glass-enclosed shower, and double vanity. Four additional bedrooms provide flexibility for guests, home offices, or hobbies. Dual water heaters add convenience, while the expansive unfinished basement offers an opportunity to create additional living space tailored to your needs. Outside, enjoy the landscaped yard and spacious 3-car garage. Conveniently located near Eaton schools, parks, and the Eaton Community Center. With a new roof installed in 2026 and seller concessions available, this home offers an opportunity with room to expand....
Contact an agent
Home facts
- Year built:2015
- Subdivision & Development:Governors Ranch Sub 3rd Fg
- Listing ID #:IR1072173
Rooms and interior
- Bedrooms:5
- Total bathrooms:3
- Full bathrooms:3
- Flooring:Vinyl
- Kitchen Description:Dishwasher, Disposal, Eat-in Kitchen, Microwave, Oven, Refrigerator, Self Cleaning Oven
- Basement Description:Full
- Living area:2,688 sq. ft.
Heating and cooling
- Cooling:Central Air
- Heating:Forced Air
Structure and exterior
- Roof:Composition
- Year built:2015
- Building area:2,688 sq. ft.
- Lot Features:Corner, Sprinklers In Front
- Construction Materials:Wood Frame
- Exterior Features:Patio
- Levels:2 Story
Schools
- High school:Eaton
- Middle school:Eaton
- Elementary school:Benjamin Eaton
Utilities
- Water:Public
- Sewer:Public Sewer
Finances and disclosures
- Price:$615,000
- Price per sq. ft.:$228.79
- Tax amount:$3,127
Parking
- Garage spaces:3
 Based on information submitted to the MLS GRID as of November 15, 2026 11:24 AM. All data is obtained from various sources and may not have been verified by broker or MLS GRID. Supplied Open House information is subject to change without notice. All information should be independently reviewed and verified for accuracy. Properties may or may not be listed by the office/agent presenting the information. ML Member Broker: Carson Om
New listings near 1652 Pioneer
- New
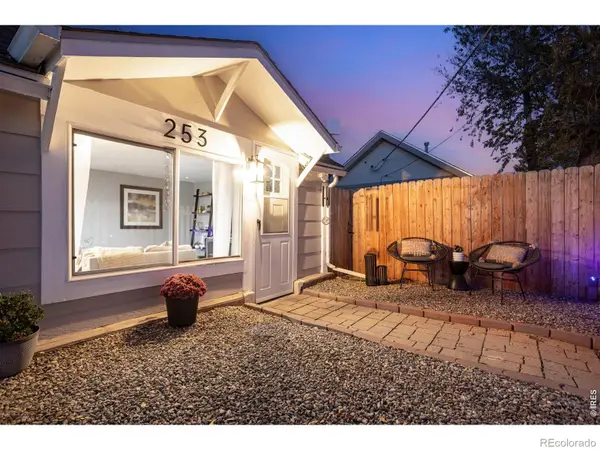 $315,000Active2 beds 1 baths911 sq. ft.
253 E 5th, Eaton, CO 80615
MLS# 6144652Listed by: C3 REAL ESTATE SOLUTIONS LLC - Open Sat, 11am to 2pmNew
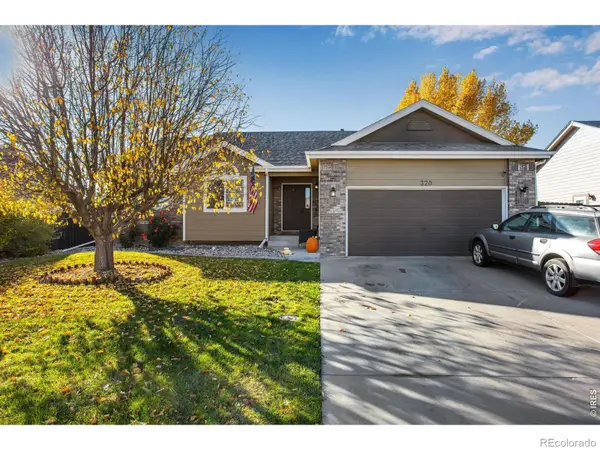 $475,000Active3 beds 2 baths1,606 sq. ft.
320 S Maple, Eaton, CO 80615
MLS# IR1072036Listed by: C3 REAL ESTATE SOLUTIONS, LLC 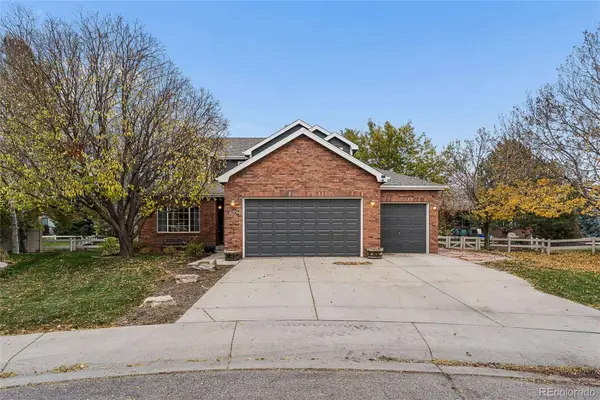 $550,000Pending5 beds 4 baths3,319 sq. ft.
670 Red Tail, Eaton, CO 80615
MLS# IR1071792Listed by: CLEARVIEW REALTY- New
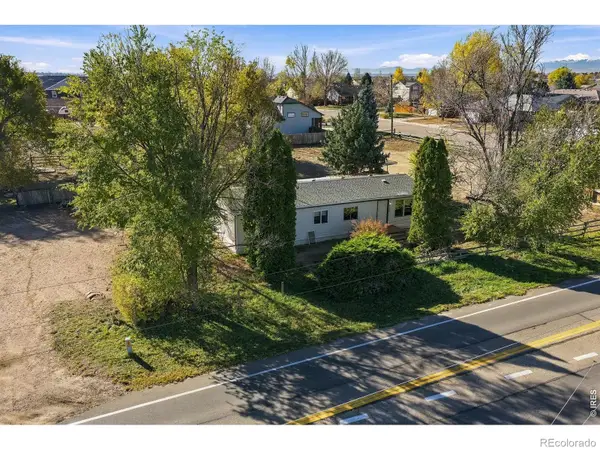 $403,000Active3 beds 2 baths1,200 sq. ft.
11160 County Road 74, Eaton, CO 80615
MLS# IR1071803Listed by: GROUP HARMONY - New
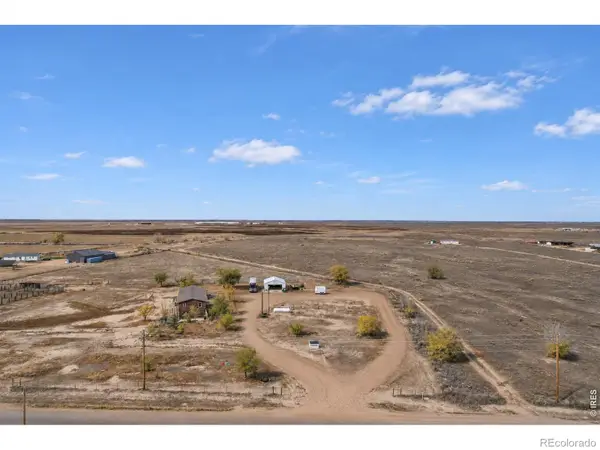 $769,500Active5 beds 4 baths4,104 sq. ft.
29819 County Road 78, Eaton, CO 80615
MLS# IR1071765Listed by: RESIDENT REALTY NORTH METRO 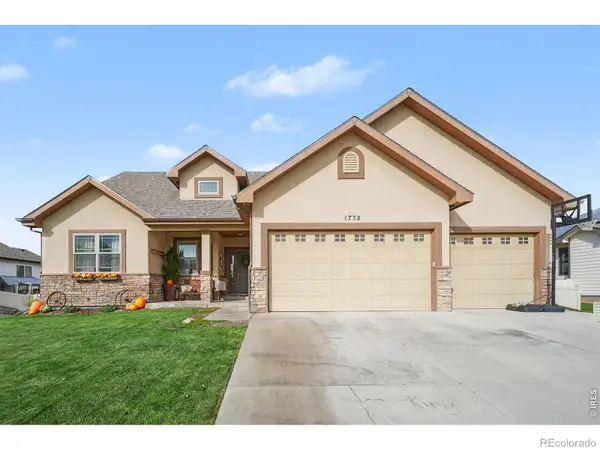 $579,000Active5 beds 3 baths3,201 sq. ft.
1732 Pioneer, Eaton, CO 80615
MLS# IR1071670Listed by: AGI REALTY, LLC- Open Sat, 11am to 1pm
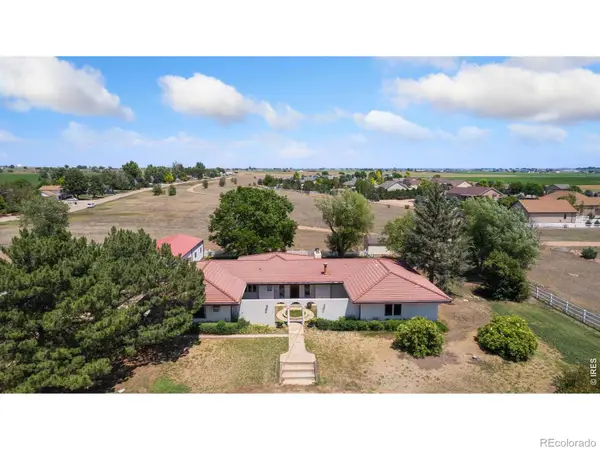 $725,000Active5 beds 4 baths4,440 sq. ft.
20085 County Road 74, Eaton, CO 80615
MLS# IR1071591Listed by: KITTLE REAL ESTATE 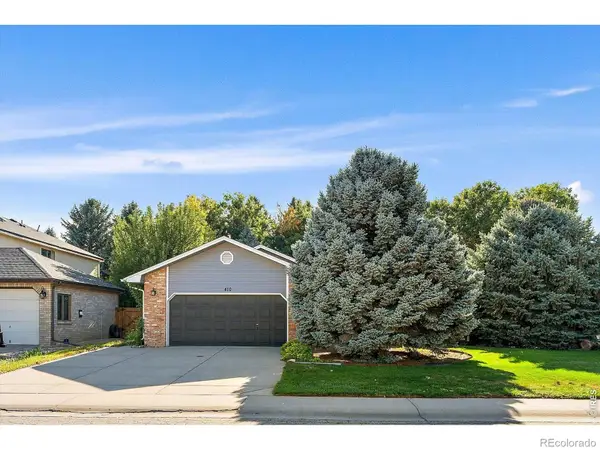 $489,000Active4 beds 3 baths2,866 sq. ft.
410 Walnut, Eaton, CO 80615
MLS# IR1071351Listed by: REALTY ONE GROUP FOURPOINTS $337,000Active2 beds 1 baths1,312 sq. ft.
420 Park, Eaton, CO 80615
MLS# IR1071102Listed by: AGI REALTY, LLC


Protect your home and budget from life's surprises with an Assurant Home Warranty, backed by a partner that supports you through every step of homeownership. Explore Plans.
© 2023 - 2026 ERA Franchise Systems LLC. All rights reserved. ERA Franchise Systems LLC fully supports the principles of the Fair Housing Act and the Equal Opportunity Act. ERA, ERA Real Estate powered, and their respective logos are registered service marks of ERA Franchise Systems LLC. Each office is independently owned and operated.