
11975 S Conestoga, Elbert, CO 80106
Local realty services provided by:RONIN Real Estate Professionals ERA Powered
11975 S Conestoga,Elbert, CO 80106
$799,000
- 4 Beds
- 3 Baths
- 3,538 sq. ft.
- Single family
- Active
Listed by: zachary quintana
Office: jade real estate
MLS#:4907744
Source:ML
Price summary
- Price:$799,000
- Price per sq. ft.:$225.83
- Monthly HOA dues:$2.92
About this home
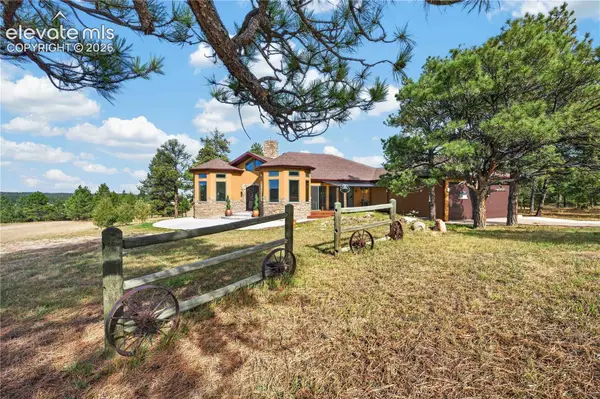
Looking for spacious country living? This exceptionally maintained ranch-style home offers more than 3,500 finished square feet of thoughtfully designed, single-level living on 2.6 acres in the scenic Latigo Trails community. With generous entertaining spaces, private bedroom suites, radiant-heated concrete floors, and a large barn, this property blends everyday comfort with room to enjoy the outdoors.
Set behind a circular drive, this full-stucco home opens into a grand foyer and a bright, open-concept floor plan with expansive windows. The formal living and dining rooms share a double-sided fireplace, while the family room, breakfast nook, and well-equipped kitchen create a relaxed central gathering space. The kitchen features abundant cabinetry, granite countertops, a walk-in pantry, and plentiful natural light.
The private primary suite includes a fireplace, a five-piece bath with a soaking jetted tub and walk-in tile shower, an oversized walk-in closet, and an attached office with its own backyard access. Additional living space includes a separate sitting area connected to two bedrooms and a three-quarter bath, plus another bedroom—ideal for guests, family members, or flexible home-office needs. A three-quarter powder bath is conveniently located off the main foyer.
Notable features include radiant boiler heat with a newer boiler—approximately one year old—and a 60-gallon water heater, along with a dedicated laundry room with utility sink, and main-floor utility room. An oversized 3-car garage is wired with 220 and has ample shelf area for household items/ storage. Outside, the patio overlooks the 2.6-acre property, offering sunrise views, a fenced yard with double-gate access, and a separate fenced close-in area. A greenhouse is set on the property for easy gardening in the summer. The existing barn offers just under 700 square feet of versatile space for hobbies, storage, equipment, or animals. This property is a must-see!...
Contact an agent
Home facts
- Year built:2002
- Subdivision & Development:The Trails
- Listing ID #:4907744
Rooms and interior
- Bedrooms:4
- Total bathrooms:3
- Full bathrooms:1
- Flooring:Concrete, Vinyl
- Bathrooms Description:Five Piece Bath, Jet Action Tub
- Kitchen Description:Pantry
- Living area:3,538 sq. ft.
Heating and cooling
- Cooling:Central Air
- Heating:Radiant
Structure and exterior
- Roof:Shingle
- Year built:2002
- Building area:3,538 sq. ft.
- Lot Features:Cul-De-Sac, Landscaped, Level, Secluded
- Construction Materials:Stucco
- Exterior Features:Garden, Lighting, Private Yard, Rain Gutters
- Foundation Description:Slab
- Levels:1 Story
Schools
- High school:Falcon
- Middle school:Falcon
- Elementary school:Meridian Ranch
Utilities
- Water:Public
- Sewer:Septic Tank
Finances and disclosures
- Price:$799,000
- Price per sq. ft.:$225.83
- Tax amount:$3,643
Features and amenities
- Amenities:Window Treatments
Parking
- Parking description:Oversized
- Garage spaces:3
 Based on information submitted to the MLS GRID as of November 19, 2026 04:20 PM. All data is obtained from various sources and may not have been verified by broker or MLS GRID. Supplied Open House information is subject to change without notice. All information should be independently reviewed and verified for accuracy. Properties may or may not be listed by the office/agent presenting the information.
New listings near 11975 S Conestoga
- New
 $4,200,000Active4 beds 4 baths7,288 sq. ft.
18860 N Elbert Road, Elbert, CO 80106
MLS# 2947461Listed by: GUIDE REAL ESTATE 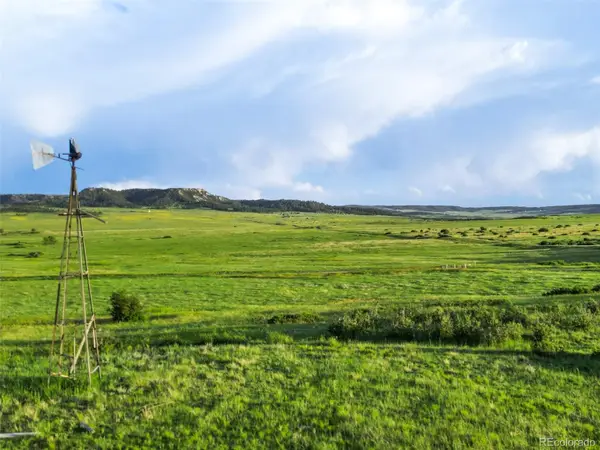 $275,000Active0 Acres
11 County Road 53, Elbert, CO 80106
MLS# 1954837Listed by: LIV SOTHEBY'S INTERNATIONAL REALTY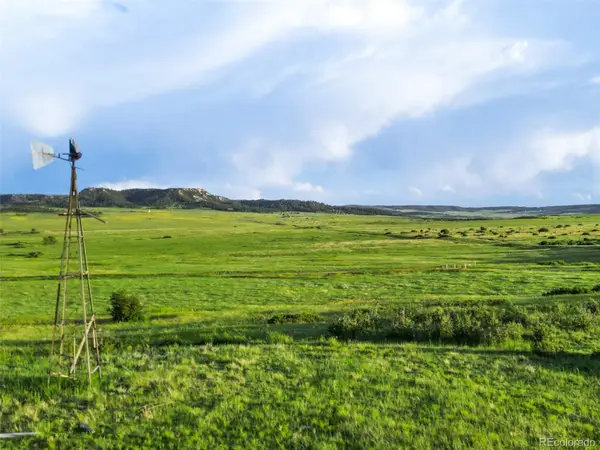 $275,000Active0 Acres
00 County Road 53, Elbert, CO 80106
MLS# 4179937Listed by: LIV SOTHEBY'S INTERNATIONAL REALTY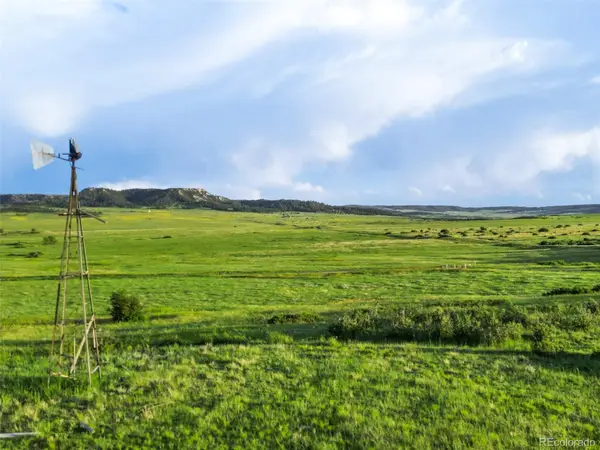 $499,000Active0 Acres
22 County Road 53, Elbert, CO 80106
MLS# 5446132Listed by: LIV SOTHEBY'S INTERNATIONAL REALTY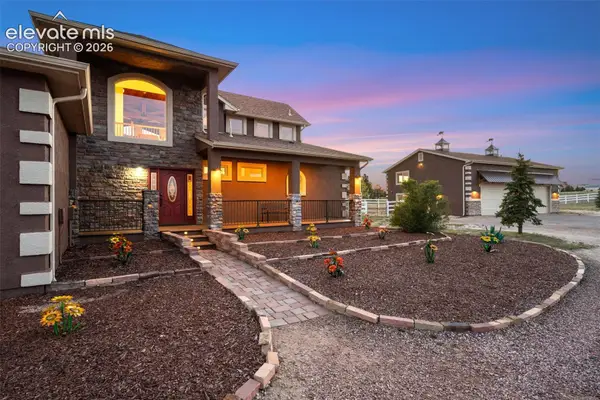 $1,395,000Active-- beds -- baths
12124 Oregon Wagon Trail, Elbert, CO 80106
MLS# 3820841Listed by: YOUR CASTLE REAL ESTATE LLC $1,395,000Active6 beds 7 baths3,622 sq. ft.
12124 Oregon Wagon Trail, Elbert, CO 80106
MLS# 9005439Listed by: YOUR CASTLE REAL ESTATE LLC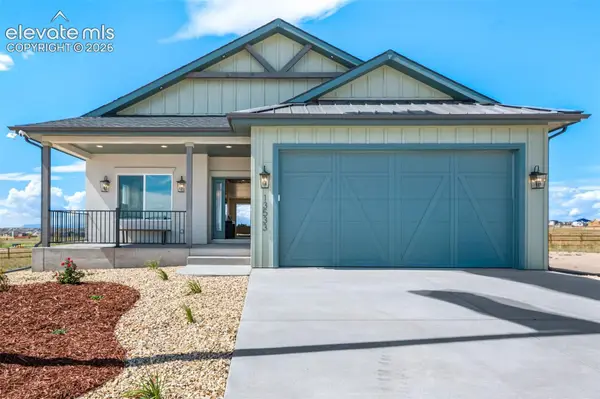 $906,000Active4 beds 3 baths3,638 sq. ft.
13533 House Rock Drive, Elbert, CO 80106
MLS# 2649678Listed by: THE INNOVATIVE GROUP, LLC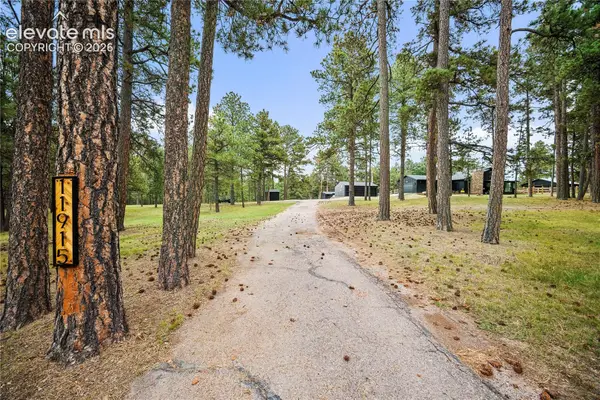 $1,065,000Active4 beds 3 baths2,188 sq. ft.
11915 Woodlake Road, Elbert, CO 80106
MLS# 5016563Listed by: ZACH TAYLOR LLC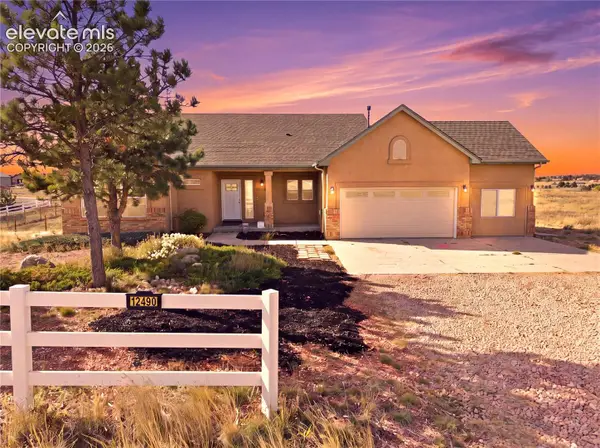 $750,000Active4 beds 3 baths4,072 sq. ft.
12490 Lonesome Pine Trail, Elbert, CO 80106
MLS# 7880459Listed by: KELLER WILLIAMS PREMIER REALTY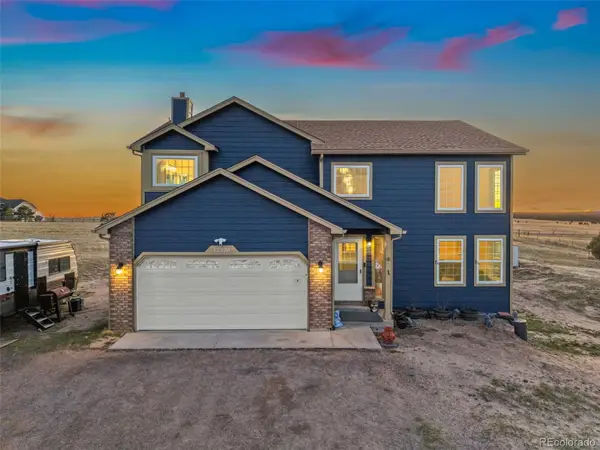 $675,000Active5 beds 4 baths2,763 sq. ft.
12320 Oregon Wagon, Elbert, CO 80106
MLS# 7555487Listed by: EXP REALTY, LLC


Protect your home and budget from life's surprises with an Assurant Home Warranty, backed by a partner that supports you through every step of homeownership. Explore Plans.
© 2023 - 2026 ERA Franchise Systems LLC. All rights reserved. ERA Franchise Systems LLC fully supports the principles of the Fair Housing Act and the Equal Opportunity Act. ERA, ERA Real Estate powered, and their respective logos are registered service marks of ERA Franchise Systems LLC. Each office is independently owned and operated.