
1312 Gambel Oaks Drive, Elizabeth, CO 80107
Local realty services provided by:ERA Shields Real Estate
Listed by: brent malia
Office: nav real estate
MLS#:1891284
Source:ML
Price summary
- Price:$775,000
- Price per sq. ft.:$243.86
- Monthly HOA dues:$264
About this home
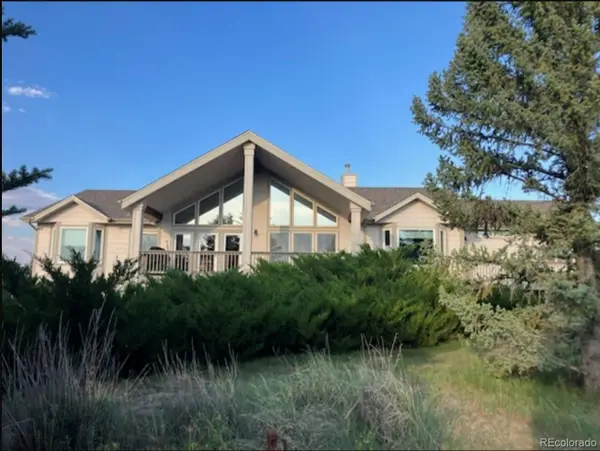
Welcome to 1312 Gambel Oaks, where the pace slows. Nestled in one of Elizabeth’s most desirable neighborhoods, this home offers the rare opportunity to enjoy the tranquility of country-inspired living while remaining connected to a vibrant and growing community. Life here begins with peaceful mornings as sunlight filters across the open landscape and coffee tastes a little better enjoyed beneath Colorado’s famous blue skies. Throughout the day, you'll appreciate the sense of space and privacy that makes Gambel Oaks so special. Mature trees, natural surroundings, and the quiet beauty of the plains create a setting that feels worlds away from the noise and congestion of the city. Inside, you'll find inviting spaces designed for everyday comfort and meaningful connection. Natural light fills the home, creating a warm and welcoming atmosphere throughout. Whether you're hosting friends and family, gathering around the table for holiday celebrations, or enjoying a quiet evening after a long day, the home offers the flexibility and comfort to fit every stage of life. Thoughtful living spaces blend functionality with charm, creating a place that feels instantly familiar from the moment you walk through the door. Step outside and experience the lifestyle that draws so many people to Elizabeth. The outdoor space invites everything from summer barbecues and evenings around a fire pit to peaceful mornings spent listening to birdsong and watching wildlife pass through. With room to relax, play, and entertain, the property embraces the best of Colorado's outdoor lifestyle. Beyond the property itself, Elizabeth offers a unique sense of community that has become increasingly hard to find. Known for its equestrian roots, local events, friendly neighbors, and small-town charm, this is a place where people still wave as they pass by and where the beauty of the Front Range is never far from view. At 1312 Gambel Oaks, you're not just purchasing a home, it's also a lifestyle....
Contact an agent
Home facts
- Year built:2008
- Listing ID #:1891284
Rooms and interior
- Bedrooms:4
- Total bathrooms:3
- Full bathrooms:1
- Half bathrooms:1
- Flooring:Carpet, Laminate, Wood
- Kitchen Description:Bar Fridge, Cooktop, Dishwasher, Disposal, Double Oven, Eat-in Kitchen, Microwave, Range Hood, Refrigerator
- Basement:Yes
- Basement Description:Bath/Stubbed, Full, Walk-Out Access
- Living area:3,178 sq. ft.
Heating and cooling
- Cooling:Central Air
- Heating:Forced Air, Natural Gas
- Central air:Yes
Structure and exterior
- Roof:Composition
- Year built:2008
- Building area:3,178 sq. ft.
- Lot area:0.38 Acres
- Lot Features:Open Space, Secluded, Sprinklers In Front
- Architectural Style:Traditional
- Construction Materials:Frame
- Exterior Features:Deck
- Foundation Description:Concrete Perimeter, Slab
- Levels:2 Story
Schools
- High school:Elizabeth
- Middle school:Elizabeth
- Elementary school:Singing Hills
Utilities
- Water:Shared Well
- Sewer:Septic Tank
Finances and disclosures
- Price:$775,000
- Price per sq. ft.:$243.86
- Tax amount:$2,782 (2024)
Features and amenities
- Laundry features:Dryer, In Unit, Washer
- Amenities:Bar Fridge, Double Pane Windows, Gas Water Heater, Window Treatments
Parking
- Total parking spaces:2
- Garage:Yes
- Garage spaces:2
 Based on information submitted to the MLS GRID as of June 25, 2026 04:37 PM. All data is obtained from various sources and may not have been verified by broker or MLS GRID. Supplied Open House information is subject to change without notice. All information should be independently reviewed and verified for accuracy. Properties may or may not be listed by the office/agent presenting the information.
New listings near 1312 Gambel Oaks Drive
- New
 $1,100,000Active3 beds 3 baths4,155 sq. ft.
41920 Valley View Court, Elizabeth, CO 80107
MLS# 3311040Listed by: ED PRATHER REAL ESTATE - Coming Soon
 $747,500Coming Soon3 beds 3 baths
809 Buffalo Trail, Elizabeth, CO 80107
MLS# 7066956Listed by: LIFETIME PROPERTIES - Coming Soon
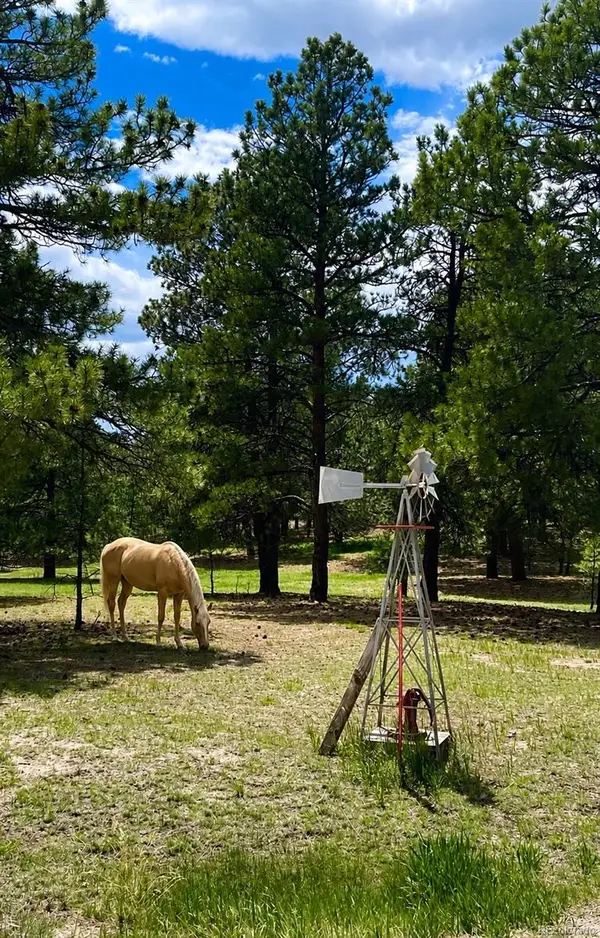 $885,000Coming Soon5 beds 3 baths
34525 Forest Park Drive, Elizabeth, CO 80107
MLS# 9990455Listed by: LIFE DESIGNS REAL ESTATE - New
 $1,239,000Active4 beds 3 baths4,309 sq. ft.
37097 Still Rock Point, Elizabeth, CO 80107
MLS# 3147543Listed by: COLORADO HOME AND RANCH - New
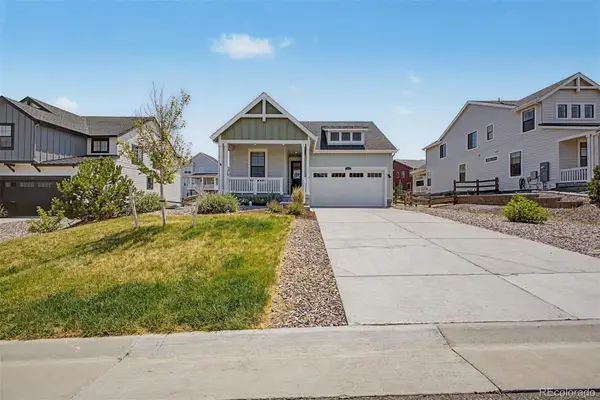 $525,000Active3 beds 2 baths2,698 sq. ft.
1162 Elbridge Drive, Elizabeth, CO 80107
MLS# 8572679Listed by: FIXED RATE REAL ESTATE, LLC - New
 $759,000Active4 beds 3 baths2,970 sq. ft.
6528 Bow Meadows Drive, Elizabeth, CO 80107
MLS# 7603229Listed by: COLDWELL BANKER REALTY 44 - New
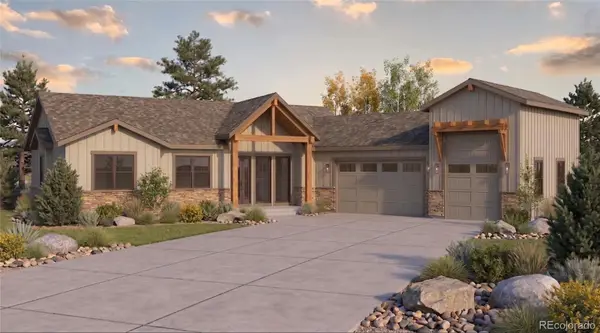 $1,280,000Active5 beds 4 baths3,684 sq. ft.
30064 Imperial Point, Elizabeth, CO 80107
MLS# 3499530Listed by: RE/MAX ALLIANCE - New
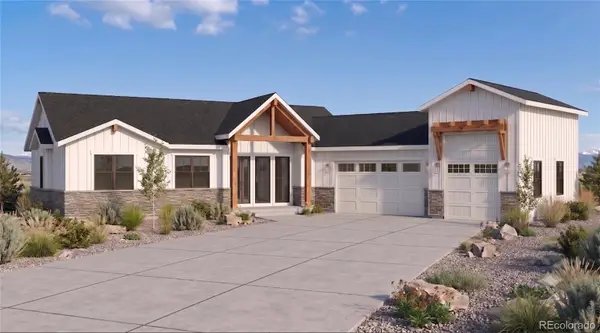 $1,370,000Active5 beds 4 baths4,272 sq. ft.
30194 Imperial Point, Elizabeth, CO 80107
MLS# 9917566Listed by: RE/MAX ALLIANCE - New
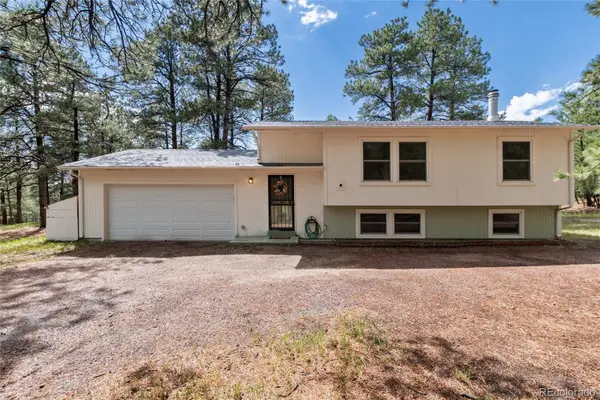 $600,000Active3 beds 2 baths1,716 sq. ft.
33879 Meadowlark Drive, Elizabeth, CO 80107
MLS# 3191124Listed by: HOMESMART - New
 $674,950Active4 beds 3 baths4,143 sq. ft.
760 Lawson Drive, Elizabeth, CO 80107
MLS# 3991468Listed by: RICHMOND REALTY INC


Protect your home and budget from life's surprises with an Assurant Home Warranty, backed by a partner that supports you through every step of homeownership. Explore Plans.
© 2023 - 2026 ERA Franchise Systems LLC. All rights reserved. ERA Franchise Systems LLC fully supports the principles of the Fair Housing Act and the Equal Opportunity Act. ERA, ERA Real Estate powered, and their respective logos are registered service marks of ERA Franchise Systems LLC. Each office is independently owned and operated.