
3463 Willownook Ranch Trail, Elizabeth, CO 80107
Local realty services provided by:ERA New Age
3463 Willownook Ranch Trail,Elizabeth, CO 80107
$1,050,000
- 3 Beds
- 3 Baths
- 3,592 sq. ft.
- Single family
- Active
Listed by: dustin wager, ronda wager
Office: legends real estate
MLS#:5885546
Source:ML
Price summary
- Price:$1,050,000
- Price per sq. ft.:$292.32
- Monthly HOA dues:$40
About this home
It's Springtime, so jump on this one! 35 acres with unbelievable views in highly desirable Willownook Ranches. Almost 3600 total square feet including the unfinished walk-out basement. Fantastic floorplan with main floor primary suite and 5-piece bath. Also on the main floor a country kitchen, formal dining, dedicated office, great room with stone fireplace. Coming in from the garage is smartly placed mud room, laundry room, and a powder room. Upstairs another great design with a second family room, 2 additional bedrooms with connecting jack and jill bath. Back outside, across from the 3-car garage, you will get a view of the full-sized roping arena and barn/shop. The stand alone building has overhead door plus walk-in exterior door. Already set up for horses with 4 stalls, automatic waterers, and 4 out door runs. Plenty of room inside for hay storage, tack, tractors, and toys! This is definitely a must see, this property is ready to go and has some of the most majestic views in Elbert County!...
Contact an agent
Home facts
- Year built:2004
- Subdivision & Development:Willownook Ranches
- Listing ID #:5885546
Rooms and interior
- Bedrooms:3
- Total bathrooms:3
- Full bathrooms:2
- Half bathrooms:1
- Flooring:Carpet, Tile, Wood
- Bathrooms Description:Five Piece Bath, Jack & Jill Bathroom
- Kitchen Description:Dishwasher, Eat-in Kitchen, Microwave, Oven, Pantry, Range, Refrigerator
- Basement:Yes
- Basement Description:Bath/Stubbed, Exterior Entry, Full, Unfinished, Walk-Out Access
- Living area:3,592 sq. ft.
Heating and cooling
- Heating:Forced Air, Propane
Structure and exterior
- Roof:Composition
- Year built:2004
- Building area:3,592 sq. ft.
- Lot area:35.3 Acres
- Lot Features:Meadow, Rolling Slope, Suitable For Grazing
- Architectural Style:Traditional
- Construction Materials:Frame, Stone, Wood Siding
- Exterior Features:Covered, Deck, Front Porch, Rain Gutters
- Foundation Description:Concrete Perimeter, Slab
- Levels:2 Story
Schools
- High school:Elizabeth
- Middle school:Elizabeth
- Elementary school:Running Creek
Utilities
- Water:Private, Well
- Sewer:Septic Tank
Finances and disclosures
- Price:$1,050,000
- Price per sq. ft.:$292.32
- Tax amount:$3,810 (2025)
Features and amenities
- Amenities:Carbon Monoxide Detector(s), Double Pane Windows, Gas Water Heater, Smoke Detector(s)
Parking
- Total parking spaces:3
- Garage:Yes
- Garage spaces:3
 Based on information submitted to the MLS GRID as of August 17, 2026 02:30 PM. All data is obtained from various sources and may not have been verified by broker or MLS GRID. Supplied Open House information is subject to change without notice. All information should be independently reviewed and verified for accuracy. Properties may or may not be listed by the office/agent presenting the information.
New listings near 3463 Willownook Ranch Trail
- New
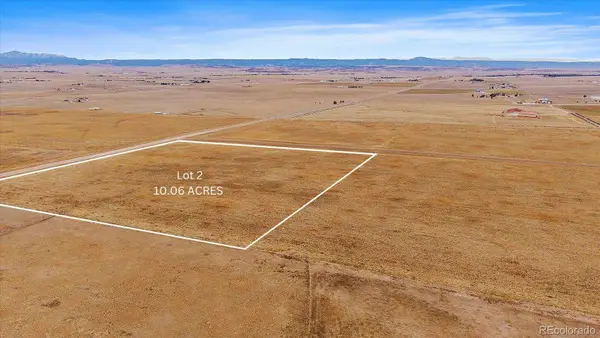 $335,000Active10 Acres
30064 Imperial Point, Elizabeth, CO 80107
MLS# 1848361Listed by: RE/MAX ALLIANCE - New
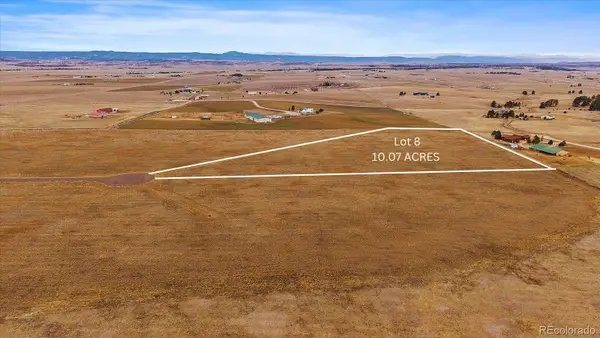 $400,000Active10.07 Acres
30343 Imperial Point, Elizabeth, CO 80107
MLS# 3084373Listed by: RE/MAX ALLIANCE - New
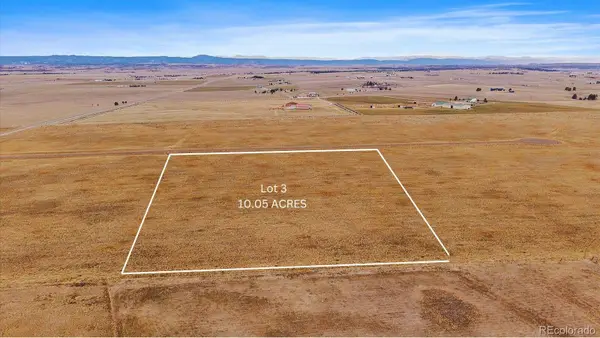 $370,000Active10.05 Acres
30194 Imperial Point, Elizabeth, CO 80107
MLS# 3119017Listed by: RE/MAX ALLIANCE - New
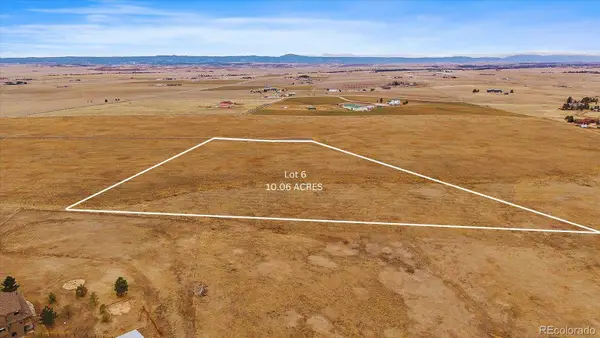 $370,000Active10.06 Acres
30294 Imperial Point, Elizabeth, CO 80107
MLS# 6073904Listed by: RE/MAX ALLIANCE - New
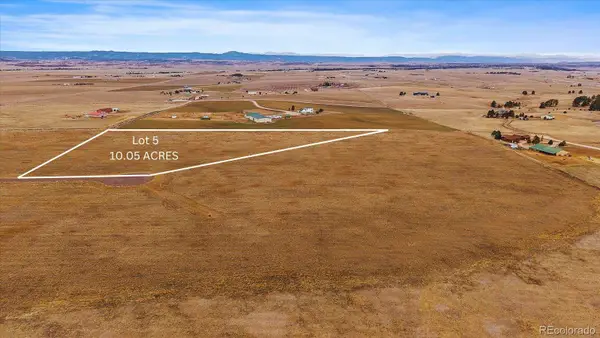 $390,000Active10.05 Acres
30293 Imperial Point, Elizabeth, CO 80107
MLS# 6510688Listed by: RE/MAX ALLIANCE - Coming Soon
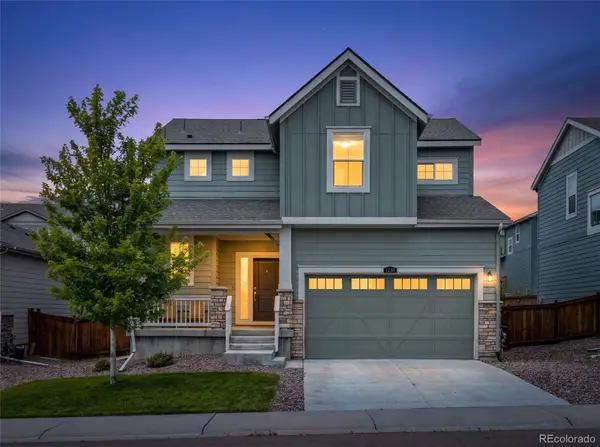 $595,000Coming Soon5 beds 3 baths
1238 Black Haw Street, Elizabeth, CO 80107
MLS# 4599536Listed by: CITY2SUMMIT REALTY - New
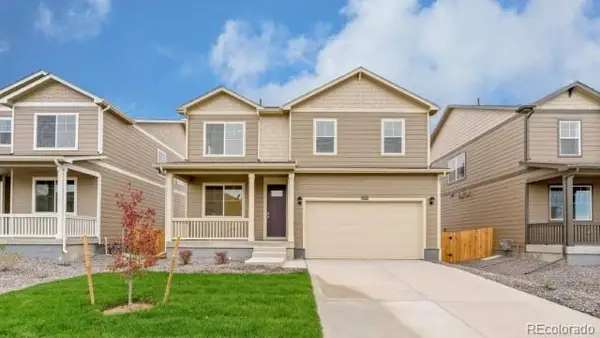 $569,995Active3 beds 3 baths2,222 sq. ft.
43113 Castle Stuart Street, Elizabeth, CO 80107
MLS# 8515613Listed by: D.R. HORTON REALTY, LLC - New
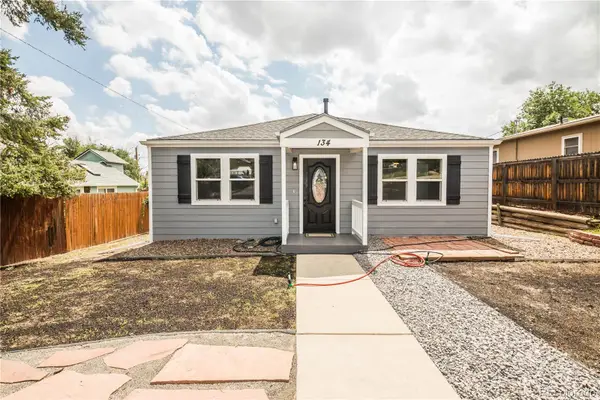 $379,973Active3 beds 1 baths1,220 sq. ft.
134 W Broadway Street, Elizabeth, CO 80107
MLS# 1530526Listed by: BUY-OUT COMPANY REALTY, LLC - New
 $850,000Active5 beds 5 baths5,891 sq. ft.
39759 Yorktown Terrace, Elizabeth, CO 80107
MLS# 2585111Listed by: EXP REALTY, LLC - New
 $845,000Active3 beds 3 baths3,700 sq. ft.
39451 Congress Lane, Elizabeth, CO 80107
MLS# 2687698Listed by: BETTER HOMES & GARDENS REAL ESTATE - KENNEY & CO.


Protect your home and budget from life's surprises with an Assurant Home Warranty, backed by a partner that supports you through every step of homeownership. Explore Plans.
© 2023 - 2026 ERA Franchise Systems LLC. All rights reserved. ERA Franchise Systems LLC fully supports the principles of the Fair Housing Act and the Equal Opportunity Act. ERA, ERA Real Estate powered, and their respective logos are registered service marks of ERA Franchise Systems LLC. Each office is independently owned and operated.