
39426 Stockton Circle, Elizabeth, CO 80107
Local realty services provided by:LUX Real Estate Company ERA Powered
39426 Stockton Circle,Elizabeth, CO 80107
$1,075,000
- 4 Beds
- 4 Baths
- 4,540 sq. ft.
- Single family
- Active
Listed by: marjorie engle
Office: exp realty, llc.
MLS#:8718910
Source:ML
Price summary
- Price:$1,075,000
- Price per sq. ft.:$236.78
- Monthly HOA dues:$16.67
About this home
Discover flexible multi-generational living in this beautifully designed single-story new construction home in the highly sought-after Independence community in Elizabeth, Colorado. Masterfully built by Valiant as part of the Signature by Valiant collection, this modern cottage-inspired home offers approximately 4,540 total square feet with a thoughtfully designed floor plan created for privacy, comfort, and flexibility. Featuring two main-floor primary bedrooms and two separate entrances, this home is ideal for multi-generational families, aging parents, adult children, extended family, or buyers looking for additional private living space. The home also includes 4 bathrooms and a spacious 3-car garage with plenty of room for vehicles and storage. Buyers have the opportunity to personalize the home by selecting non-standard and standard options and design selections. Need more space? The finished basement creates additional possibilities for bedrooms, a recreation room, home office, guest space, or other future needs. Located in Independence in Elizabeth, CO, residents enjoy a community pool, fitness center, dog park, community garden, playground, extensive walking and biking trails, open space, and community events. Enjoy peaceful Elbert County living while remaining conveniently located near Parker and Castle Rock, with easy access to shopping, dining, entertainment, and schools. If you're searching for a multi-generational home in Elizabeth, Colorado, new construction near Parker or Castle Rock, or a single-story home with two primary suites, this Signature by Valiant home offers a rare opportunity to create a home that works for your lifestyle today and in the future....
Contact an agent
Home facts
- Year built:2026
- Subdivision & Development:Independence
- Listing ID #:8718910
Rooms and interior
- Bedrooms:4
- Total bathrooms:4
- Full bathrooms:3
- Kitchen Description:Cooktop, Dishwasher, Disposal, Freezer, Kitchen Island, Microwave, Pantry, Refrigerator, Self Cleaning Oven
- Basement:Yes
- Basement Description:Finished, Sump Pump, Walk-Out Access
- Living area:4,540 sq. ft.
Heating and cooling
- Cooling:Central Air
- Heating:Forced Air, Natural Gas
- Central air:Yes
Structure and exterior
- Roof:Composition
- Year built:2026
- Building area:4,540 sq. ft.
- Lot area:0.25 Acres
- Lot Features:Cul-De-Sac, Landscaped, Meadow, Open Space
- Architectural Style:Traditional
- Construction Materials:Frame
- Exterior Features:Covered, Deck, Front Porch, Private Yard
- Levels:1 Story
Schools
- High school:Elizabeth
- Middle school:Elizabeth
- Elementary school:Singing Hills
Utilities
- Water:Public
- Sewer:Community Sewer, Public Sewer
Finances and disclosures
- Price:$1,075,000
- Price per sq. ft.:$236.78
- Tax amount:$5,674 (2024)
Features and amenities
- Amenities:Carbon Monoxide Detector(s), Radon Detector, Sump Pump, Video Doorbell
Parking
- Total parking spaces:3
- Garage:Yes
- Garage spaces:3
 Based on information submitted to the MLS GRID as of August 26, 2026 02:24 PM. All data is obtained from various sources and may not have been verified by broker or MLS GRID. Supplied Open House information is subject to change without notice. All information should be independently reviewed and verified for accuracy. Properties may or may not be listed by the office/agent presenting the information.
New listings near 39426 Stockton Circle
- Coming SoonOpen Sat, 1 to 3pm
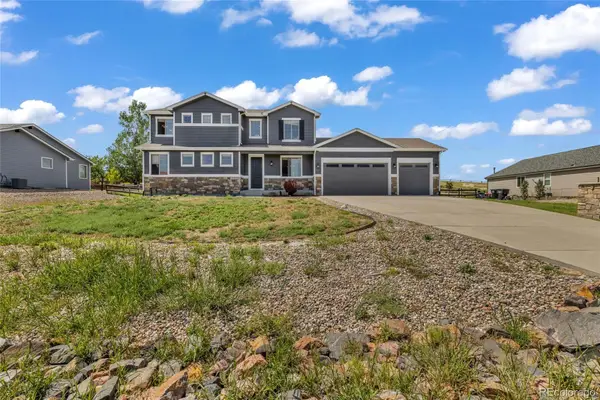 $610,000Coming Soon4 beds 3 baths3,723 sq. ft.
42069 S Pinehurst Circle, Elizabeth, CO 80107
MLS# 9796806Listed by: NAVIGATE REALTY - Coming Soon
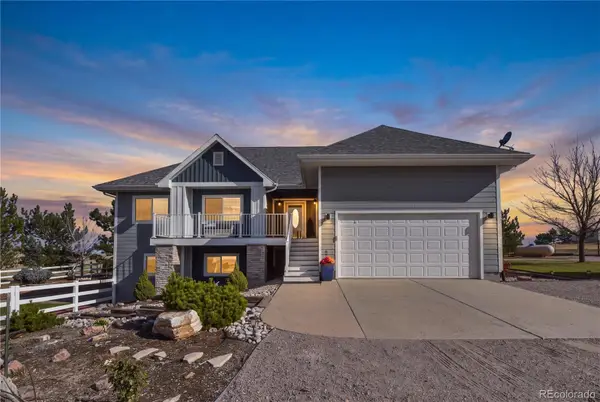 $1,050,000Coming Soon5 beds 3 baths3,392 sq. ft.
45320 Deerfield Circle, Elizabeth, CO 80107
MLS# 1600207Listed by: HOMESMART - New
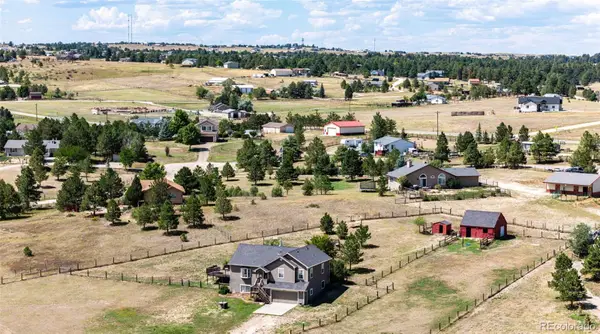 $745,000Active3 beds 3 baths3,159 sq. ft.
2501 Remington Road, Elizabeth, CO 80107
MLS# 8870015Listed by: RE/MAX ACCORD - New
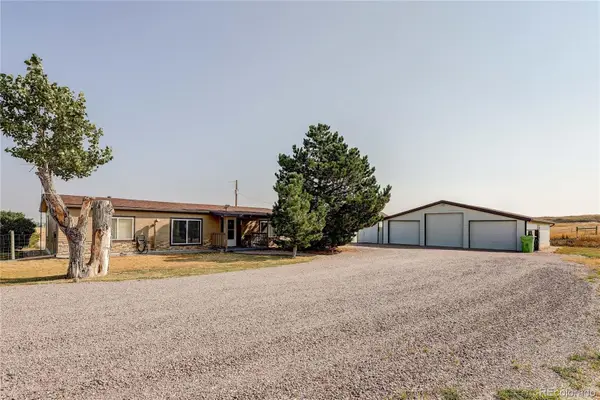 $660,000Active3 beds 2 baths1,289 sq. ft.
1250 Cr 166, Elizabeth, CO 80107
MLS# 8536101Listed by: ON POINT HOME REALTY LLC - New
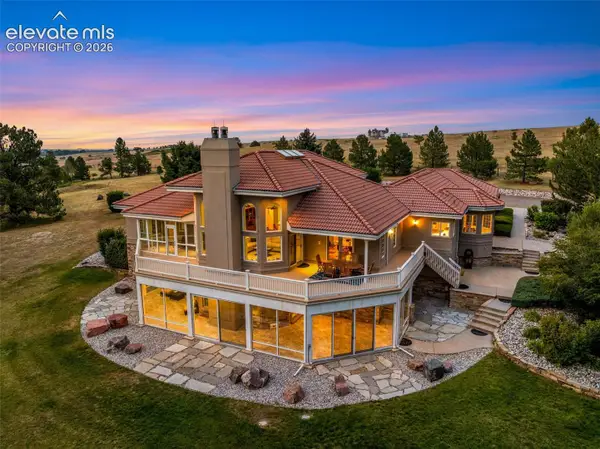 $5,500,000Active4 beds 5 baths8,219 sq. ft.
39848 Swift Creek Circle, Elizabeth, CO 80107
MLS# 3681657Listed by: PRICE & CO. REAL ESTATE - New
 $1,688,000Active4 beds 5 baths4,744 sq. ft.
4990 Black Fox Circle, Elizabeth, CO 80107
MLS# 3349000Listed by: KEY TEAM REAL ESTATE CORP. - New
 $775,000Active3 beds 3 baths2,819 sq. ft.
36629 Mossberg Court, Elizabeth, CO 80107
MLS# 7797575Listed by: HIGHEST POINT INC - New
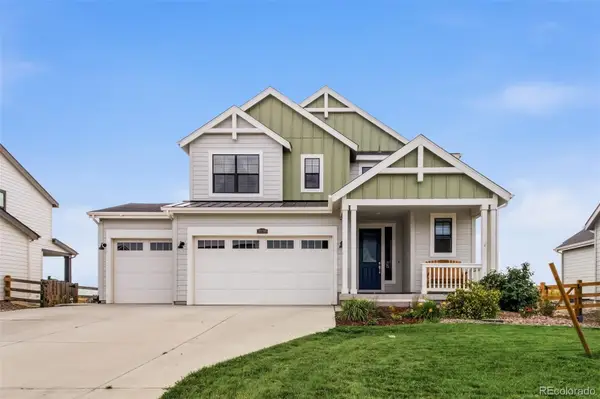 $579,900Active3 beds 3 baths2,689 sq. ft.
39286 Hart Circle, Elizabeth, CO 80107
MLS# 7058077Listed by: MACKENZIE JACKSON LLC - New
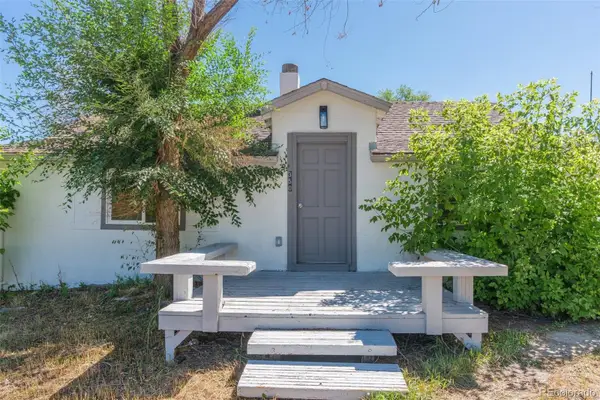 $439,000Active2 beds 1 baths1,350 sq. ft.
350 S Elbert Street, Elizabeth, CO 80107
MLS# 9701083Listed by: RE/MAX ALLIANCE


Protect your home and budget from life's surprises with an Assurant Home Warranty, backed by a partner that supports you through every step of homeownership. Explore Plans.
© 2023 - 2026 ERA Franchise Systems LLC. All rights reserved. ERA Franchise Systems LLC fully supports the principles of the Fair Housing Act and the Equal Opportunity Act. ERA, ERA Real Estate powered, and their respective logos are registered service marks of ERA Franchise Systems LLC. Each office is independently owned and operated.