
39592 Penn Road, Elizabeth, CO 80107
Local realty services provided by:ERA Teamwork Realty
Listed by: erika staggs
Office: brick and ivy llc.
MLS#:6292331
Source:ML
Price summary
- Price:$639,000
- Price per sq. ft.:$216.46
About this home
? ASSUMABLE 4.75% VA LOAN ? Own this home for a monthly payment today's rates simply can't match. Qualified buyers may assume the seller's VA loan at 4.75% (subject to lender/servicer approval) — potentially saving roughly $600/month versus a new loan at current rates. Ask your agent for the full payment comparison.
Like-new construction — with over $116,000 in custom, high-end upgrades the builder never offered.
Inside, an open main-level floorplan pairs a light-filled great room with a chef’s kitchen: quartz counters, center island, walk-in pantry, and a professional-grade THOR gas range alongside upgraded KitchenAid refrigerator and dishwasher. A reverse-osmosis system with dedicated drinking faucet was added for everyday quality. The main-level powder room was fully reimagined with porcelain tile, custom oak wall paneling, and finish carpentry you simply don’t see at this price point.
Upstairs, four bedrooms include a true primary suite with a luxury spa bath — custom tiled walk-in shower with frameless glass, stone accent wall, custom barn door, and designer finishes throughout. One secondary bedroom features a custom geometric trim accent wall. Upper-level laundry keeps life simple.
The 3-car garage is the one buyers will talk about: permanently installed gas heater, dedicated 120V and 240V shop circuits, EV charging, industrial receptacles, drywalled and lighted, plus a custom structural storage loft. Work year-round, no compromises.
Out back, a fully fenced and landscaped yard with front and rear sprinklers, covered patio, front porch, and fire pit. A full unfinished basement offers instant equity and room to grow.
Independence residents enjoy a community pool, clubhouse, fitness center, garden area, and trails — with new commercial shopping and Independence Academy under construction nearby. Central air, smart thermostat, wired for data, double-pane windows.
Newer than new. Schedule your showing today!...
Contact an agent
Home facts
- Year built:2024
- Subdivision & Development:Independence
- Listing ID #:6292331
Rooms and interior
- Bedrooms:4
- Total bathrooms:3
- Full bathrooms:1
- Half bathrooms:1
- Flooring:Carpet, Tile, Vinyl
- Kitchen Description:Cooktop, Dishwasher, Disposal, Freezer, Kitchen Island, Microwave, Oven, Pantry, Range, Range Hood, Refrigerator, Water Purifier
- Basement:Yes
- Basement Description:Full, Sump Pump, Unfinished
- Living area:2,952 sq. ft.
Heating and cooling
- Cooling:Central Air
- Heating:Forced Air, Natural Gas
- Central air:Yes
Structure and exterior
- Roof:Composition
- Year built:2024
- Building area:2,952 sq. ft.
- Lot area:0.21 Acres
- Lot Features:Landscaped, Level, Sprinklers In Front, Sprinklers In Rear
- Architectural Style:Traditional
- Construction Materials:Frame, Wood Siding
- Exterior Features:Covered, Fire Pit, Front Porch, Patio
- Foundation Description:Slab
- Levels:2 Story
Schools
- High school:Elizabeth
- Middle school:Elizabeth
- Elementary school:Singing Hills
Utilities
- Water:Public
- Sewer:Public Sewer
Finances and disclosures
- Price:$639,000
- Price per sq. ft.:$216.46
- Tax amount:$6,288 (2025)
Features and amenities
- Laundry features:Laundry Closet
- Amenities:Carbon Monoxide Detector(s), Double Pane Windows, Electric Water Heater, Smoke Detector(s), Sump Pump, Water Purifier
Parking
- Total parking spaces:3
- Parking description:220 Volts, Concrete Driveway, Dry Walled, Electric Vehicle Charging Station(s), Heated Garage, Lighted
- Garage:Yes
- Garage spaces:3
 Based on information submitted to the MLS GRID as of August 12, 2026 02:31 PM. All data is obtained from various sources and may not have been verified by broker or MLS GRID. Supplied Open House information is subject to change without notice. All information should be independently reviewed and verified for accuracy. Properties may or may not be listed by the office/agent presenting the information.
New listings near 39592 Penn Road
- New
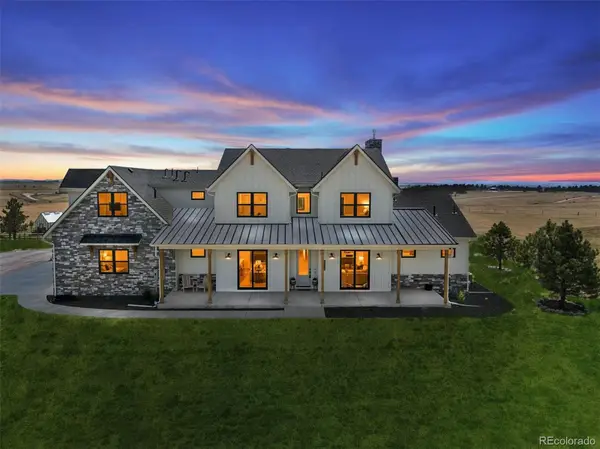 $1,500,000Active5 beds 5 baths4,123 sq. ft.
222 High Meadows Loop, Elizabeth, CO 80107
MLS# 9044876Listed by: RE/MAX PROFESSIONALS - New
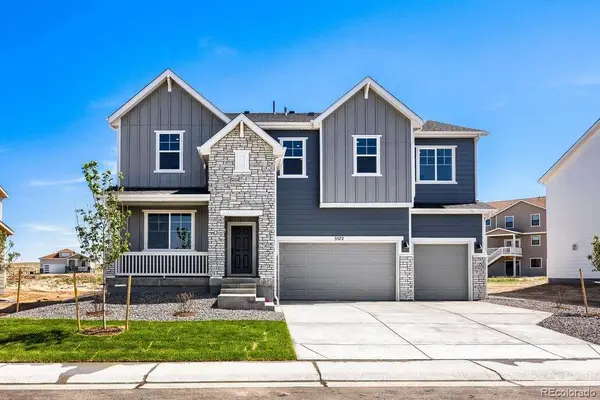 $724,990Active4 beds 4 baths4,499 sq. ft.
5568 Westin Hills Drive, Elizabeth, CO 80107
MLS# 8490490Listed by: DFH COLORADO REALTY LLC - Open Sat, 11am to 1pmNew
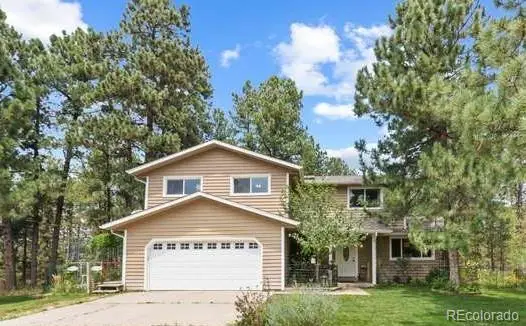 $725,000Active4 beds 4 baths2,948 sq. ft.
5025 Mahogany Way, Elizabeth, CO 80107
MLS# 3635355Listed by: COMPASS - DENVER - New
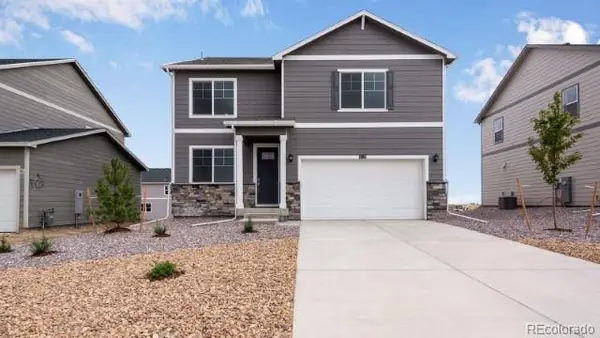 $539,995Active4 beds 3 baths2,546 sq. ft.
43033 Castle Stuart Street, Elizabeth, CO 80107
MLS# 5093451Listed by: D.R. HORTON REALTY, LLC - New
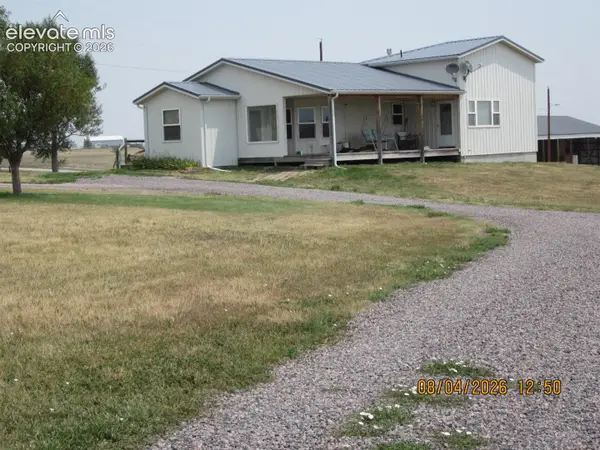 $1,300,000Active3 beds 3 baths2,532 sq. ft.
29429 County Road 9, Elizabeth, CO 80107
MLS# 4462456Listed by: RE/MAX ALLIANCE PARKER - New
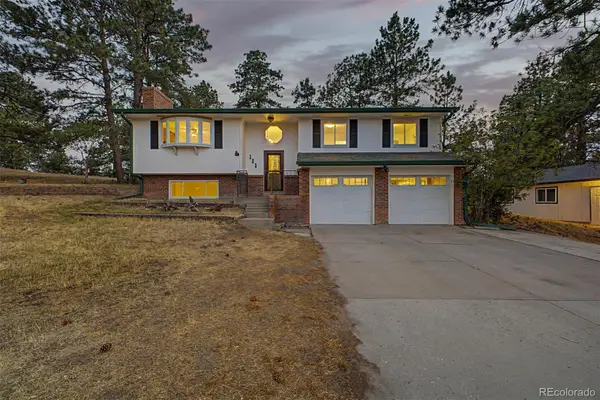 $499,000Active5 beds 2 baths2,091 sq. ft.
122 Ponderosa Lane, Elizabeth, CO 80107
MLS# 1727527Listed by: COMPASS - DENVER - New
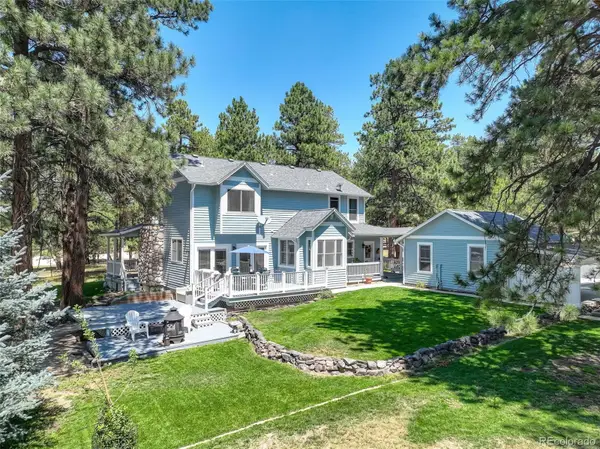 $845,000Active4 beds 3 baths3,588 sq. ft.
35553 Cloud Dance Court, Elizabeth, CO 80107
MLS# 4191191Listed by: COLDWELL BANKER REALTY BK - New
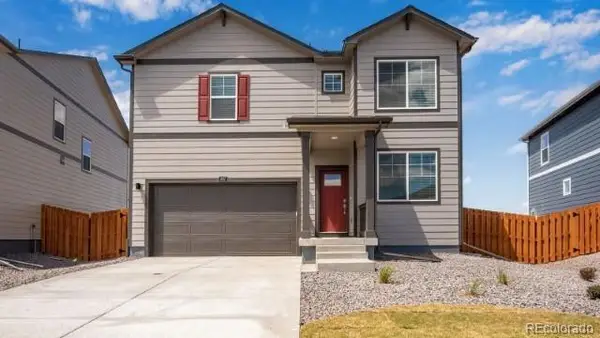 $507,000Active4 beds 3 baths2,398 sq. ft.
43042 Castle Stuart Street, Elizabeth, CO 80107
MLS# 2420126Listed by: D.R. HORTON REALTY, LLC - New
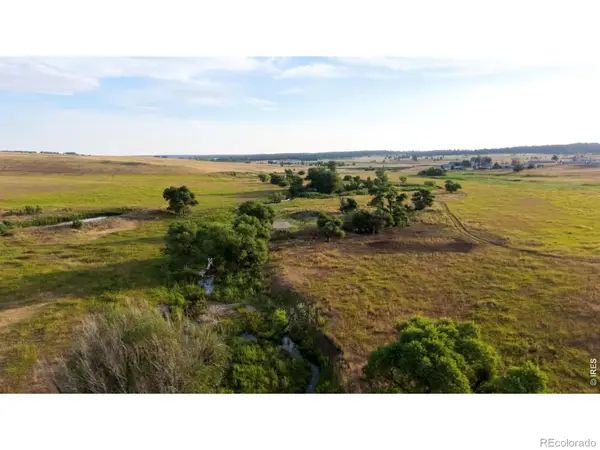 $12,000,000Active4 beds 3 baths1,863 sq. ft.
29643 County Road 17/21, Elizabeth, CO 80107
MLS# IR1065998Listed by: MIRR RANCH GROUP - New
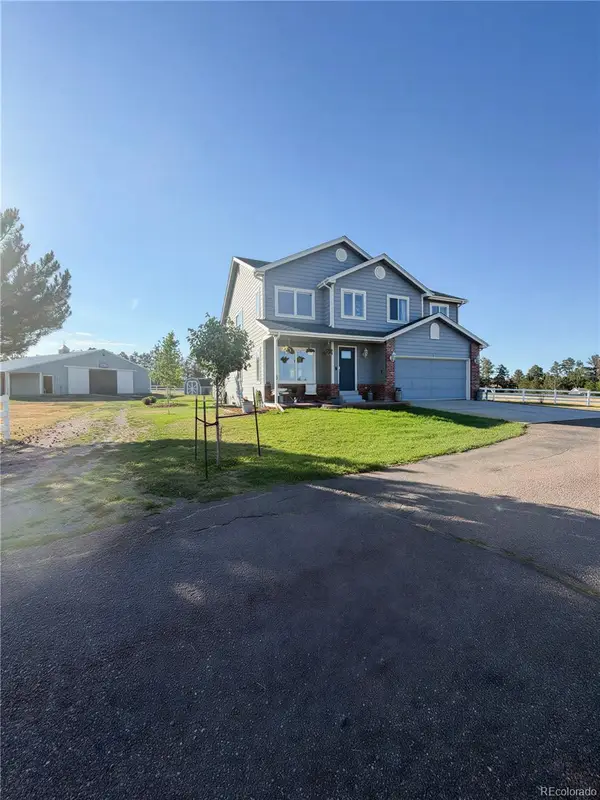 $775,000Active3 beds 3 baths2,944 sq. ft.
36629 Mossberg Court, Elizabeth, CO 80107
MLS# 5458934Listed by: HIGHEST POINT REAL ESATE


Protect your home and budget from life's surprises with an Assurant Home Warranty, backed by a partner that supports you through every step of homeownership. Explore Plans.
© 2023 - 2026 ERA Franchise Systems LLC. All rights reserved. ERA Franchise Systems LLC fully supports the principles of the Fair Housing Act and the Equal Opportunity Act. ERA, ERA Real Estate powered, and their respective logos are registered service marks of ERA Franchise Systems LLC. Each office is independently owned and operated.