
42061 Firestone Circle, Elizabeth, CO 80107
Local realty services provided by:ERA Teamwork Realty
42061 Firestone Circle,Elizabeth, CO 80107
$665,000
- 4 Beds
- 3 Baths
- 3,365 sq. ft.
- Single family
- Active
Listed by: the braun team, chad braun
Office: exp realty, llc.
MLS#:5189706
Source:ML
Price summary
- Price:$665,000
- Price per sq. ft.:$197.62
- Monthly HOA dues:$46.67
About this home
This is the ranch home your family has been searching for in Elizabeth, Colorado.
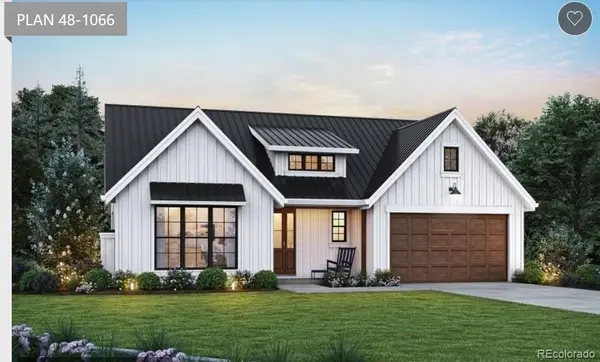
42061 Firestone Circle is a 4 bedroom, 3 bathroom ranch-style home in Spring Valley Ranch, the only golf course and clubhouse community in Elizabeth. It's the kind of place where memories practically make themselves. Cul-de-sac bike rides, backyard birthday parties, slow weekend mornings on the porch, and a primary suite that feels like a retreat at the end of the day.
Built in 2019 and lovingly maintained, this 3,300 square foot home has all the right upgrades. A brand new roof in 2024. A new radon mitigation system. And fully paid-off solar that keeps the electric bill at $30 or less per month.
The main level is bright, open, and the kitchen flows right into the great room, and laundry is conveniently on the main floor. The primary suite is the real deal with a cozy fireplace, deep soaker tub, and a walk-in closet with room to spare.
Downstairs is where the fun lives. The finished basement opens into a HUGE flex space ready for movie nights, game tournaments, or whatever you dream up. You'll also find a 4th bedroom or private office and a full bath, perfect for guests, teens, or working from home in peace.
Now let's talk about the outside, because it's a showstopper. The fully fenced .52-acre corner lot is lush, green, and irrigated. The covered back patio with concrete extension is begging for summer dinners and fire pit nights. The two-car garage has epoxy flooring and the front porch was made for a slow down with your favorite beverage.
You're a quick drive to downtown Elizabeth and Parker, and an easy run to Aurora and the Denver Tech Center when you need it. Country charm with city convenience, exactly the way Colorado living should feel.
Ready to come see it in person? Give us a call, we'd love to walk you through it....
Contact an agent
Home facts
- Year built:2019
- Subdivision & Development:Spring Valley Ranch
- Listing ID #:5189706
Rooms and interior
- Bedrooms:4
- Total bathrooms:3
- Full bathrooms:2
- Flooring:Carpet, Tile, Wood
- Bathrooms Description:Five Piece Bath
- Kitchen Description:Disposal, Microwave, Oven, Pantry, Range, Refrigerator
- Basement:Yes
- Basement Description:Finished, Full
- Living area:3,365 sq. ft.
Heating and cooling
- Cooling:Central Air
- Heating:Natural Gas
- Central air:Yes
Structure and exterior
- Roof:Composition
- Year built:2019
- Building area:3,365 sq. ft.
- Lot area:0.53 Acres
- Lot Features:Corner, Cul-De-Sac, Irrigated, Landscaped, Sloped
- Construction Materials:Brick, Frame, Wood Siding
- Exterior Features:Covered, Front Porch, Patio, Rain Gutters
- Foundation Description:Concrete Perimeter
- Levels:1 Story
Schools
- High school:Elizabeth
- Middle school:Legacy Academy
- Elementary school:Singing Hills
Utilities
- Water:Public
- Sewer:Public Sewer
Finances and disclosures
- Price:$665,000
- Price per sq. ft.:$197.62
- Tax amount:$6,423 (2025)
Features and amenities
- Laundry features:Dryer, Washer
- Amenities:Carbon Monoxide Detector(s), Double Pane Windows, Smoke Detector(s), Video Doorbell
Parking
- Total parking spaces:6
- Parking description:Concrete Driveway, Floor Coating
- Garage:Yes
- Garage spaces:2
 Based on information submitted to the MLS GRID as of August 17, 2026 02:30 PM. All data is obtained from various sources and may not have been verified by broker or MLS GRID. Supplied Open House information is subject to change without notice. All information should be independently reviewed and verified for accuracy. Properties may or may not be listed by the office/agent presenting the information.
New listings near 42061 Firestone Circle
- New
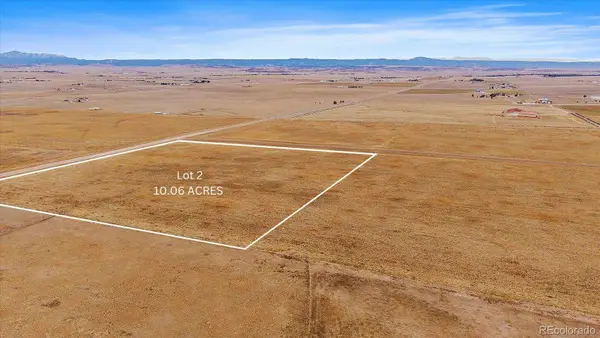 $335,000Active10 Acres
30064 Imperial Point, Elizabeth, CO 80107
MLS# 1848361Listed by: RE/MAX ALLIANCE - New
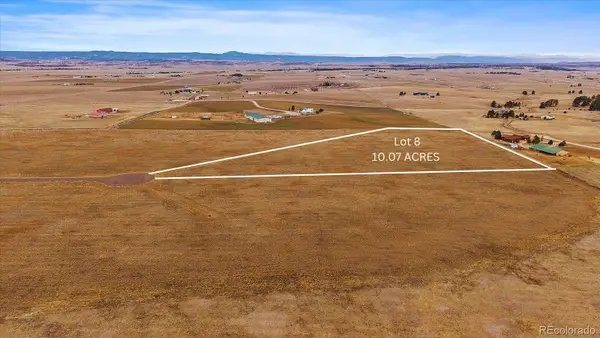 $400,000Active10.07 Acres
30343 Imperial Point, Elizabeth, CO 80107
MLS# 3084373Listed by: RE/MAX ALLIANCE - New
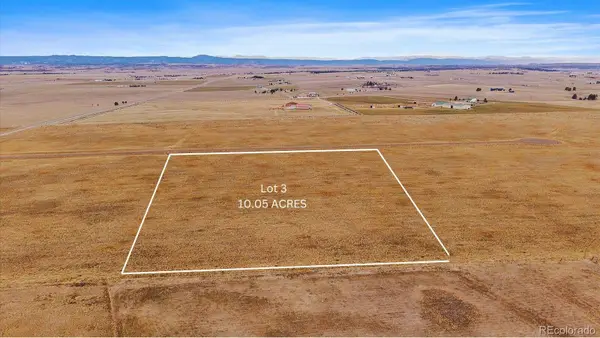 $370,000Active10.05 Acres
30194 Imperial Point, Elizabeth, CO 80107
MLS# 3119017Listed by: RE/MAX ALLIANCE - New
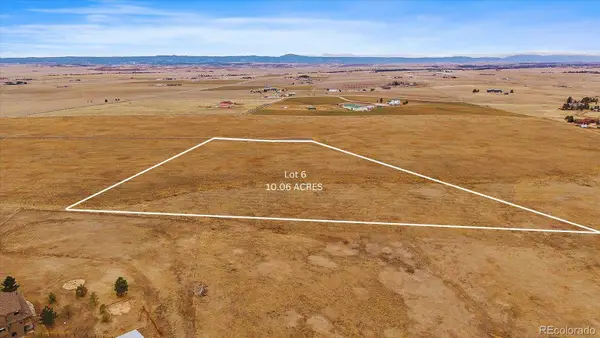 $370,000Active10.06 Acres
30294 Imperial Point, Elizabeth, CO 80107
MLS# 6073904Listed by: RE/MAX ALLIANCE - New
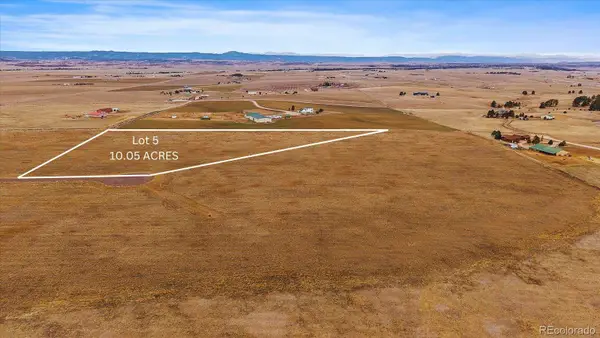 $390,000Active10.05 Acres
30293 Imperial Point, Elizabeth, CO 80107
MLS# 6510688Listed by: RE/MAX ALLIANCE - Coming Soon
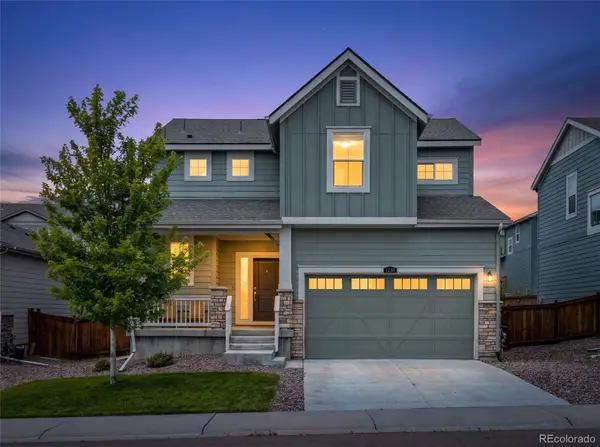 $595,000Coming Soon5 beds 3 baths
1238 Black Haw Street, Elizabeth, CO 80107
MLS# 4599536Listed by: CITY2SUMMIT REALTY - New
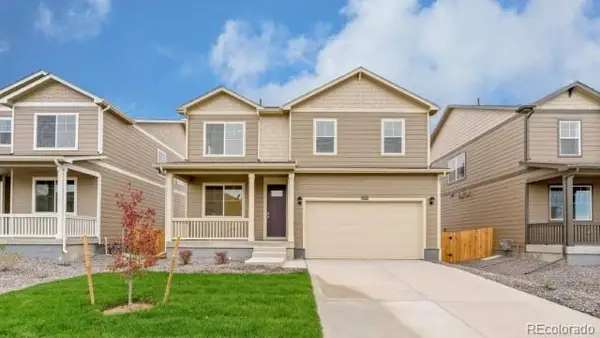 $569,995Active3 beds 3 baths2,222 sq. ft.
43113 Castle Stuart Street, Elizabeth, CO 80107
MLS# 8515613Listed by: D.R. HORTON REALTY, LLC - New
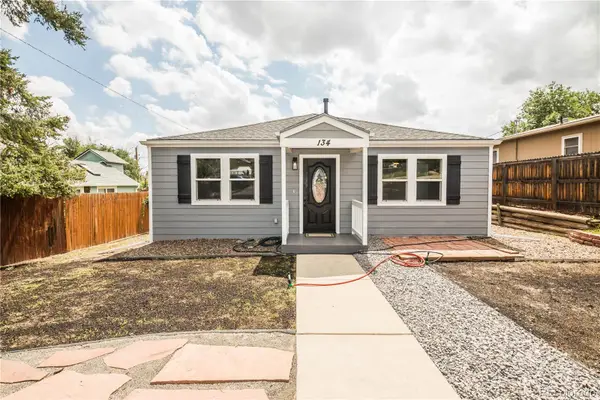 $379,973Active3 beds 1 baths1,220 sq. ft.
134 W Broadway Street, Elizabeth, CO 80107
MLS# 1530526Listed by: BUY-OUT COMPANY REALTY, LLC - New
 $850,000Active5 beds 5 baths5,891 sq. ft.
39759 Yorktown Terrace, Elizabeth, CO 80107
MLS# 2585111Listed by: EXP REALTY, LLC - New
 $845,000Active3 beds 3 baths3,700 sq. ft.
39451 Congress Lane, Elizabeth, CO 80107
MLS# 2687698Listed by: BETTER HOMES & GARDENS REAL ESTATE - KENNEY & CO.


Protect your home and budget from life's surprises with an Assurant Home Warranty, backed by a partner that supports you through every step of homeownership. Explore Plans.
© 2023 - 2026 ERA Franchise Systems LLC. All rights reserved. ERA Franchise Systems LLC fully supports the principles of the Fair Housing Act and the Equal Opportunity Act. ERA, ERA Real Estate powered, and their respective logos are registered service marks of ERA Franchise Systems LLC. Each office is independently owned and operated.