
4990 Black Fox Circle, Elizabeth, CO 80107
Local realty services provided by:ERA Shields Real Estate
Listed by: carlita plummer
Office: key team real estate corp.
MLS#:3349000
Source:ML
Price summary
- Price:$1,688,000
- Price per sq. ft.:$355.82
About this home
Set on 9.7 peaceful acres framed by towering pines and open pasture, this country estate has been thoughtfully reimagined with exceptional attention to detail, sophisticated finishes and spaces designed for both everyday living and entertaining. A showpiece kitchen anchors the home, appointed with lighted custom cabinetry, leather hardware, slab granite, an expansive island and custom pantry. JennAir appliances include a 48-inch professional gas range with dual ovens and oversized paneled refrigerator, complemented by a pot filler and custom designer vent hood. Just beyond, a private speakeasy creates an unexpected destination for entertaining, with a custom granite bar, wine and beverage refrigeration and built-in ice maker.
The main-level primary suite is a private sanctuary with vaulted beamed ceilings, a custom dressing-room closet and spa-inspired five-piece bath. Upstairs, an expansive loft illuminated by automated Velux skylights offers flexibility for living, work or relaxation while capturing views across the property.
The walk-out lower level lives as a second home, ideal for multigenerational living or extended guests. A private keyless entrance opens to a full kitchen with new Samsung appliances, fireside living area, private laundry and oversized flex space ideal for a theater, fitness studio, game room or office. French doors open to an expansive redwood deck overlooking the pasture.
Outdoors, three decks, a natural gas firepit and grill extend the living and entertaining spaces. Fenced pastures, a professional riding arena and Cleary 3-stall barn with tack room, hay storage and wash bay create an exceptional equestrian setting. A new roof, new Andersen windows, central A/C, updated HVAC (2018), oversized 3-car garage and RV storage add practical value. The well permit allows domestic, irrigation, commercial and agricultural uses. Private and serene, yet conveniently connected to Parker, Elizabeth, Denver and Colorado Springs....
Contact an agent
Home facts
- Year built:2001
- Subdivision & Development:Foxridge
- Listing ID #:3349000
Rooms and interior
- Bedrooms:4
- Total bathrooms:5
- Full bathrooms:1
- Half bathrooms:1
- Flooring:Carpet, Stone, Tile
- Bathrooms Description:Five Piece Bath, Jack & Jill Bathroom
- Kitchen Description:Bar Fridge, Convection Oven, Dishwasher, Disposal, Double Oven, Kitchen Island, Microwave, Pantry, Range, Range Hood, Refrigerator, Wine Cooler
- Basement:Yes
- Basement Description:Daylight, Finished, Full, Walk-Out Access
- Living area:4,744 sq. ft.
Heating and cooling
- Cooling:Attic Fan, Central Air
- Heating:Forced Air
- Central air:Yes
Structure and exterior
- Roof:Shingle
- Year built:2001
- Building area:4,744 sq. ft.
- Lot area:9.7 Acres
- Lot Features:Corner, Cul-De-Sac, Irrigated, Landscaped, Many Trees, Meadow, Sprinklers In Front, Sprinklers In Rear, Suitable For Grazing
- Architectural Style:Mountain Contemporary
- Construction Materials:Frame, Wood Siding
- Exterior Features:Barbecue, Covered, Deck, Fire Pit, Front Porch, Gas Grill, Gas Valve, Lighting, Private Yard, Rain Gutters, Smart Irrigation
- Levels:2 Story
Schools
- High school:Elizabeth
- Middle school:Elizabeth
- Elementary school:Singing Hills
Utilities
- Water:Well
- Sewer:Septic Tank
Finances and disclosures
- Price:$1,688,000
- Price per sq. ft.:$355.82
- Tax amount:$4,876 (2025)
Features and amenities
- Laundry features:Dryer, Washer
- Amenities:Bar Fridge, Bay Window(s), Carbon Monoxide Detector(s), Double Pane Windows, Radon Detector, Skylight(s), Smoke Detector(s), Wine Cooler
Parking
- Total parking spaces:3
- Parking description:Concrete Driveway, Dry Walled, Floor Coating, Gravel, Insulated Garage, Lighted, Oversized
- Garage:Yes
- Garage spaces:3
 Based on information submitted to the MLS GRID as of August 22, 2026 04:44 PM. All data is obtained from various sources and may not have been verified by broker or MLS GRID. Supplied Open House information is subject to change without notice. All information should be independently reviewed and verified for accuracy. Properties may or may not be listed by the office/agent presenting the information.
New listings near 4990 Black Fox Circle
- New
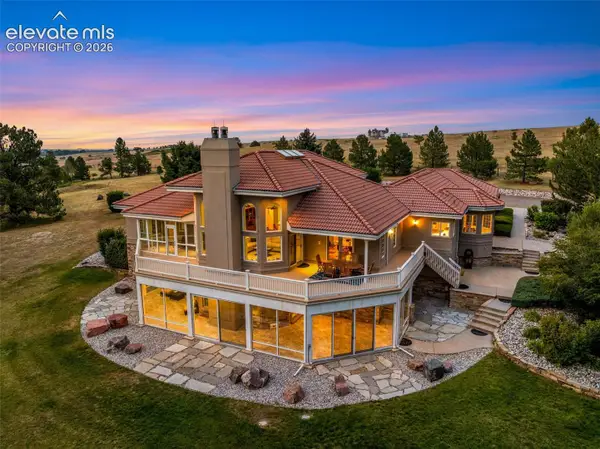 $5,500,000Active4 beds 5 baths8,219 sq. ft.
39848 Swift Creek Circle, Elizabeth, CO 80107
MLS# 3681657Listed by: PRICE & CO. REAL ESTATE - New
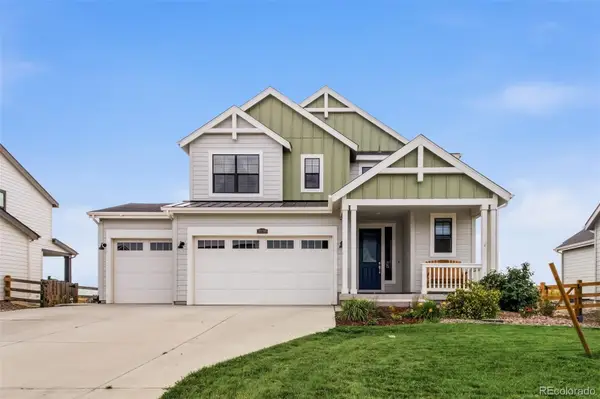 $579,900Active3 beds 3 baths2,689 sq. ft.
39286 Hart Circle, Elizabeth, CO 80107
MLS# 7058077Listed by: MACKENZIE JACKSON LLC - New
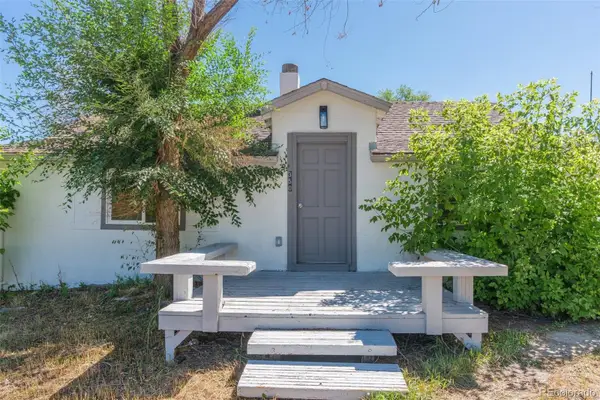 $439,000Active2 beds 1 baths1,350 sq. ft.
350 S Elbert Street, Elizabeth, CO 80107
MLS# 9701083Listed by: RE/MAX ALLIANCE - New
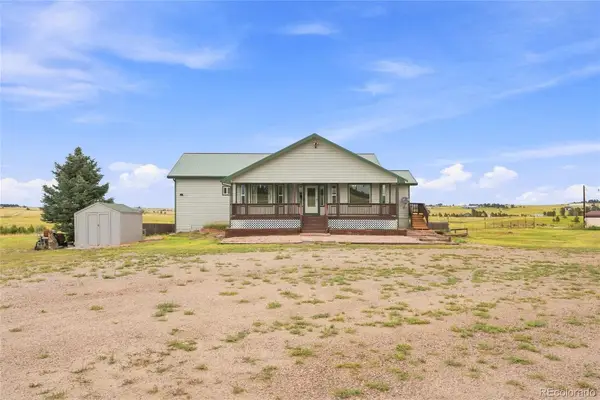 $974,999Active4 beds 4 baths3,060 sq. ft.
5517 County Road 124, Elizabeth, CO 80107
MLS# 6224371Listed by: FREEDOM REALTY GROUP LLC - New
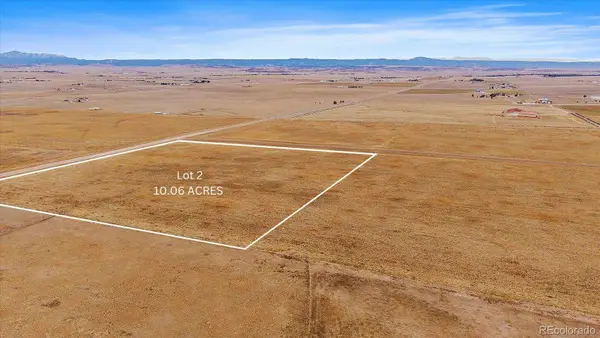 $335,000Active10 Acres
30064 Imperial Point, Elizabeth, CO 80107
MLS# 1848361Listed by: RE/MAX ALLIANCE - New
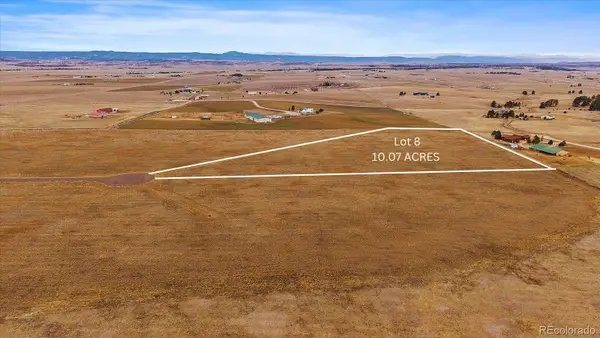 $400,000Active10.07 Acres
30343 Imperial Point, Elizabeth, CO 80107
MLS# 3084373Listed by: RE/MAX ALLIANCE - New
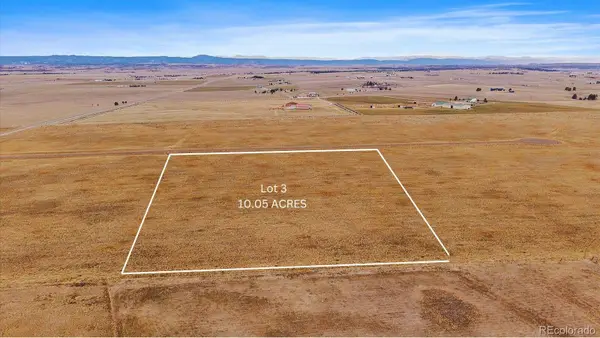 $370,000Active10.05 Acres
30194 Imperial Point, Elizabeth, CO 80107
MLS# 3119017Listed by: RE/MAX ALLIANCE - New
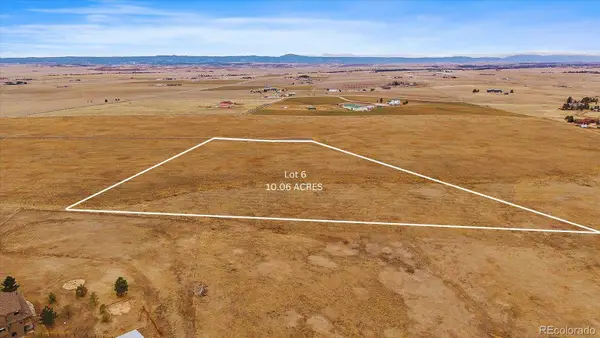 $370,000Active10.06 Acres
30294 Imperial Point, Elizabeth, CO 80107
MLS# 6073904Listed by: RE/MAX ALLIANCE - New
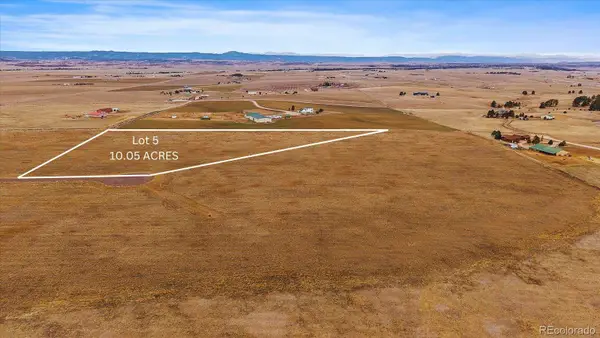 $390,000Active10.05 Acres
30293 Imperial Point, Elizabeth, CO 80107
MLS# 6510688Listed by: RE/MAX ALLIANCE


Protect your home and budget from life's surprises with an Assurant Home Warranty, backed by a partner that supports you through every step of homeownership. Explore Plans.
© 2023 - 2026 ERA Franchise Systems LLC. All rights reserved. ERA Franchise Systems LLC fully supports the principles of the Fair Housing Act and the Equal Opportunity Act. ERA, ERA Real Estate powered, and their respective logos are registered service marks of ERA Franchise Systems LLC. Each office is independently owned and operated.