
5550 Callaway Garden Drive, Elizabeth, CO 80107
Local realty services provided by:ERA Shields Real Estate
5550 Callaway Garden Drive,Elizabeth, CO 80107
$728,900
- 4 Beds
- 2 Baths
- 2,146 sq. ft.
- Single family
- Active
Upcoming open houses
- Sat, Aug 2211:00 am - 06:00 pm
- Sun, Aug 2311:00 am - 06:00 pm
Listed by: kevin wolf
Office: lgi realty - colorado, llc.
MLS#:5166636
Source:ML
Price summary
- Price:$728,900
- Price per sq. ft.:$339.66
- Monthly HOA dues:$47
About this home
The gorgeous single-story Estes floor plan features four bedrooms and two bathrooms, showcasing open living spaces designed for connection and comfort. The inviting front porch leads to a warm foyer that seamlessly transitions into expansive living areas. The state-of-the-art kitchen, spacious family room and large dining room provide the perfect backdrop for gatherings and everyday living, ensuring a versatile home environment. The airy family room with an electric fireplace invites residents to unwind and connect, offering ample space for quality family time or hosting lively gatherings. The master suite is a luxurious retreat with a spacious bedroom and spa-like bathroom featuring a dual-sink vanity, glass walk-in shower and a large walk-in closet. The covered back patio extends the living space with sliding glass doors to enhance indoor/outdoor living. This Terrata home is perfect for entertainment and creating unforgettable memories with friends and family.
Contact an agent
Home facts
- Year built:2026
- Subdivision & Development:Spring Valley Ranch
- Listing ID #:5166636
Rooms and interior
- Bedrooms:4
- Total bathrooms:2
- Full bathrooms:2
- Flooring:Carpet, Vinyl
- Kitchen Description:Convection Oven, Cooktop, Dishwasher, Disposal, Kitchen Island, Microwave, Oven, Range Hood, Refrigerator, Self Cleaning Oven
- Basement:Yes
- Basement Description:Bath/Stubbed, Full, Sump Pump, Unfinished
- Living area:2,146 sq. ft.
Heating and cooling
- Cooling:Central Air
- Heating:Forced Air, Natural Gas
- Central air:Yes
Structure and exterior
- Roof:Composition
- Year built:2026
- Building area:2,146 sq. ft.
- Lot area:0.27 Acres
- Architectural Style:Traditional
- Construction Materials:Concrete, Frame, Wood Siding
- Exterior Features:Covered, Deck, Front Porch, Lighting, Rain Gutters
- Levels:1 Story
Schools
- High school:Elizabeth
- Middle school:Elizabeth
- Elementary school:Singing Hills
Utilities
- Sewer:Public Sewer
Finances and disclosures
- Price:$728,900
- Price per sq. ft.:$339.66
- Tax amount:$986 (2025)
Features and amenities
- Amenities:Carbon Monoxide Detector(s), Double Pane Windows, Electric Water Heater, Smoke Detector(s), Sump Pump, Window Coverings
Parking
- Total parking spaces:3
- Parking description:220 Volts, Concrete Driveway, Dry Walled, Smart Garage Door
- Garage:Yes
- Garage spaces:3
 Based on information submitted to the MLS GRID as of August 22, 2026 02:26 PM. All data is obtained from various sources and may not have been verified by broker or MLS GRID. Supplied Open House information is subject to change without notice. All information should be independently reviewed and verified for accuracy. Properties may or may not be listed by the office/agent presenting the information.
New listings near 5550 Callaway Garden Drive
- New
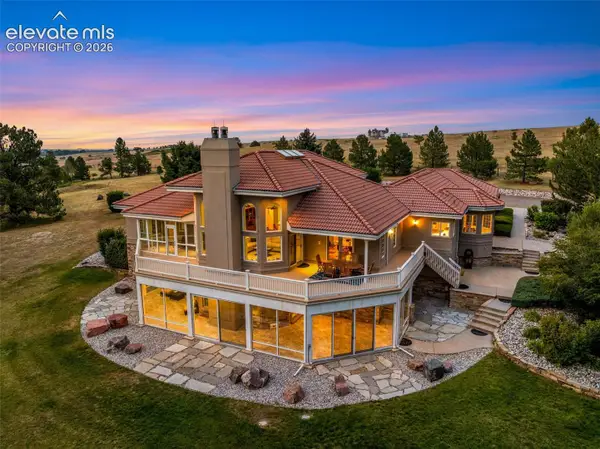 $5,500,000Active4 beds 5 baths8,219 sq. ft.
39848 Swift Creek Circle, Elizabeth, CO 80107
MLS# 3681657Listed by: PRICE & CO. REAL ESTATE - New
 $1,688,000Active4 beds 5 baths4,744 sq. ft.
4990 Black Fox Circle, Elizabeth, CO 80107
MLS# 3349000Listed by: KEY TEAM REAL ESTATE CORP. - New
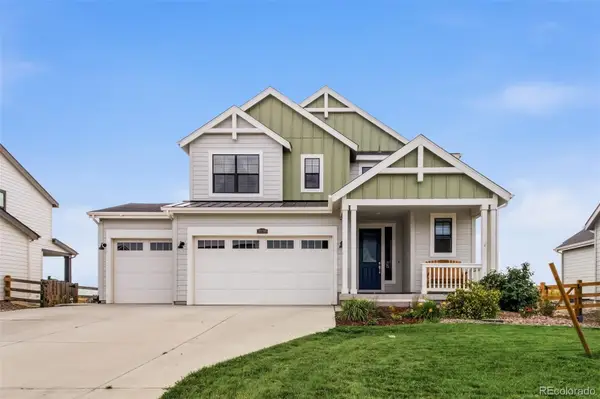 $579,900Active3 beds 3 baths2,689 sq. ft.
39286 Hart Circle, Elizabeth, CO 80107
MLS# 7058077Listed by: MACKENZIE JACKSON LLC - New
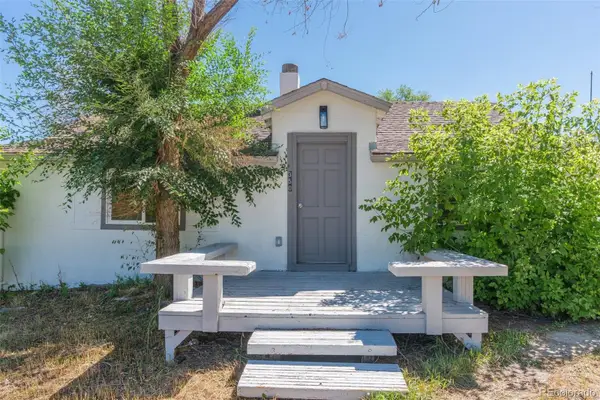 $439,000Active2 beds 1 baths1,350 sq. ft.
350 S Elbert Street, Elizabeth, CO 80107
MLS# 9701083Listed by: RE/MAX ALLIANCE - New
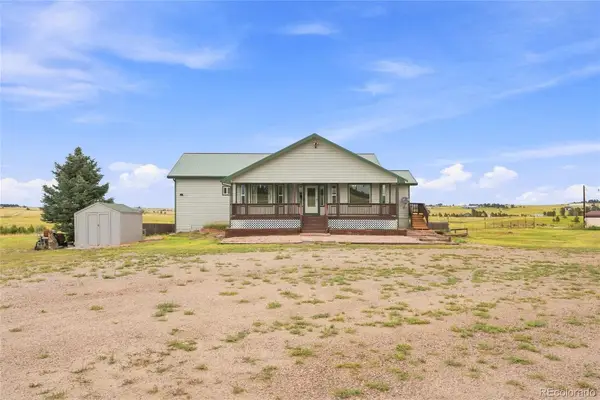 $974,999Active4 beds 4 baths3,060 sq. ft.
5517 County Road 124, Elizabeth, CO 80107
MLS# 6224371Listed by: FREEDOM REALTY GROUP LLC - New
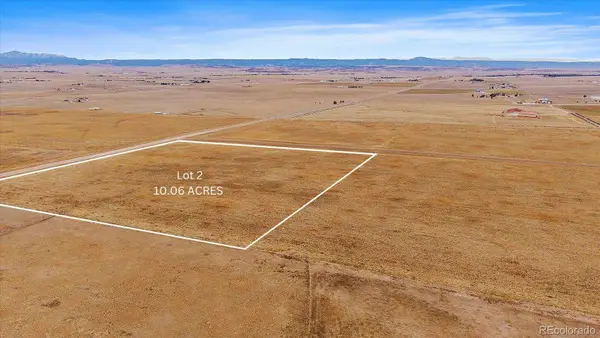 $335,000Active10 Acres
30064 Imperial Point, Elizabeth, CO 80107
MLS# 1848361Listed by: RE/MAX ALLIANCE - New
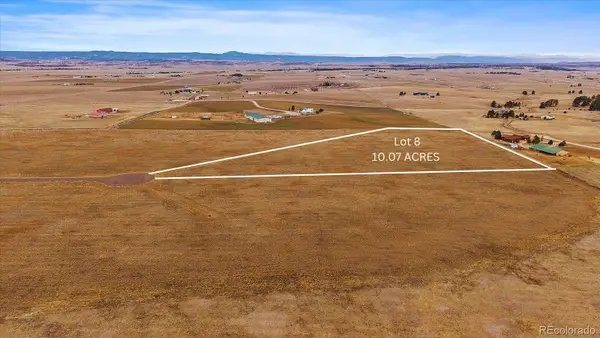 $400,000Active10.07 Acres
30343 Imperial Point, Elizabeth, CO 80107
MLS# 3084373Listed by: RE/MAX ALLIANCE - New
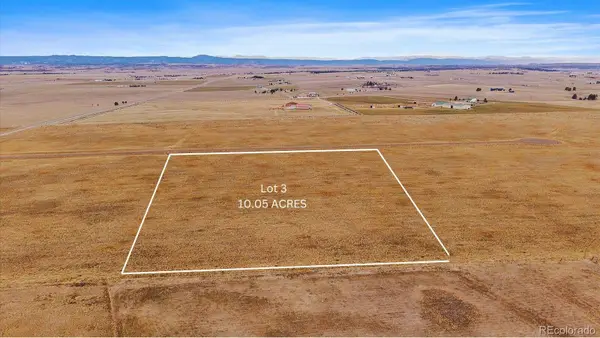 $370,000Active10.05 Acres
30194 Imperial Point, Elizabeth, CO 80107
MLS# 3119017Listed by: RE/MAX ALLIANCE - New
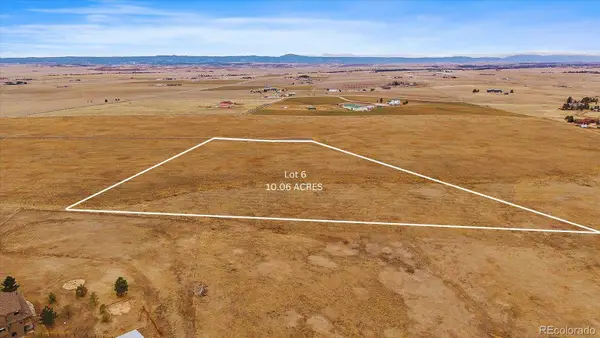 $370,000Active10.06 Acres
30294 Imperial Point, Elizabeth, CO 80107
MLS# 6073904Listed by: RE/MAX ALLIANCE - New
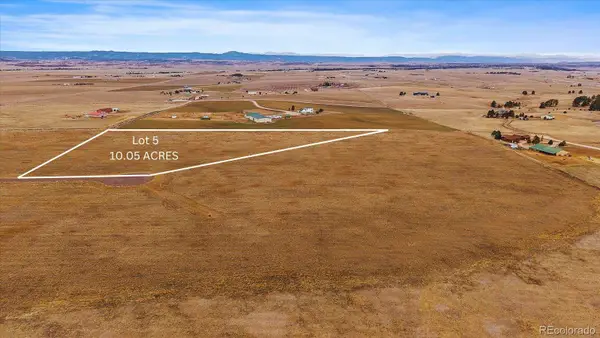 $390,000Active10.05 Acres
30293 Imperial Point, Elizabeth, CO 80107
MLS# 6510688Listed by: RE/MAX ALLIANCE


Protect your home and budget from life's surprises with an Assurant Home Warranty, backed by a partner that supports you through every step of homeownership. Explore Plans.
© 2023 - 2026 ERA Franchise Systems LLC. All rights reserved. ERA Franchise Systems LLC fully supports the principles of the Fair Housing Act and the Equal Opportunity Act. ERA, ERA Real Estate powered, and their respective logos are registered service marks of ERA Franchise Systems LLC. Each office is independently owned and operated.