
8076 High Plains, Elizabeth, CO 80107
Local realty services provided by:LUX Real Estate Company ERA Powered
Listed by: bill fung
Office: your castle real estate inc
MLS#:6352778
Source:ML
Price summary
- Price:$990,000
- Price per sq. ft.:$548.48
About this home
Enjoy the space, privacy and versatility of 35 acres with mountain views, livestock facilities and multiple outbuildings. *** This extensively remodeled 3-bedroom, 2-bath home features white oak floors, smooth ceilings, solid-core doors, a skylight, fresh paint and a wood-burning stove. Repurposed Amish barnwood accents the window sills and kitchen mantel, while beadboard complements the kitchen and primary bath. *** The remodeled kitchen features quartz countertops, a farmhouse sink, soft-close cabinetry, genuine brass hardware and custom cabinetry surrounding an impressive ILVE dual-oven, 8-burner range. Refrigerator, dishwasher, clothes washer and dryer are included. Both bathrooms are remodeled, including an oversized tiled shower with rainfall and handheld fixtures. *** An unfinished basement and detached 3-car garage provide substantial storage. Improvements include 11 Simonton windows, a newer Class 4 impact-rated roof, gutters installed with the roof and a 50-gallon water heater. *** Equestrian and livestock facilities include a 5-stall barn with tack and feed rooms, loafing shed, chicken coop, fenced pig enclosure with covered shelter, fenced animal areas, 8 exterior Woodford frost-free hydrants and another hydrant in the barn. *** The 1,160-square-foot Quonset-style workshop has electrical service, reinforced concrete flooring and enclosed storage for up to six vehicles. Combined with the detached 3-car garage, the property offers potential enclosed storage for as many as nine vehicles. The workshop may also accommodate a vehicle lift, subject to buyer verification. Additional covered storage provides room for trailers or equipment. *** Mature trees and wide-open surroundings complete this versatile acreage. *** Select photographs have been virtually decluttered; each is followed by its current-condition image. Buyer to verify square footage, property features, permitted uses and suitability for intended animals and activities....
Contact an agent
Home facts
- Year built:1987
- Subdivision & Development:High Country
- Listing ID #:6352778
Rooms and interior
- Bedrooms:3
- Total bathrooms:2
- Full bathrooms:1
- Flooring:Tile, Wood
- Kitchen Description:Dishwasher, Disposal, Oven, Pantry, Range, Refrigerator, Self Cleaning Oven
- Basement Description:Exterior Entry, Partial, Unfinished, Walk-Out Access
- Living area:1,805 sq. ft.
Heating and cooling
- Cooling:Central Air
- Heating:Propane, Wood Stove
Structure and exterior
- Roof:Composition
- Year built:1987
- Building area:1,805 sq. ft.
- Lot Features:Cul-De-Sac, Rolling Slope
- Architectural Style:Contemporary
- Construction Materials:Wood Siding
- Exterior Features:Covered, Dog Run, Patio, Rain Gutters
- Foundation Description:Slab
- Levels:1 Story
Schools
- High school:Elizabeth
- Middle school:Elizabeth
- Elementary school:Singing Hills
Utilities
- Water:Private, Well
- Sewer:Septic Tank
Finances and disclosures
- Price:$990,000
- Price per sq. ft.:$548.48
- Tax amount:$3,022
Features and amenities
- Laundry features:Dryer, In Unit, Washer
- Amenities:Bay Window(s), Double Pane Windows, Skylight(s), Window Coverings
Parking
- Parking description:Driveway-Dirt, Driveway-Gravel
- Garage spaces:3
 Based on information submitted to the MLS GRID as of November 20, 2026 05:45 AM. All data is obtained from various sources and may not have been verified by broker or MLS GRID. Supplied Open House information is subject to change without notice. All information should be independently reviewed and verified for accuracy. Properties may or may not be listed by the office/agent presenting the information. ML Member Broker: Emily Duke
New listings near 8076 High Plains
- New
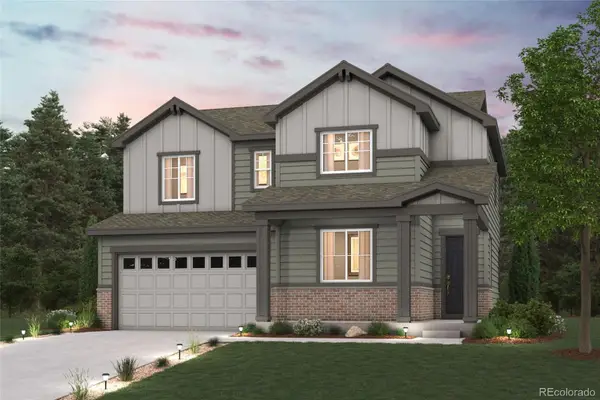 $499,990Active4 beds 3 baths2,275 sq. ft.
4383 Kingsbarns, Elizabeth, CO 80107
MLS# 4760420Listed by: LANDMARK RESIDENTIAL BROKERAGE - New
 $875,000Active3 beds 3 baths2,200 sq. ft.
39470 Congress, Elizabeth, CO 80107
MLS# 3005451Listed by: BETTER HOMES & GARDENS REAL ESTATE - KENNEY & CO. - New
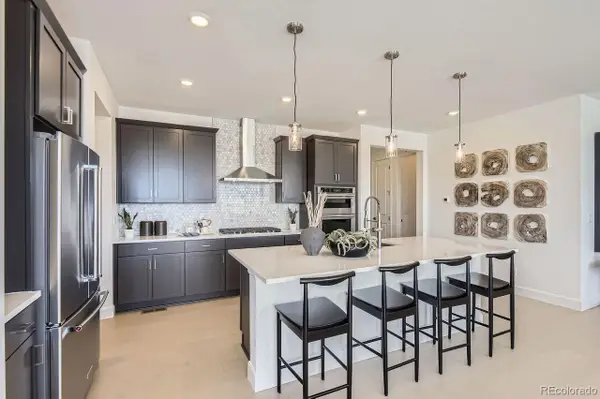 $599,990Active3 beds 2 baths2,094 sq. ft.
5578 Westin Hills, Elizabeth, CO 80107
MLS# 7704522Listed by: DFH COLORADO REALTY LLC - New
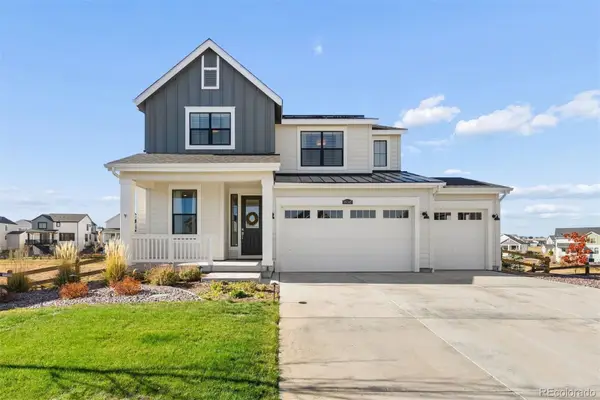 $645,000Active4 beds 3 baths2,436 sq. ft.
39345 Hart, Elizabeth, CO 80107
MLS# 4822511Listed by: LIV SOTHEBY'S INTERNATIONAL REALTY - New
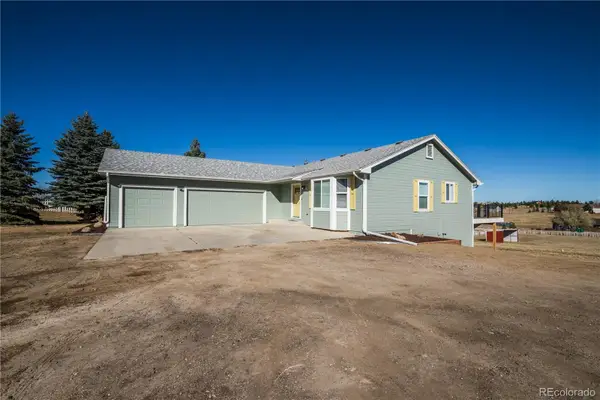 $674,973Active4 beds 3 baths3,192 sq. ft.
7730 Shenandoah, Elizabeth, CO 80107
MLS# 8344033Listed by: BUY-OUT COMPANY REALTY, LLC - New
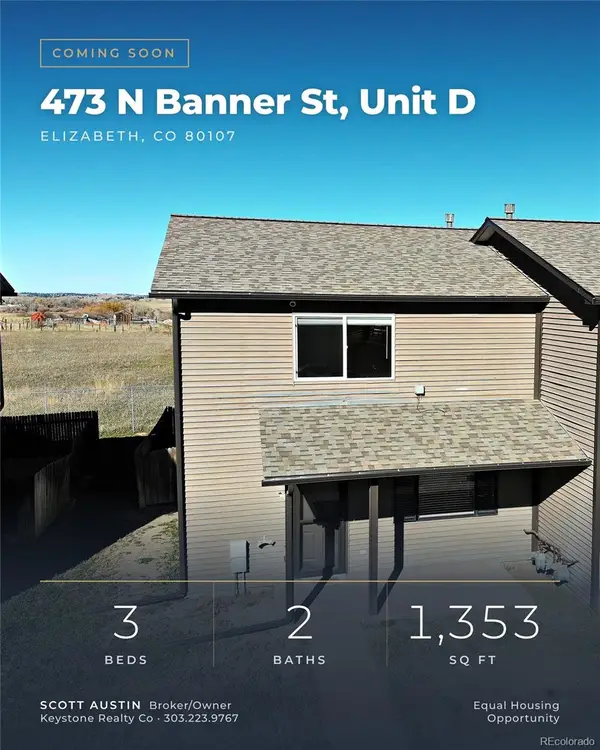 $349,900Active3 beds 2 baths1,353 sq. ft.
473 N Banner #D, Elizabeth, CO 80107
MLS# 5760869Listed by: KEYSTONE REALTY CO - New
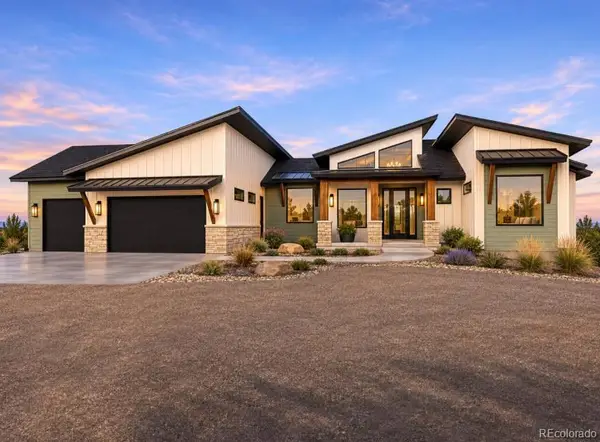 $1,750,000Active5 beds 6 baths3,990 sq. ft.
30344 Imperial, Elizabeth, CO 80107
MLS# 5053942Listed by: RE/MAX ALLIANCE - New
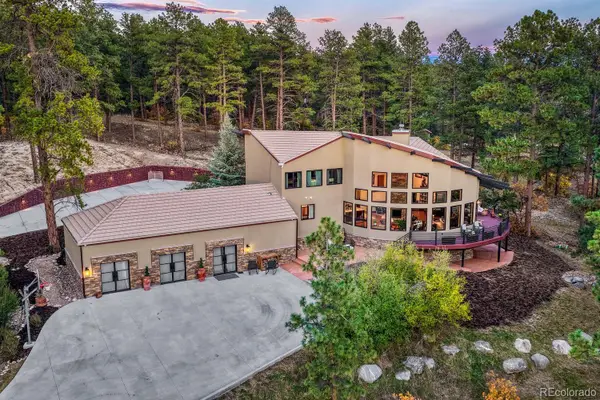 $3,850,000Active3 beds 4 baths4,531 sq. ft.
300 Ponderosa, Elizabeth, CO 80107
MLS# 3843669Listed by: COMPASS - DENVER - New
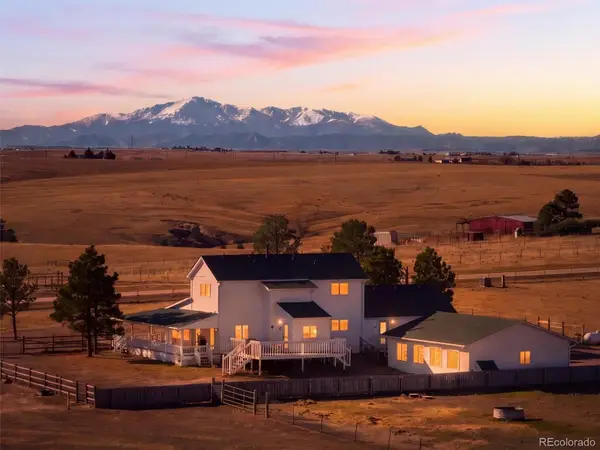 $1,200,000Active5 beds 4 baths3,485 sq. ft.
2575 Sandy Ridge, Elizabeth, CO 80107
MLS# 7132357Listed by: RE/MAX PROFESSIONALS


Protect your home and budget from life's surprises with an Assurant Home Warranty, backed by a partner that supports you through every step of homeownership. Explore Plans.
© 2023 - 2026 ERA Franchise Systems LLC. All rights reserved. ERA Franchise Systems LLC fully supports the principles of the Fair Housing Act and the Equal Opportunity Act. ERA, ERA Real Estate powered, and their respective logos are registered service marks of ERA Franchise Systems LLC. Each office is independently owned and operated.