
Address Withheld By Seller, Elsmere, CO
Local realty services provided by:RONIN Real Estate Professionals ERA Powered
Address Withheld By Seller,,
$470,000
- 4 Beds
- 3 Baths
- 2,354 sq. ft.
- Single family
- Active
Listed by: monica breckenridge, lauren schatz
Office: pink realty
MLS#:8468502
Source:ML
Sorry, we are unable to map this address
Price summary
- Price:$470,000
- Price per sq. ft.:$199.66
About this home
Welcome to this two story home located on a cul de sac in Falcon Highlands. This property offers 4 bedrooms, 3 bathrooms, a loft, and a main level office with over 2,300 square feet of usable space and no HOA. The layout gives you options for how you want to live in the home.
The main level is set up with an open flow between the kitchen, dining area, and living room. The kitchen includes a center island, plenty of cabinet storage, and a walk in pantry. Whether you are hosting or just going about your daily routine, the space connects well. Central air and ceiling fans help keep the home comfortable year round.
Upstairs you will find a loft that can function as a second living area, workspace, or playroom, along with a conveniently located laundry room. The primary bedroom includes space for a sitting area, a five piece bathroom, and a walk in closet. Three additional bedrooms and a full bathroom complete the upper level, giving everyone their own space.
The home features RV parking, a fenced yard, and a quick commute to everything you need. This property offers flexibility, function, and location without the restrictions of an HOA....
Contact an agent
Home facts
- Year built:2012
- Listing ID #:8468502
Rooms and interior
- Bedrooms:4
- Total bathrooms:3
- Full bathrooms:2
- Half bathrooms:1
- Kitchen Description:Dishwasher, Disposal, Microwave, Oven, Range, Refrigerator
- Basement:Yes
- Basement Description:Crawl Space
- Living area:2,354 sq. ft.
Heating and cooling
- Cooling:Central Air
- Heating:Forced Air
- Central air:Yes
Structure and exterior
- Roof:Composition
- Year built:2012
- Building area:2,354 sq. ft.
- Lot area:0.27 Acres
- Lot Features:Level
- Construction Materials:Frame
- Levels:2 Story
Schools
- High school:Falcon
- Middle school:Falcon
- Elementary school:Falcon
Utilities
- Water:Public
- Sewer:Public Sewer
Finances and disclosures
- Price:$470,000
- Price per sq. ft.:$199.66
- Tax amount:$3,253 (2024)
Features and amenities
- Laundry features:Dryer, In Unit, Washer
Parking
- Total parking spaces:3
- Parking description:3 Carport Space(s)
- Carport spaces:3
 Based on information submitted to the MLS GRID as of July 15, 2026 03:36 PM. All data is obtained from various sources and may not have been verified by broker or MLS GRID. Supplied Open House information is subject to change without notice. All information should be independently reviewed and verified for accuracy. Properties may or may not be listed by the office/agent presenting the information.
New listings near
- New
 $380,000Active3 beds 2 baths1,118 sq. ft.
2634 Manassas Way, Colorado Springs, CO 80922
MLS# 7395786Listed by: REAL BROKER, LLC DBA REAL - New
 $559,900Active4 beds 3 baths2,629 sq. ft.
7517 Legend Hill Drive, Colorado Springs, CO 80923
MLS# 2260977Listed by: COLDWELL BANKER REALTY - New
 $520,000Active4 beds 3 baths2,544 sq. ft.
3112 Namib Drive, Colorado Springs, CO 80939
MLS# 4250109Listed by: BRONZE STAR REALTY, LLC - New
 $450,000Active3 beds 3 baths2,511 sq. ft.
7210 White Rapid Point, Colorado Springs, CO 80922
MLS# 3920723Listed by: REMAX PROPERTIES - New
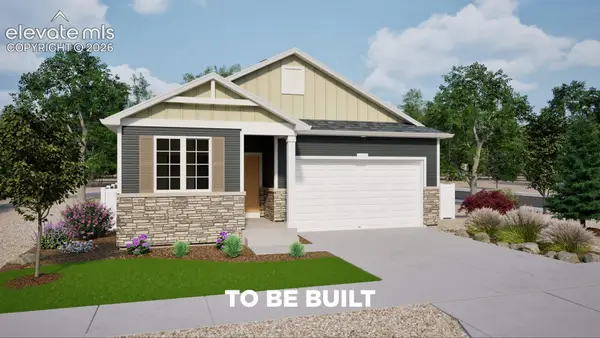 $524,999Active4 beds 3 baths3,937 sq. ft.
5751 Bowerman Lane, Colorado Springs, CO 80927
MLS# 4552015Listed by: OAKWOOD HOMES REAL ESTATE LLC - New
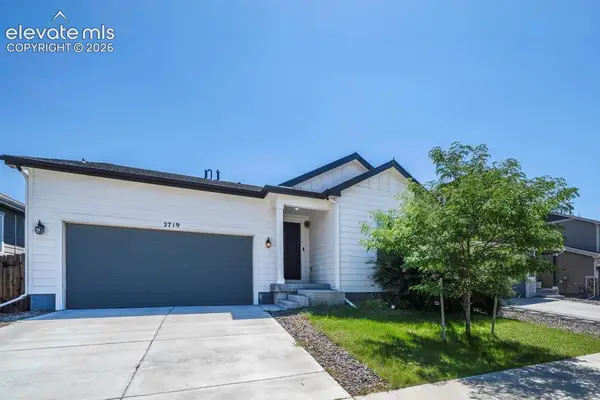 $459,900Active4 beds 2 baths1,744 sq. ft.
2719 Gobi Drive, Colorado Springs, CO 80939
MLS# 5026611Listed by: PCS PARTNERS, LLC - Open Sat, 11am to 3pmNew
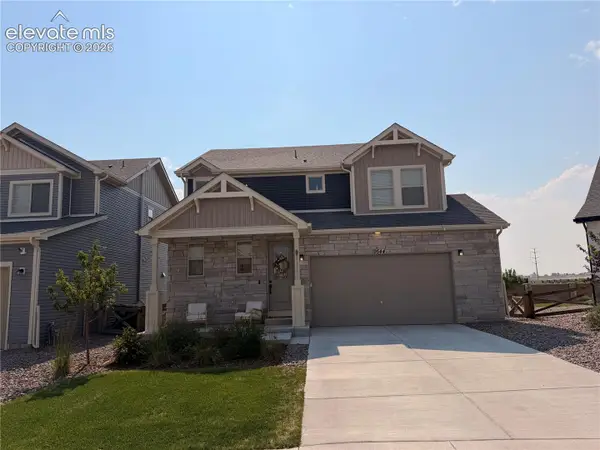 $599,900Active5 beds 4 baths3,298 sq. ft.
9544 Feathergrass Drive, Colorado Springs, CO 80927
MLS# 3904763Listed by: EXP REALTY LLC - New
 $600,000Active5 beds 4 baths3,211 sq. ft.
7186 Laurel Cherry Court, Colorado Springs, CO 80927
MLS# 6022687Listed by: EXP REALTY LLC - New
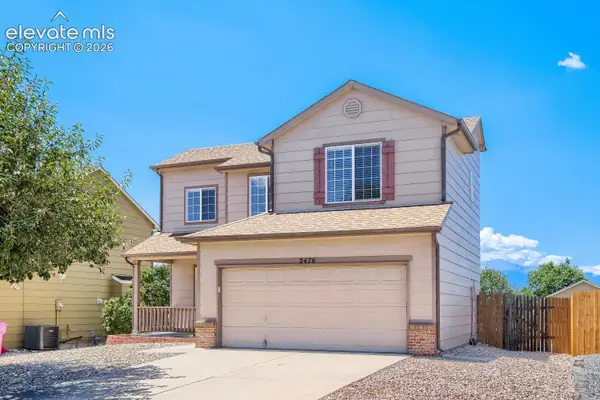 $439,900Active4 beds 4 baths2,063 sq. ft.
2476 Rocklin Drive, Colorado Springs, CO 80915
MLS# 9587469Listed by: REMAX PROPERTIES - New
 $569,900Active4 beds 3 baths3,526 sq. ft.
4414 Zircon Drive, Colorado Springs, CO 80938
MLS# 4758491Listed by: ACQUIRE HOMES INC


Protect your home and budget from life's surprises with an Assurant Home Warranty, backed by a partner that supports you through every step of homeownership. Explore Plans.
© 2023 - 2026 ERA Franchise Systems LLC. All rights reserved. ERA Franchise Systems LLC fully supports the principles of the Fair Housing Act and the Equal Opportunity Act. ERA, ERA Real Estate powered, and their respective logos are registered service marks of ERA Franchise Systems LLC. Each office is independently owned and operated.