
15655 E Kettle Place, Englewood, CO 80112
Local realty services provided by:ERA Shields Real Estate
Listed by: susan webber
Office: keller williams preferred realty
MLS#:7515851
Source:ML
Price summary
- Price:$660,000
- Price per sq. ft.:$238.44
- Monthly HOA dues:$99
About this home
Welcome home to this beautifully updated two-story residence in the highly sought-after Ledara neighborhood of Centennial. Offering 4 spacious bedrooms, 4 bathrooms, and a thoughtfully designed floor plan, this home provides the perfect balance of comfort, functionality, and style.
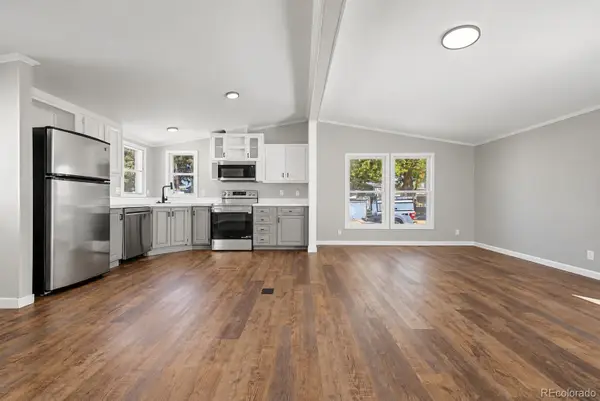
The main level features inviting living spaces that flow seamlessly into the updated kitchen, complete with modern finishes, ample cabinetry, and generous counter space—ideal for both everyday living and entertaining.
Upstairs, you'll find a versatile loft that makes the perfect second living area, media room, playroom, or study space, along with well-appointed bedrooms designed for comfort and privacy.
The finished basement expands your living options with a welcoming den featuring a wet bar, making it an ideal space for game nights, movie marathons, or hosting friends. An additional office/flex room provides the flexibility to work from home, create a home gym, hobby room, and a bedroom to accommodate guests.
Step outside to enjoy your own private, fully fenced backyard, complete with a spacious patio that's perfect for outdoor dining, summer barbecues, or simply relaxing in a peaceful setting.
Conveniently located near Dove Valley and the Denver Broncos Training Facility, this home also offers easy access to parks, trails, shopping, dining, and major commuter routes, making it an exceptional opportunity to enjoy the best of Centennial living.
Don't miss your chance to own this move-in-ready home that combines generous living space, modern updates, and an outstanding location....
Contact an agent
Home facts
- Year built:2008
- Subdivision & Development:Southcreek Sub 7th FLG
- Listing ID #:7515851
Rooms and interior
- Bedrooms:4
- Total bathrooms:4
- Full bathrooms:1
- Half bathrooms:1
- Flooring:Carpet, Linoleum, Wood
- Bathrooms Description:Five Piece Bath
- Kitchen Description:Bar Fridge, Dishwasher, Disposal, Kitchen Island, Microwave, Oven, Pantry, Refrigerator, Self Cleaning Oven
- Basement:Yes
- Basement Description:Finished
- Living area:2,768 sq. ft.
Heating and cooling
- Cooling:Central Air
- Heating:Forced Air
- Central air:Yes
Structure and exterior
- Roof:Composition
- Year built:2008
- Building area:2,768 sq. ft.
- Lot area:0.11 Acres
- Lot Features:Cul-De-Sac, Level, Sprinklers In Front, Sprinklers In Rear
- Construction Materials:Frame
- Exterior Features:Front Porch, Patio, Private Yard
- Foundation Description:Slab
- Levels:2 Story
Schools
- High school:Grandview
- Middle school:Liberty
- Elementary school:Red Hawk Ridge
Utilities
- Water:Public
- Sewer:Public Sewer
Finances and disclosures
- Price:$660,000
- Price per sq. ft.:$238.44
- Tax amount:$4,015 (2025)
Features and amenities
- Amenities:Bar Fridge, Carbon Monoxide Detector(s), Double Pane Windows, Radon Detector, Smoke Detector(s), Sump Pump, Video Doorbell, Window Coverings
Parking
- Total parking spaces:2
- Parking description:Concrete Driveway
- Garage:Yes
- Garage spaces:2
 Based on information submitted to the MLS GRID as of September 5, 2026 02:48 PM. All data is obtained from various sources and may not have been verified by broker or MLS GRID. Supplied Open House information is subject to change without notice. All information should be independently reviewed and verified for accuracy. Properties may or may not be listed by the office/agent presenting the information.
New listings near 15655 E Kettle Place
- Coming Soon
 $350,000Coming Soon3 beds 3 baths1,827 sq. ft.
6475 S Dayton Street #103, Englewood, CO 80111
MLS# 1783777Listed by: AVENEW REALTY LLC - Coming Soon
 $1,200,000Coming Soon4 beds 4 baths3,510 sq. ft.
6253 S Galena Way, Englewood, CO 80111
MLS# 3997553Listed by: COMPASS - DENVER - New
 $649,000Active4 beds 2 baths2,044 sq. ft.
1280 W Oxford S Avenue, Englewood, CO 80110
MLS# 3122173Listed by: LAURA ALLRED - New
 $112,500Active2 beds 2 baths1,056 sq. ft.
3650 S Federal Boulevard, Englewood, CO 80110
MLS# 2858508Listed by: GUARDIAN REAL ESTATE GROUP - New
 $1,525,000Active5 beds 6 baths4,718 sq. ft.
4352 S Bannock Street, Englewood, CO 80113
MLS# 7932016Listed by: ENGEL AND VOLKERS: CASTLE ROCK & CASTLE PINES - New
 $550,000Active3 beds 2 baths1,736 sq. ft.
4515 S Delaware Street, Englewood, CO 80110
MLS# 5220317Listed by: COMPASS - DENVER - New
 $450,000Active2 beds 3 baths1,176 sq. ft.
2862 S Galapago Court, Englewood, CO 80110
MLS# 3237028Listed by: RE/MAX PROFESSIONALS - New
 $639,900Active5 beds 4 baths2,892 sq. ft.
7970 S Joplin Court, Englewood, CO 80112
MLS# 2906635Listed by: RE/MAX ALLIANCE - New
 $545,000Active4 beds 2 baths1,880 sq. ft.
4126 S Dale Court, Englewood, CO 80110
MLS# 4898158Listed by: ORCHARD BROKERAGE LLC - New
 $459,973Active3 beds 1 baths1,014 sq. ft.
4595 S Lipan Court, Englewood, CO 80110
MLS# 7528266Listed by: BUY-OUT COMPANY REALTY, LLC


Protect your home and budget from life's surprises with an Assurant Home Warranty, backed by a partner that supports you through every step of homeownership. Explore Plans.
© 2023 - 2026 ERA Franchise Systems LLC. All rights reserved. ERA Franchise Systems LLC fully supports the principles of the Fair Housing Act and the Equal Opportunity Act. ERA, ERA Real Estate powered, and their respective logos are registered service marks of ERA Franchise Systems LLC. Each office is independently owned and operated.