
15858 E Broncos Place, Englewood, CO 80112
Local realty services provided by:LUX Real Estate Company ERA Powered
15858 E Broncos Place,Englewood, CO 80112
$529,900
- 3 Beds
- 4 Baths
- 1,760 sq. ft.
- Single family
- Active
Listed by: aziza quraishi
Office: nav real estate
MLS#:8113545
Source:ML
Price summary
- Price:$529,900
- Price per sq. ft.:$301.08
- Monthly HOA dues:$144
About this home
PRICE IMPROVEMENT! HIGHLY MOTIVATED SELLER! Fully upgraded and truly move-in ready! This beautiful home offers a convenient main-level bedroom—perfect for guests, a home office, or flexible living space—plus a half bath near the entrance for added convenience. Enjoy an ideal location just minutes from King Soopers, Target, shopping, restaurants, 24 Hour Fitness, and everyday amenities. The rooftop terrace creates an incredible outdoor living space with plenty of room for dining, relaxing, and entertaining. A gas hookup makes grilling easy, while beautiful mountain views, including Pikes Peak on clear Colorado days, provide the perfect backdrop. Additional features include a laundry closet, linen storage, and extra storage in the attached garage. Quick access to major roads and E-470 makes commuting convenient. Outdoor lovers will appreciate being close to Cherry Creek Valley Ecological Park, Parker Jordan Centennial Open Space, Dove Valley Regional Park, and 17 Mile House Farm Park, offering trails, open space, and recreation nearby. The seller has recently had all carpets professionally cleaned and the entire interior freshly painted, making this home ready for its next owner. Motivated seller—don’t miss this opportunity! Schedule your showing today!...
Contact an agent
Home facts
- Year built:2018
- Subdivision & Development:Southcreek Sub Flg 9
- Listing ID #:8113545
Rooms and interior
- Bedrooms:3
- Total bathrooms:4
- Full bathrooms:3
- Half bathrooms:1
- Flooring:Carpet, Laminate
- Bathrooms Description:Jack & Jill Bathroom
- Kitchen Description:Convection Oven, Cooktop, Dishwasher, Disposal, Double Oven, Eat-in Kitchen, Freezer, Microwave, Pantry, Refrigerator, Self Cleaning Oven
- Living area:1,760 sq. ft.
Heating and cooling
- Cooling:Central Air
- Heating:Forced Air
- Central air:Yes
Structure and exterior
- Year built:2018
- Building area:1,760 sq. ft.
- Lot area:0.04 Acres
- Architectural Style:Contemporary
- Construction Materials:Stone
- Exterior Features:Balcony, Covered, Deck, Dog Run, Gas Valve, Rooftop
- Levels:Tri-Level
Schools
- High school:Grandview
- Middle school:Liberty
- Elementary school:Red Hawk Ridge
Utilities
- Water:Public
- Sewer:Public Sewer
Finances and disclosures
- Price:$529,900
- Price per sq. ft.:$301.08
- Tax amount:$4,250 (2025)
Features and amenities
- Laundry features:Laundry Closet
- Amenities:Carbon Monoxide Detector(s), Radon Detector, Smoke Detector(s), Sump Pump
Parking
- Total parking spaces:2
- Parking description:2 Carport Space(s), 220 Volts, Concrete Driveway
- Carport spaces:2
 Based on information submitted to the MLS GRID as of August 19, 2026 02:37 PM. All data is obtained from various sources and may not have been verified by broker or MLS GRID. Supplied Open House information is subject to change without notice. All information should be independently reviewed and verified for accuracy. Properties may or may not be listed by the office/agent presenting the information.
New listings near 15858 E Broncos Place
- Coming SoonOpen Sat, 10am to 1pm
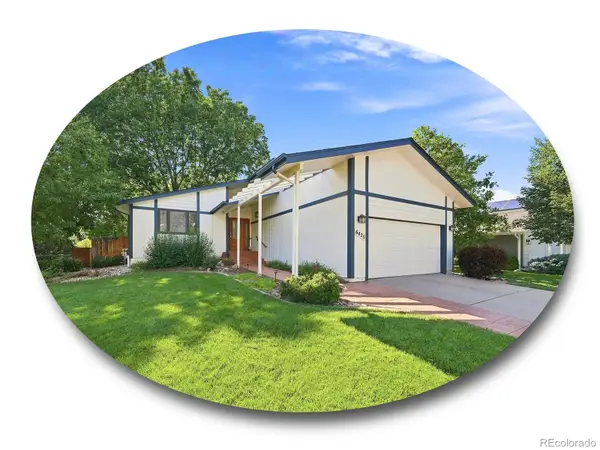 $775,000Coming Soon4 beds 3 baths
6425 S Galena Court, Englewood, CO 80111
MLS# 9304810Listed by: THE STELLER GROUP, INC - Coming Soon
 $1,300,000Coming Soon5 beds 4 baths
5447 S Iola Way, Englewood, CO 80111
MLS# 5282953Listed by: COLDWELL BANKER REALTY 24 - Coming Soon
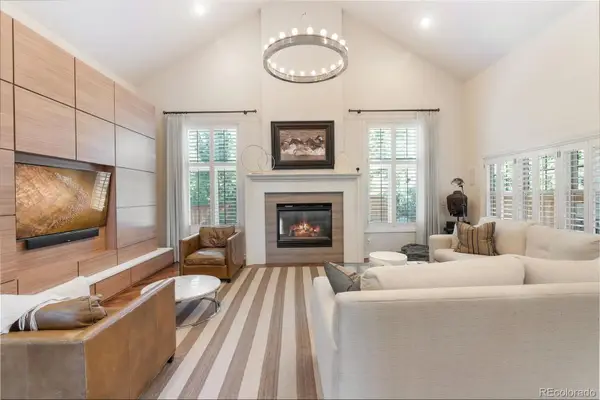 $1,900,000Coming Soon5 beds 4 baths
11657 E Berry Drive, Englewood, CO 80111
MLS# 6839628Listed by: COLDWELL BANKER REALTY 24 - Coming SoonOpen Sat, 12 to 3pm
 $725,000Coming Soon3 beds 2 baths
4955 S Galapago Street, Englewood, CO 80110
MLS# 9337395Listed by: COMPASS - DENVER - Coming Soon
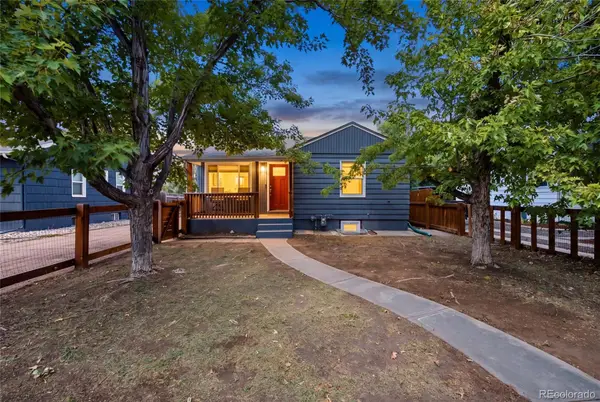 $515,000Coming Soon3 beds 2 baths
4651 S Washington Street, Englewood, CO 80113
MLS# 8293425Listed by: ENGEL & VOLKERS DENVER - New
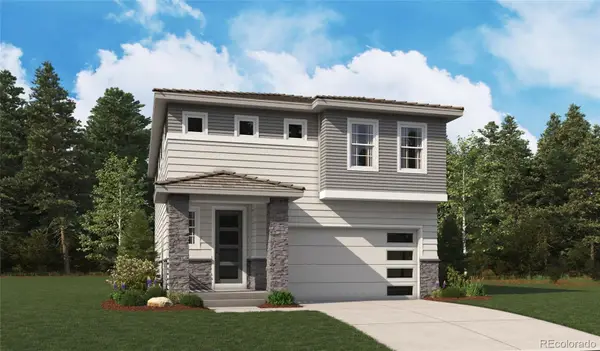 $774,950Active4 beds 4 baths3,324 sq. ft.
9078 Hayden Peak Street, Englewood, CO 80112
MLS# 3427671Listed by: SH REALTY, INC. - New
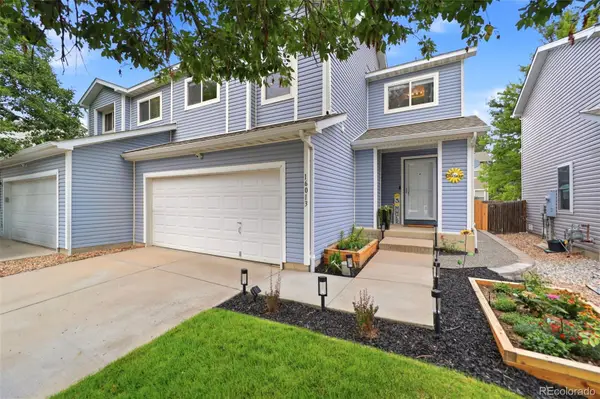 $525,000Active3 beds 3 baths1,684 sq. ft.
16013 E Nichols Place, Englewood, CO 80112
MLS# 2265451Listed by: HOMESMART - Open Fri, 4 to 6pmNew
 $615,000Active4 beds 2 baths1,946 sq. ft.
3776 S Sherman Street, Englewood, CO 80113
MLS# 2692569Listed by: KELLER WILLIAMS AVENUES REALTY - New
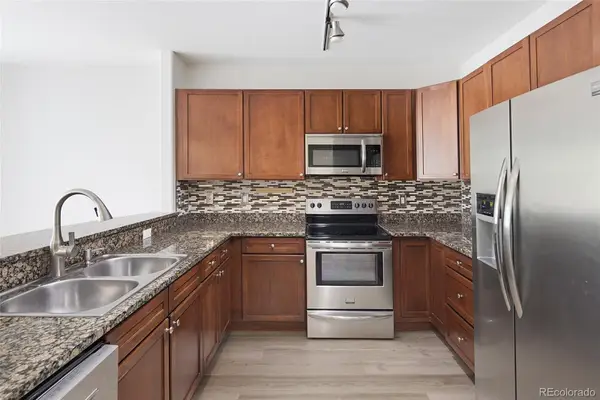 $349,900Active2 beds 2 baths1,038 sq. ft.
9079 E Panorama Circle #413, Englewood, CO 80112
MLS# 6494188Listed by: RE/MAX ALLIANCE


Protect your home and budget from life's surprises with an Assurant Home Warranty, backed by a partner that supports you through every step of homeownership. Explore Plans.
© 2023 - 2026 ERA Franchise Systems LLC. All rights reserved. ERA Franchise Systems LLC fully supports the principles of the Fair Housing Act and the Equal Opportunity Act. ERA, ERA Real Estate powered, and their respective logos are registered service marks of ERA Franchise Systems LLC. Each office is independently owned and operated.