
3265 S Logan Street, Englewood, CO 80113
Local realty services provided by:ERA New Age
Listed by: sarah hyatt
Office: keller williams real estate llc.
MLS#:3621771
Source:ML
Price summary
- Price:$825,000
- Price per sq. ft.:$331.99
About this home
Some houses check boxes...Others make you pause. There is something undeniably special about a house that feels as though it has always been a home. • Thoughtfully built in 2014, this beautifully-designed Craftsman offers the rare combination of timeless character and modern comfort, pulling together walnut cabinets, crown molding, over and under lighting, 10-foot ceilings, and the kind of natural light that warms the soul. •
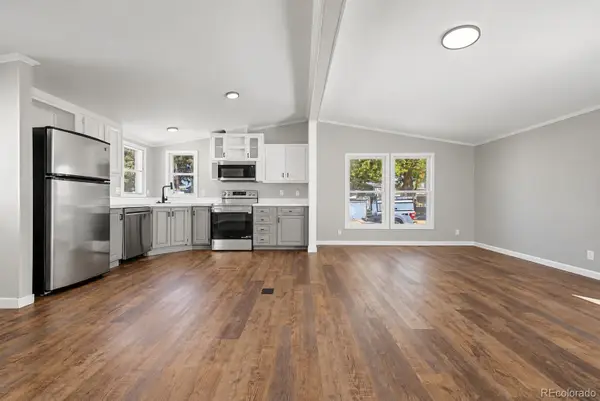
Nestled among the tree-lined streets of one of Englewood’s most beloved neighborhoods, this sweet space feels established, warm, welcoming, and beautifully timeless. Featuring 2,485 finished square feet, 3 bedrooms, 4 full baths, a versatile bonus room, and a spacious finished basement, every space has been designed for both everyday living and effortless entertaining. Rich hardwood floors, custom built-ins, a kitchen with premium finishes yearning for gathering, and an inviting living room create a warm, connected atmosphere that immediately whispers "home". • Enjoy peaceful outdoor living, a detached two-car garage (with special PUD zoning that may allow for an ADU to be built above), a dog door that leads to fenced yard, and space for a garden (including garden boxes that stay with the home). •
Just minutes from South Broadway’s acclaimed restaurants, local shops, parks, light rail, Swedish and Craig Hospitals, and downtown Denver, this home offers a lifestyle as remarkable as the home itself...Just hop on Hwy 285 for a quick trip to the mountains. Rarely does a home blend quality, charm, and location so effortlessly. This is one you’ll want to experience in person....
Contact an agent
Home facts
- Year built:2014
- Subdivision & Development:Englewood
- Listing ID #:3621771
Rooms and interior
- Bedrooms:3
- Total bathrooms:4
- Full bathrooms:1
- Flooring:Carpet, Tile, Wood
- Kitchen Description:Dishwasher, Disposal, Kitchen Island, Oven, Range, Range Hood, Refrigerator, Self Cleaning Oven, Wine Cooler
- Basement:Yes
- Basement Description:Finished, Interior Entry
- Living area:2,485 sq. ft.
Heating and cooling
- Cooling:Central Air
- Heating:Forced Air, Natural Gas
- Central air:Yes
Structure and exterior
- Roof:Composition
- Year built:2014
- Building area:2,485 sq. ft.
- Lot area:0.14 Acres
- Lot Features:Landscaped, Near Public Transit, Sprinklers In Front, Sprinklers In Rear
- Architectural Style:Contemporary
- Construction Materials:Wood Siding
- Exterior Features:Covered, Front Porch, Lighting, Patio, Private Yard, Rain Gutters
- Foundation Description:Slab
- Levels:2 Story
Schools
- High school:Englewood
- Middle school:Englewood
- Elementary school:Charles Hay
Utilities
- Water:Public
- Sewer:Public Sewer
Finances and disclosures
- Price:$825,000
- Price per sq. ft.:$331.99
- Tax amount:$5,736 (2025)
Features and amenities
- Laundry features:In Unit
- Amenities:Double Pane Windows, Security System, Tankless Water Heater, Video Doorbell, Window Coverings, Window Treatments, Wine Cooler
Parking
- Total parking spaces:2
- Parking description:Concrete Driveway, Lighted, Oversized
- Garage:Yes
- Garage spaces:2
 Based on information submitted to the MLS GRID as of September 5, 2026 02:48 PM. All data is obtained from various sources and may not have been verified by broker or MLS GRID. Supplied Open House information is subject to change without notice. All information should be independently reviewed and verified for accuracy. Properties may or may not be listed by the office/agent presenting the information.
New listings near 3265 S Logan Street
- Coming Soon
 $350,000Coming Soon3 beds 3 baths1,827 sq. ft.
6475 S Dayton Street #103, Englewood, CO 80111
MLS# 1783777Listed by: AVENEW REALTY LLC - Coming Soon
 $1,200,000Coming Soon4 beds 4 baths3,510 sq. ft.
6253 S Galena Way, Englewood, CO 80111
MLS# 3997553Listed by: COMPASS - DENVER - New
 $649,000Active4 beds 2 baths2,044 sq. ft.
1280 W Oxford S Avenue, Englewood, CO 80110
MLS# 3122173Listed by: LAURA ALLRED - New
 $112,500Active2 beds 2 baths1,056 sq. ft.
3650 S Federal Boulevard, Englewood, CO 80110
MLS# 2858508Listed by: GUARDIAN REAL ESTATE GROUP - New
 $1,525,000Active5 beds 6 baths4,718 sq. ft.
4352 S Bannock Street, Englewood, CO 80113
MLS# 7932016Listed by: ENGEL AND VOLKERS: CASTLE ROCK & CASTLE PINES - New
 $550,000Active3 beds 2 baths1,736 sq. ft.
4515 S Delaware Street, Englewood, CO 80110
MLS# 5220317Listed by: COMPASS - DENVER - New
 $450,000Active2 beds 3 baths1,176 sq. ft.
2862 S Galapago Court, Englewood, CO 80110
MLS# 3237028Listed by: RE/MAX PROFESSIONALS - New
 $639,900Active5 beds 4 baths2,892 sq. ft.
7970 S Joplin Court, Englewood, CO 80112
MLS# 2906635Listed by: RE/MAX ALLIANCE - New
 $545,000Active4 beds 2 baths1,880 sq. ft.
4126 S Dale Court, Englewood, CO 80110
MLS# 4898158Listed by: ORCHARD BROKERAGE LLC - New
 $459,973Active3 beds 1 baths1,014 sq. ft.
4595 S Lipan Court, Englewood, CO 80110
MLS# 7528266Listed by: BUY-OUT COMPANY REALTY, LLC


Protect your home and budget from life's surprises with an Assurant Home Warranty, backed by a partner that supports you through every step of homeownership. Explore Plans.
© 2023 - 2026 ERA Franchise Systems LLC. All rights reserved. ERA Franchise Systems LLC fully supports the principles of the Fair Housing Act and the Equal Opportunity Act. ERA, ERA Real Estate powered, and their respective logos are registered service marks of ERA Franchise Systems LLC. Each office is independently owned and operated.