
3333 W Wagon Trail Drive, Englewood, CO 80110
Local realty services provided by:RONIN Real Estate Professionals ERA Powered
Listed by: deano makowsky
Office: re/max northwest
MLS#:IR1060264
Source:ML
Price summary
- Price:$575,000
- Price per sq. ft.:$258.54
About this home
Seller just spent over $20K on the home that includes brand new roof with new decking & transferable warranty, new reinforced garage floor, electrical and HVAC repair. This solid Brick Ranch home sits on an incredible landscaped lot & is completely remodeled inside & out, including all new thermal pane windows, new electrical service, mechanicals, updated baths, Kitchen & gorgeous solid oak ash-stained floors throughout. As you enter the home you will love how bright & inviting the Living room is. Next to the formal dining room is the renovated kitchen that features oversized Maple shaker cabinets with designer pulls, solid Quartz countertops & designer herring bone tile back splash plus marble tile floors. There are three generous sized bedrooms on the main floor all with solid Oak ash-stained floors, new thermal pane windows with 2-inch blinds & spacious closets. The full bath has been renovated with an oversized tub with shower & all new tile, fixtures and treatments. The basement is completely finished & includes a very large Family and Rec room with beautiful wood fireplace that has designer tile surround. There are 2 extra bedrooms including one that has a new egress window, both with upgraded carpet & spacious closets & mirrored doors. The renovate 3/4 bath in the basement has a beautiful walk-in shower with designer tile surround with glass in-lays & all new fixtures and treatments. The Seller recently had a very large 23x13 covered patio with recessed lighting installed that will allow you to spend your summer days hanging out & enjoying the incredible landscaped yard that features multiple flowering gardens that are all on a drip system. Bring your groceries right into the home from the attached garage that has newer garage door & opener. There is also a large RV, Camper, Boat parking spot next to the home for those that love adventure. This home is located on a very quiet & clean block near major shopping, restaurants & entertainment & major highway....
Contact an agent
Home facts
- Year built:1957
- Listing ID #:IR1060264
Rooms and interior
- Bedrooms:5
- Total bathrooms:2
- Full bathrooms:1
- Flooring:Wood
- Kitchen Description:Dishwasher, Disposal, Microwave, Oven, Refrigerator
- Basement:Yes
- Basement Description:Full
- Living area:2,224 sq. ft.
Heating and cooling
- Cooling:Central Air
- Heating:Forced Air
- Central air:Yes
Structure and exterior
- Roof:Composition
- Year built:1957
- Building area:2,224 sq. ft.
- Lot area:0.21 Acres
- Construction Materials:Brick, Frame
- Exterior Features:Patio
- Foundation Description:Slab
- Levels:1 Story
Schools
- High school:John F. Kennedy
- Middle school:Other
- Elementary school:Kaiser
Utilities
- Water:Public
- Sewer:Public Sewer
Finances and disclosures
- Price:$575,000
- Price per sq. ft.:$258.54
- Tax amount:$2,683 (2024)
Features and amenities
- Laundry features:Dryer, Washer
- Amenities:Double Pane Windows, Smoke Detector(s)
Parking
- Total parking spaces:1
- Garage:Yes
- Garage spaces:1
 Based on information submitted to the MLS GRID as of May 28, 2026 08:39 PM. All data is obtained from various sources and may not have been verified by broker or MLS GRID. Supplied Open House information is subject to change without notice. All information should be independently reviewed and verified for accuracy. Properties may or may not be listed by the office/agent presenting the information.
New listings near 3333 W Wagon Trail Drive
- Coming Soon
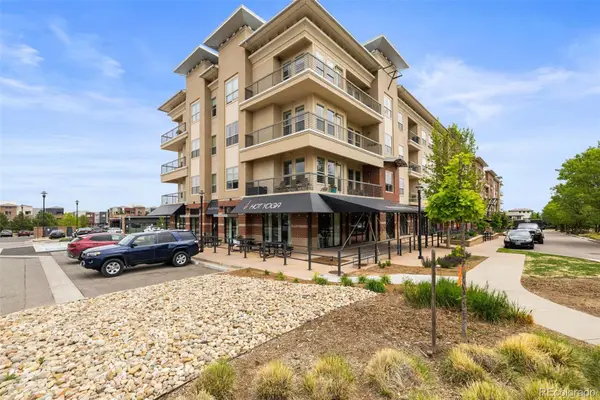 $485,000Coming Soon2 beds 2 baths
10111 Inverness Main Street #405, Englewood, CO 80112
MLS# 7815936Listed by: RE/MAX PROFESSIONALS - New
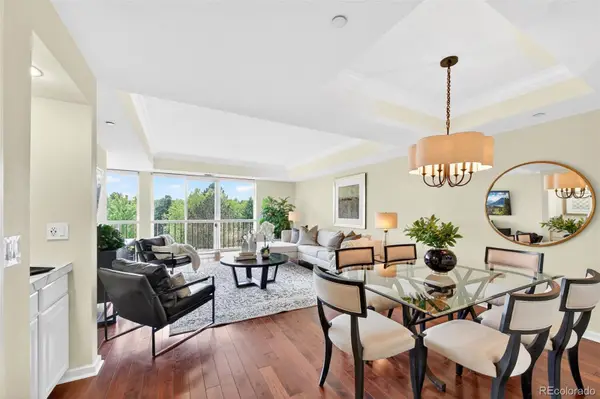 $550,000Active2 beds 2 baths1,634 sq. ft.
1900 E Girard Place #508, Englewood, CO 80113
MLS# 9117021Listed by: THE AGENCY - DENVER - New
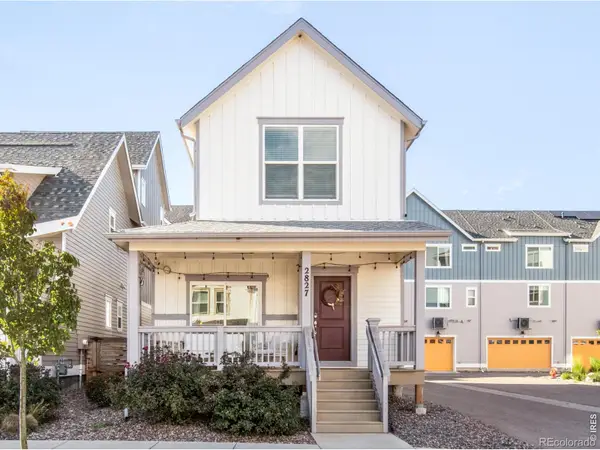 $685,000Active4 beds 4 baths2,256 sq. ft.
2827 S Fox Street, Englewood, CO 80110
MLS# IR1060248Listed by: MILEHIMODERN - BOULDER - Open Sat, 11am to 1pmNew
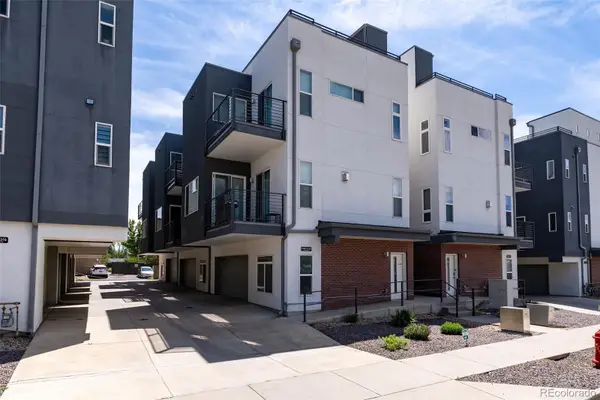 $600,000Active2 beds 4 baths1,662 sq. ft.
3318 S Washington Street, Englewood, CO 80113
MLS# 8040579Listed by: EXP REALTY, LLC - Coming Soon
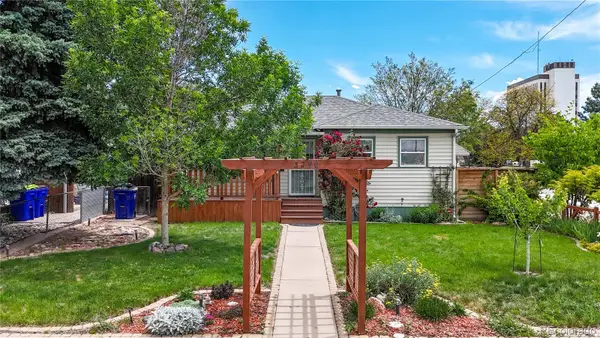 $533,000Coming Soon3 beds 2 baths
3290 S Elati Street, Englewood, CO 80110
MLS# 2457111Listed by: REALTY ONE GROUP PREMIER COLORADO - Coming Soon
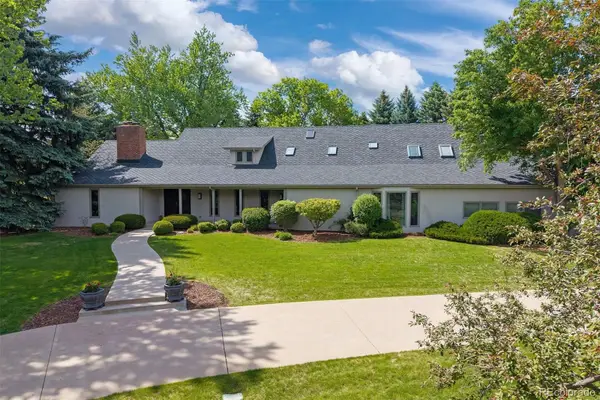 $4,000,000Coming Soon7 beds 5 baths
3 Tamarac Lane, Englewood, CO 80113
MLS# 2939922Listed by: LIV SOTHEBY'S INTERNATIONAL REALTY - New
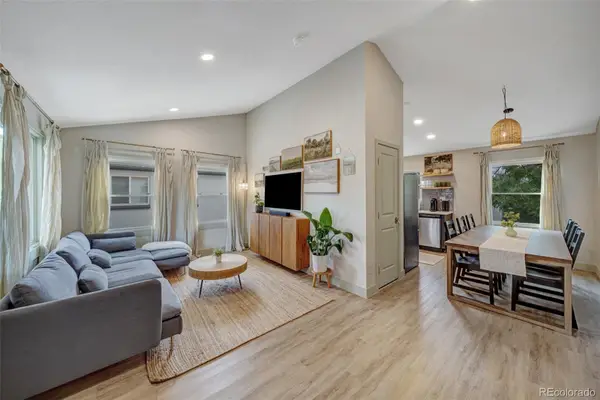 $610,000Active4 beds 2 baths1,560 sq. ft.
3285 S Elati Street, Englewood, CO 80110
MLS# 5362995Listed by: RESIDENT REALTY SOUTH METRO - New
 $549,000Active3 beds 2 baths1,674 sq. ft.
3727 S Grove Street, Englewood, CO 80110
MLS# 7651959Listed by: CREATIVE REALTY LLC - Open Sat, 11am to 1pmNew
 $749,000Active4 beds 3 baths3,602 sq. ft.
12677 Fisher Drive, Englewood, CO 80112
MLS# 9101430Listed by: REDFIN CORPORATION - Coming Soon
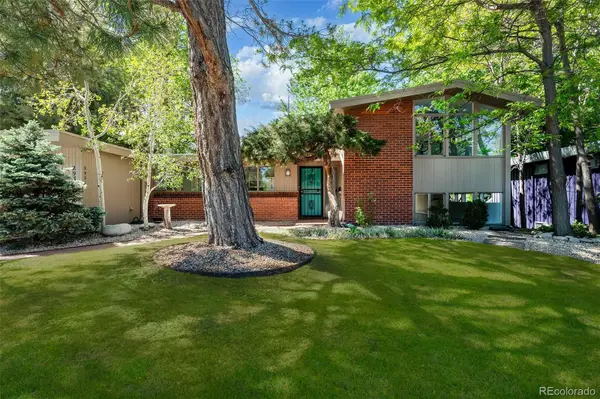 $1,100,000Coming Soon3 beds 2 baths
2935 S Lafayette Drive, Englewood, CO 80113
MLS# 2649389Listed by: KOUSTAS PROPERTY CONSULTANTS LTD


Protect your home and budget from life's surprises with an Assurant Home Warranty, backed by a partner that supports you through every step of homeownership. Explore Plans.
© 2023 - 2026 ERA Franchise Systems LLC. All rights reserved. ERA Franchise Systems LLC fully supports the principles of the Fair Housing Act and the Equal Opportunity Act. ERA, ERA Real Estate powered, and their respective logos are registered service marks of ERA Franchise Systems LLC. Each office is independently owned and operated.