
7885 S Kalispell, Englewood, CO 80112
Local realty services provided by:ERA New Age
7885 S Kalispell,Englewood, CO 80112
$349,000
- 2 Beds
- 2 Baths
- 1,228 sq. ft.
- Single family
- Active
Listed by: spencer mamber
Office: brokers guild real estate
MLS#:2981712
Source:ML
Price summary
- Price:$349,000
- Price per sq. ft.:$284.2
- Monthly HOA dues:$320
About this home
This is as pretty as a new penny. You can't believe what's included! Two flat screen TVs, a backyard gas grill, clothes washer & dryer, all kitchen appliances, including the microwave, refrigerator, stove/oven, dishwasher. If this isn't "ready to move in," I don't know what is! Two bedrooms, two full baths, with custom built-in features. Surprisingly good storage. One car attached garage with a garage door opener and some elevated shelving. Located on a quiet cul-de-sac with great friendly neighbors.
Priced very aggressively, below market, for quick sale.
Contact an agent
Home facts
- Year built:2001
- Subdivision & Development:Southcreek
- Listing ID #:2981712
Rooms and interior
- Bedrooms:2
- Total bathrooms:2
- Full bathrooms:2
- Flooring:Carpet, Wood
- Kitchen Description:Dishwasher, Disposal, Eat-in Kitchen, Microwave, Oven, Pantry, Self Cleaning Oven
- Living area:1,228 sq. ft.
Heating and cooling
- Cooling:Central Air
- Heating:Forced Air
Structure and exterior
- Roof:Composition
- Year built:2001
- Building area:1,228 sq. ft.
- Architectural Style:Contemporary
- Construction Materials:Vinyl Siding
- Exterior Features:Covered
- Foundation Description:Slab
- Levels:2 Story
Schools
- High school:Grandview
- Middle school:Liberty
- Elementary school:Red Hawk Ridge
Utilities
- Water:Public
- Sewer:Public Sewer
Finances and disclosures
- Price:$349,000
- Price per sq. ft.:$284.2
- Tax amount:$2,995
Features and amenities
- Laundry features:Dryer, Washer
- Amenities:Double Pane Windows, Gas Water Heater, Window Coverings
Parking
- Garage spaces:1
 Based on information submitted to the MLS GRID as of November 12, 2026 06:02 AM. All data is obtained from various sources and may not have been verified by broker or MLS GRID. Supplied Open House information is subject to change without notice. All information should be independently reviewed and verified for accuracy. Properties may or may not be listed by the office/agent presenting the information.
New listings near 7885 S Kalispell
- Coming Soon
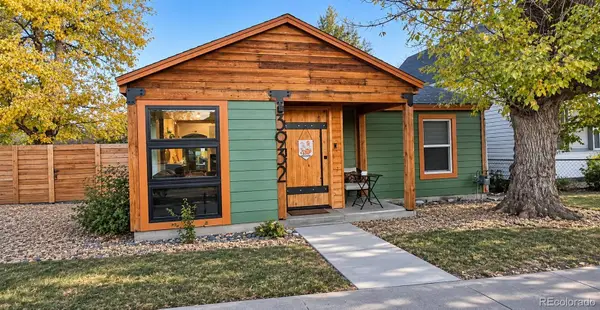 $450,000Coming Soon3 beds 1 baths1,188 sq. ft.
3932 S Delaware, Englewood, CO 80110
MLS# 9397512Listed by: YOUR CASTLE REAL ESTATE INC - Open Sat, 11am to 1pmNew
 $670,000Active4 beds 3 baths2,284 sq. ft.
6174 S Magnolia, Englewood, CO 80111
MLS# 6255564Listed by: EQUITY COLORADO REAL ESTATE - New
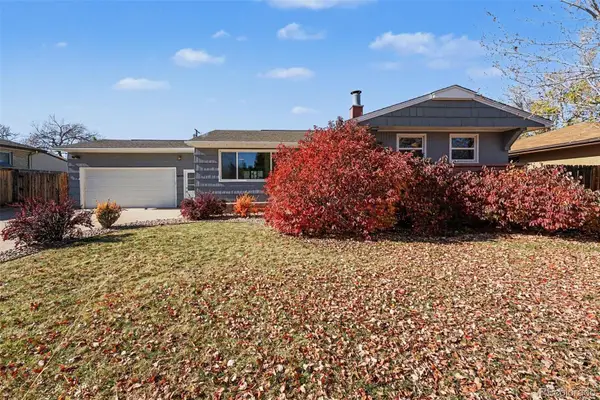 $600,000Active4 beds 2 baths2,256 sq. ft.
4833 S Elati, Englewood, CO 80110
MLS# 8611789Listed by: REAL BROKER, LLC DBA REAL - New
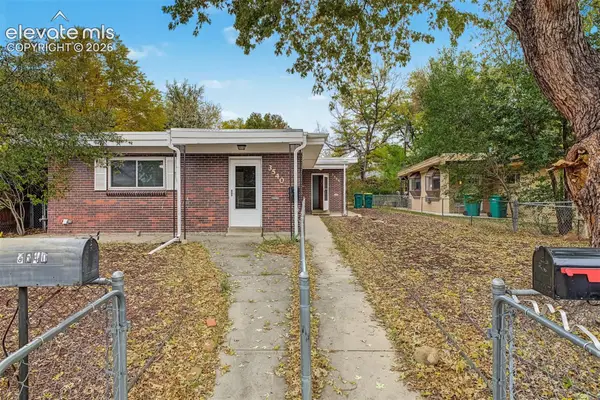 $679,900Active-- beds -- baths
3540 S Corona Street, Englewood, CO 80113
MLS# 4426139Listed by: REAL BROKER, LLC DBA REAL - Open Sat, 1 to 3pmNew
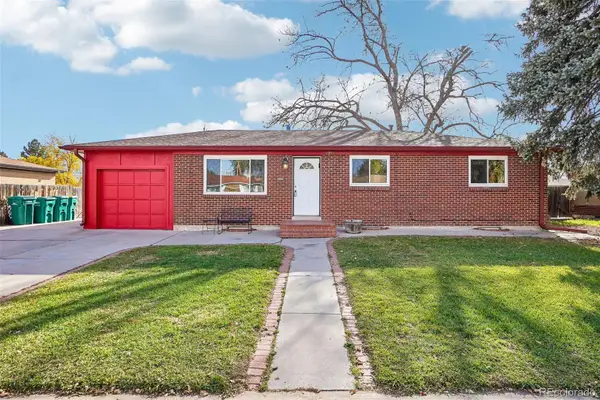 $515,000Active4 beds 2 baths2,236 sq. ft.
2950 W Saratoga, Englewood, CO 80110
MLS# 3067105Listed by: RE/MAX PROFESSIONALS - New
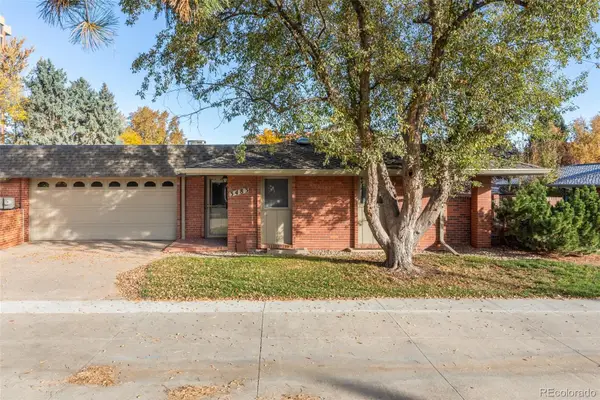 $725,000Active4 beds 3 baths3,011 sq. ft.
3483 S Race, Englewood, CO 80113
MLS# 2739501Listed by: DWELL 303, LLC - New
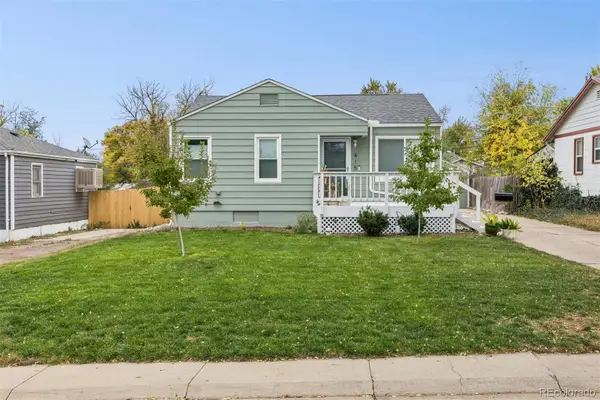 $525,000Active3 beds 2 baths1,434 sq. ft.
4150 S Elati, Englewood, CO 80110
MLS# 3504041Listed by: RE/MAX ALLIANCE - New
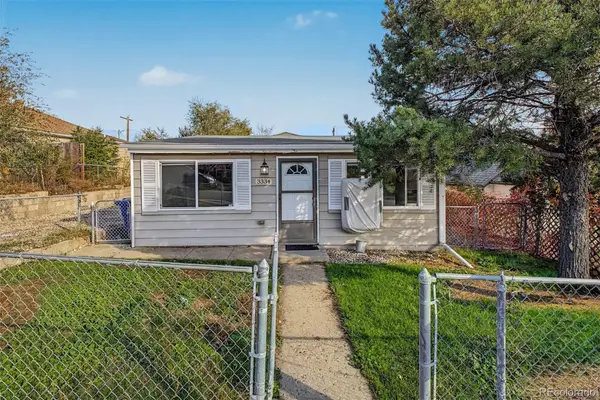 $350,000Active2 beds 1 baths816 sq. ft.
3334 S Clay, Englewood, CO 80110
MLS# 8066138Listed by: DISTINCT REAL ESTATE LLC - New
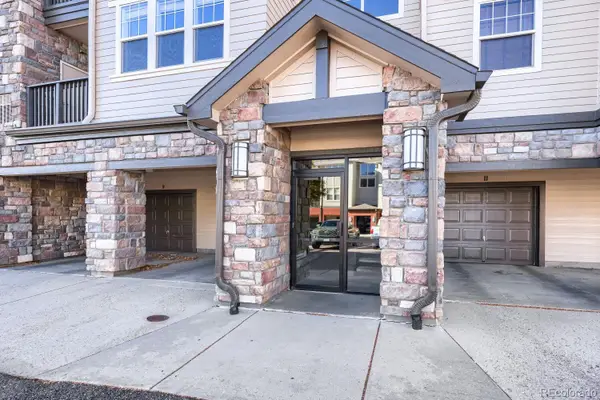 $259,900Active1 beds 1 baths762 sq. ft.
15460 Canyon Gulch #204, Englewood, CO 80112
MLS# 2426900Listed by: THRIVE REAL ESTATE GROUP


Protect your home and budget from life's surprises with an Assurant Home Warranty, backed by a partner that supports you through every step of homeownership. Explore Plans.
© 2023 - 2026 ERA Franchise Systems LLC. All rights reserved. ERA Franchise Systems LLC fully supports the principles of the Fair Housing Act and the Equal Opportunity Act. ERA, ERA Real Estate powered, and their respective logos are registered service marks of ERA Franchise Systems LLC. Each office is independently owned and operated.