
8009 S Niagara Way, Englewood, CO 80112
Local realty services provided by:RONIN Real Estate Professionals ERA Powered
Listed by: the billy van heusen team, william van heusen
Office: keller williams dtc
MLS#:5739976
Source:ML
Price summary
- Price:$639,000
About this home
Spacious. Bright. Move-in ready.
This thoughtfully designed home places three bedrooms and two full baths on the main level for effortless everyday living. A striking staircase with iron spindles draws you downstairs into the heart of the home — a light-filled lower level featuring the living room, kitchen, dining area, half-bath, and a versatile flex room.
That flex space is pure possibility: transform it into a large home office, formal dining room, playroom, second living area, or entertainment zone. A cozy double-sided gas fireplace anchors the dining and living spaces, while vaulted ceilings, expansive windows, and new skylights flood the rooms with natural light and an open, airy feel.
Enjoy peace of mind with major system updates already complete — a new furnace, new air conditioning, and a brand-new washer and dryer are all included. Outside, the low-maintenance, fully irrigated backyard offers a private fenced yard and green space, plus an oversized two-car garage with room for vehicles and extra storage.
This home sits next to an open lot that will never be developed and is backed by a generous greenbelt, delivering lasting space and privacy. You’re minutes from schools, parks, trails, and tennis courts, with quick access to I-25, C-470, the Denver Tech Center, and Park Meadows Mall.
Light-filled living. Flexible spaces. Updated systems. A location that delivers both privacy and convenience....
Contact an agent
Home facts
- Year built:1980
- Subdivision & Development:The Ridge at Foxridge
- Listing ID #:5739976
Rooms and interior
- Bedrooms:3
- Total bathrooms:3
- Full bathrooms:2
- Half bathrooms:1
- Flooring:Carpet, Tile
- Bathrooms Description:Five Piece Bath
- Kitchen Description:Cooktop, Dishwasher, Disposal, Eat-in Kitchen, Kitchen Island, Oven, Range, Range Hood, Refrigerator, Self Cleaning Oven
- Basement:Yes
- Basement Description:Daylight, Exterior Entry, Finished, Full, Walk-Out Access
Heating and cooling
- Cooling:Central Air
- Heating:Forced Air
- Central air:Yes
Structure and exterior
- Roof:Shingle
- Year built:1980
- Lot Features:Greenbelt, Level, Open Space, Sprinklers In Front, Sprinklers In Rear
- Architectural Style:Contemporary
- Construction Materials:Brick, Cement Siding, Frame
- Exterior Features:Front Porch, Gas Grill, Gas Valve, Patio, Private Yard, Rain Gutters
- Foundation Description:Slab
Schools
- High school:Cherry Creek
- Middle school:West
- Elementary school:Dry Creek
Utilities
- Water:Public
- Sewer:Public Sewer
Finances and disclosures
- Price:$639,000
- Tax amount:$4,444 (2025)
Features and amenities
- Laundry features:Dryer, Washer
- Amenities:Carbon Monoxide Detector(s), Radon Detector, Skylight(s), Smoke Detector(s), Video Doorbell, Window Coverings, Window Treatments
Parking
- Total parking spaces:2
- Parking description:Oversized
- Garage:Yes
- Garage spaces:2
 Based on information submitted to the MLS GRID as of August 15, 2026 02:46 AM. All data is obtained from various sources and may not have been verified by broker or MLS GRID. Supplied Open House information is subject to change without notice. All information should be independently reviewed and verified for accuracy. Properties may or may not be listed by the office/agent presenting the information.
New listings near 8009 S Niagara Way
- New
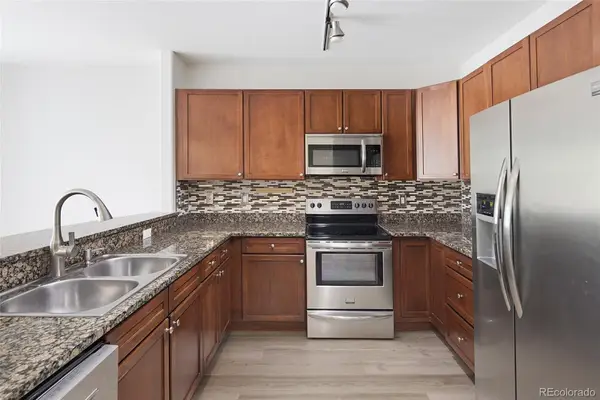 $349,900Active2 beds 2 baths1,038 sq. ft.
9079 E Panorama Circle #413, Englewood, CO 80112
MLS# 6494188Listed by: RE/MAX ALLIANCE - New
 $499,000Active3 beds 2 baths2,524 sq. ft.
3250 Santa Anita Drive, Englewood, CO 80110
MLS# 2072268Listed by: LPT REALTY - New
 $745,000Active4 beds 4 baths2,653 sq. ft.
7926 S Roslyn Way, Englewood, CO 80112
MLS# 6215695Listed by: HOMESMART - New
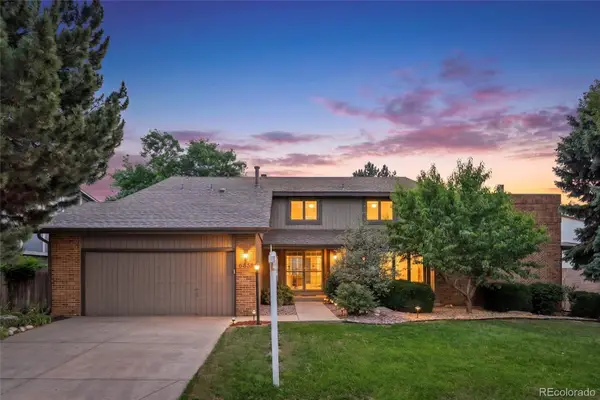 $1,100,000Active6 beds 4 baths4,842 sq. ft.
6154 S Macon Way, Englewood, CO 80111
MLS# 6957095Listed by: KENTWOOD REAL ESTATE DTC, LLC - New
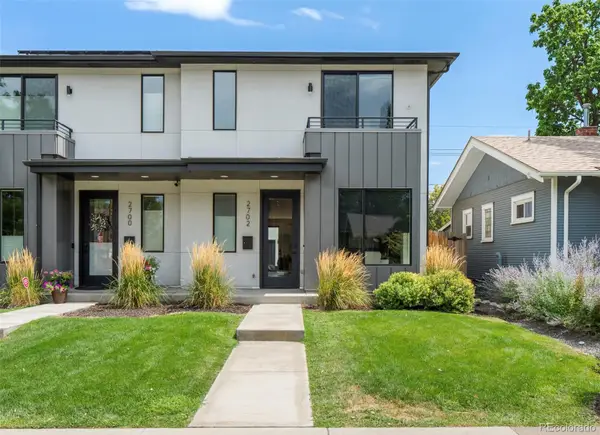 $940,000Active4 beds 4 baths2,972 sq. ft.
2702 S Bannock Street, Englewood, CO 80110
MLS# 7191582Listed by: MILEHIMODERN - New
 $549,900Active4 beds 2 baths1,560 sq. ft.
3285 S Elati Street, Englewood, CO 80110
MLS# 8131311Listed by: RESIDENT REALTY NORTH METRO LLC - New
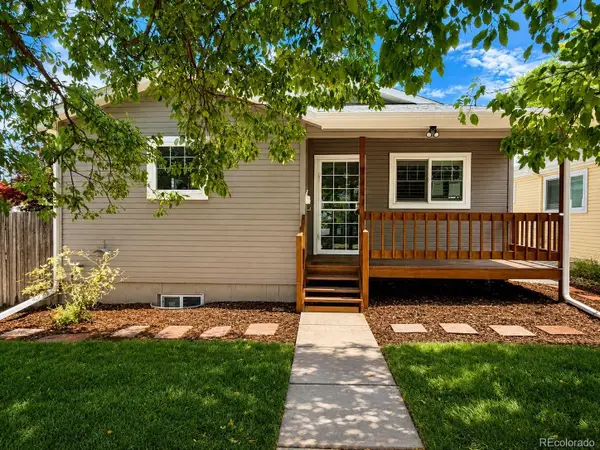 $775,000Active5 beds 3 baths2,520 sq. ft.
3320 S Pennsylvania Street, Englewood, CO 80113
MLS# 9369185Listed by: JDI INVESTMENTS - Coming SoonOpen Wed, 4 to 6pm
 $2,450,000Coming Soon5 beds 7 baths
11940 E Lake Court, Englewood, CO 80111
MLS# 1511642Listed by: KELLER WILLIAMS ACTION REALTY LLC - New
 $299,900Active3 beds 2 baths1,291 sq. ft.
15700 E Jamison Drive #6-104, Englewood, CO 80112
MLS# 6056110Listed by: RE/MAX PROFESSIONALS


Protect your home and budget from life's surprises with an Assurant Home Warranty, backed by a partner that supports you through every step of homeownership. Explore Plans.
© 2023 - 2026 ERA Franchise Systems LLC. All rights reserved. ERA Franchise Systems LLC fully supports the principles of the Fair Housing Act and the Equal Opportunity Act. ERA, ERA Real Estate powered, and their respective logos are registered service marks of ERA Franchise Systems LLC. Each office is independently owned and operated.