
1305 Greening, Erie, CO 80516
Local realty services provided by:RONIN Real Estate Professionals ERA Powered
1305 Greening,Erie, CO 80516
$895,000
- 3 Beds
- 3 Baths
- 2,674 sq. ft.
- Single family
- Active
Listed by: patrick dolan, kelly atteridg
Office: re/max of boulder
MLS#:3808590
Source:ML
Price summary
- Price:$895,000
- Price per sq. ft.:$334.7
- Monthly HOA dues:$78.67
About this home
Welcome to Erie Village, a charming community known for its tree-lined streets and distinctive homes! A welcoming wraparound front porch sets the tone, while the long driveway leads to an oversized two-car garage offering ample parking and storage. Inside, the open floor plan is filled with natural light and features extensive wood flooring throughout both the main and upper levels. The spacious kitchen offers abundant maple cabinetry with crown molding, generous counter space, an island, and breakfast bar, flowing seamlessly into a sunny breakfast nook overlooking the backyard. The inviting living area features custom built-ins and a cozy gas fireplace, while a separate dining area with white shiplap walls adds timeless character. A versatile front flex room provides the ideal space for a home office or study. Upstairs, a spacious loft creates the perfect retreat for reading or relaxing. The generous primary suite boasts vaulted ceilings, abundant windows, a walk-in closet, and 5-piece bath. Two additional bedrooms, a full bath with double sinks, and a conveniently located laundry room with included washer/dryer complete the upper level. The unfinished basement offers excellent potential for future expansion or customization. Step outside to enjoy the expansive patio, perfect for entertaining, and a fully fenced backyard backing to green space and walking trails. Mature landscaping creates a private, peaceful outdoor retreat. Erie Village offers a wonderful sense of community with year-round events, including summer concerts in the park, holiday festivities, and occasional hot air balloon sightings. Enjoy distinctive charm, flexible living spaces, and exceptional outdoor living in this inviting home!...
Contact an agent
Home facts
- Year built:2002
- Subdivision & Development:Erie Village
- Listing ID #:3808590
Rooms and interior
- Bedrooms:3
- Total bathrooms:3
- Full bathrooms:2
- Half bathrooms:1
- Flooring:Tile, Wood
- Bathrooms Description:Five Piece Bath
- Kitchen Description:Cooktop, Dishwasher, Disposal, Eat-in Kitchen, Kitchen Island, Microwave, Oven, Range, Refrigerator, Self Cleaning Oven
- Basement Description:Full, Interior Entry, Unfinished
- Living area:2,674 sq. ft.
Heating and cooling
- Cooling:Central Air
- Heating:Forced Air, Natural Gas
Structure and exterior
- Roof:Composition
- Year built:2002
- Building area:2,674 sq. ft.
- Lot Features:Borders Public Land, Greenbelt, Landscaped, Level, Many Trees, Sprinklers In Front, Sprinklers In Rear
- Architectural Style:Contemporary
- Construction Materials:Frame
- Exterior Features:Front Porch, Patio, Private Yard, Wrap Around
- Foundation Description:Slab
- Levels:2 Story
Schools
- High school:Erie
- Middle school:Erie
- Elementary school:Erie
Utilities
- Water:Public
- Sewer:Public Sewer
Finances and disclosures
- Price:$895,000
- Price per sq. ft.:$334.7
- Tax amount:$6,946
Features and amenities
- Laundry features:Dryer, In Unit, Washer
- Amenities:Double Pane Windows, Gas Water Heater
Parking
- Parking description:Oversized
- Garage spaces:2
 Based on information submitted to the MLS GRID as of October 27, 2026 09:48 PM. All data is obtained from various sources and may not have been verified by broker or MLS GRID. Supplied Open House information is subject to change without notice. All information should be independently reviewed and verified for accuracy. Properties may or may not be listed by the office/agent presenting the information.
New listings near 1305 Greening
- Coming Soon
 $316,000Coming Soon2 beds 2 baths1,271 sq. ft.
1450 Blue Sky #12-307, Erie, CO 80516
MLS# 9489946Listed by: SELLSTATE ACE REALTY - New
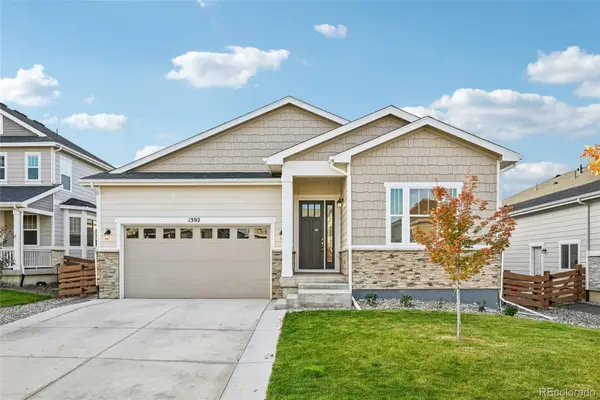 $760,000Active4 beds 3 baths3,629 sq. ft.
1392 Zenith Heights, Erie, CO 80516
MLS# 4953924Listed by: OPENDOOR BROKERAGE LLC - New
 $850,000Active4 beds 3 baths3,219 sq. ft.
120 Telleen, Erie, CO 80516
MLS# 2253221Listed by: MB TEAM LASSEN - New
 $360,000Active2 beds 2 baths1,271 sq. ft.
2800 Bluesky #2-208, Erie, CO 80516
MLS# 6485391Listed by: REALTY OF AMERICA LLC - New
 $615,000Active3 beds 3 baths1,568 sq. ft.
1951 Gordon, Erie, CO 80516
MLS# IR1071164Listed by: MILEHIMODERN - BOULDER - New
 $639,000Active4 beds 3 baths2,057 sq. ft.
121 Morgan, Erie, CO 80516
MLS# 4067130Listed by: COMPASS - DENVER - New
 $614,999Active3 beds 3 baths1,854 sq. ft.
461 Webber, Erie, CO 80516
MLS# IR1071078Listed by: WEST AND MAIN HOMES - New
 $715,000Active4 beds 3 baths2,396 sq. ft.
1882 Marlowe, Erie, CO 80516
MLS# IR1071048Listed by: COLDWELL BANKER REALTY-BOULDER - New
 $625,000Active5 beds 4 baths3,324 sq. ft.
302 Sanders, Erie, CO 80516
MLS# 5371326Listed by: MILEHIMODERN


Protect your home and budget from life's surprises with an Assurant Home Warranty, backed by a partner that supports you through every step of homeownership. Explore Plans.
© 2023 - 2026 ERA Franchise Systems LLC. All rights reserved. ERA Franchise Systems LLC fully supports the principles of the Fair Housing Act and the Equal Opportunity Act. ERA, ERA Real Estate powered, and their respective logos are registered service marks of ERA Franchise Systems LLC. Each office is independently owned and operated.