
1771 Chestnut Avenue, Erie, CO 80516
Local realty services provided by:ERA Teamwork Realty
1771 Chestnut Avenue,Erie, CO 80516
$1,264,336
- 4 Beds
- 4 Baths
- 2,814 sq. ft.
- Single family
- Active
Listed by: justin dinkel
Office: dinkel real estate
MLS#:4134487
Source:ML
Price summary
- Price:$1,264,336
- Price per sq. ft.:$449.3
About this home
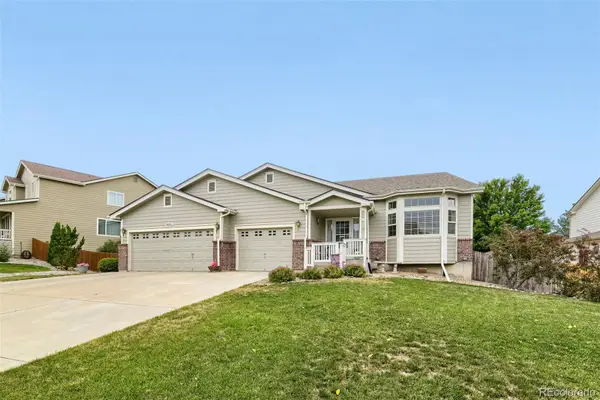
Check it out! This gorgeous 4 bed, 4 bath residence in Westerly is looking for its new owners! Nestled on a premium corner lot & featuring great curb appeal, a 2 car garage, lush natural turf, and a cozy front porch. Inside you will find a large open floor plan w/soaring ceilings, stylish wood-look flooring, neutral palette, and a fireplace to keep you warm during the cold winter months. The chef's kitchen is equipped w/everything you'll need for home cooking, ample cabinetry, solid surface counters, tile backsplash, stainless steel appliances, and a center island w/a breakfast bar. Continue upstairs and into the sizeable loft, where you can spend a relaxing Sunday afternoon. End your busy day in the primary bedroom, boasting plush carpet, direct balcony access, a walk-in closet, and a full ensuite w/dual sinks for added convenience. Double doors open up to a quaint den, ideal for an office! Also including a lovely backyard w/a covered patio, this home is a dream come true! Act now before it's gone!...
Contact an agent
Home facts
- Year built:2026
- Subdivision & Development:Westerly
- Listing ID #:4134487
Rooms and interior
- Bedrooms:4
- Total bathrooms:4
- Full bathrooms:2
- Half bathrooms:1
- Flooring:Carpet, Tile, Vinyl
- Bathrooms Description:Five Piece Bath
- Kitchen Description:Cooktop, Dishwasher, Disposal, Eat-in Kitchen, Kitchen Island, Microwave, Oven, Range Hood
- Living area:2,814 sq. ft.
Heating and cooling
- Cooling:Central Air
- Heating:Forced Air
- Central air:Yes
Structure and exterior
- Roof:Composition
- Year built:2026
- Building area:2,814 sq. ft.
- Lot area:0.19 Acres
- Lot Features:Corner, Landscaped
- Architectural Style:Traditional
- Construction Materials:Cement Siding, Frame
- Exterior Features:Balcony, Covered, Deck, Front Porch
- Levels:2 Story
Schools
- High school:Erie
- Middle school:Soaring Heights
- Elementary school:Highlands
Utilities
- Water:Public
- Sewer:Public Sewer
Finances and disclosures
- Price:$1,264,336
- Price per sq. ft.:$449.3
- Tax amount:$5,504 (2025)
Features and amenities
- Laundry features:In Unit
- Amenities:Double Pane Windows, Smoke Detector(s)
Parking
- Total parking spaces:2
- Garage:Yes
- Garage spaces:2
 Based on information submitted to the MLS GRID as of August 1, 2026 02:36 PM. All data is obtained from various sources and may not have been verified by broker or MLS GRID. Supplied Open House information is subject to change without notice. All information should be independently reviewed and verified for accuracy. Properties may or may not be listed by the office/agent presenting the information.
New listings near 1771 Chestnut Avenue
- Coming Soon
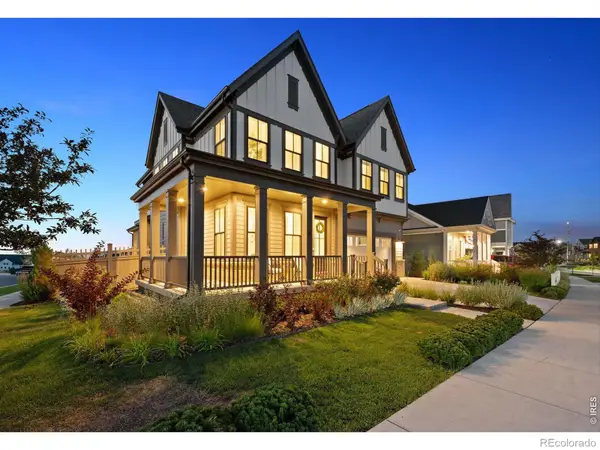 $1,049,000Coming Soon4 beds 5 baths
1555 Chestnut Avenue, Erie, CO 80516
MLS# IR1065530Listed by: LIV SOTHEBY'S INTL REALTY - New
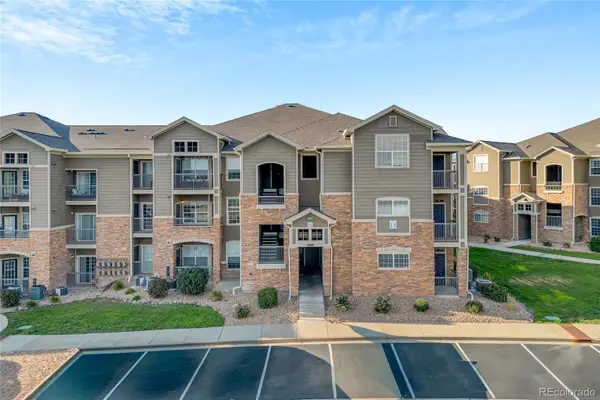 $315,000Active2 beds 2 baths1,271 sq. ft.
1425 Blue Sky Circle #15-107, Erie, CO 80516
MLS# 6442065Listed by: KELLER WILLIAMS REALTY URBAN ELITE - New
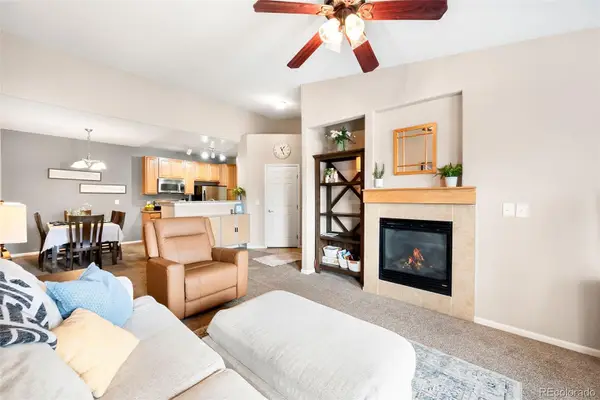 $305,000Active2 beds 2 baths1,156 sq. ft.
3035 Blue Sky Circle #10-303, Erie, CO 80516
MLS# 6886541Listed by: COMPASS - DENVER - New
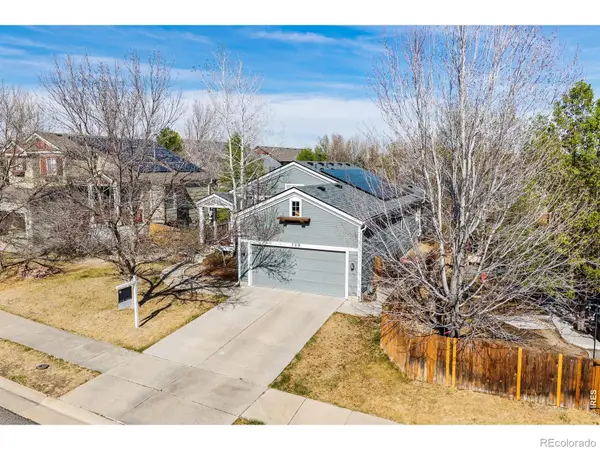 $619,000Active3 beds 3 baths2,141 sq. ft.
729 Mathews Circle, Erie, CO 80516
MLS# IR1065483Listed by: 8Z REAL ESTATE - New
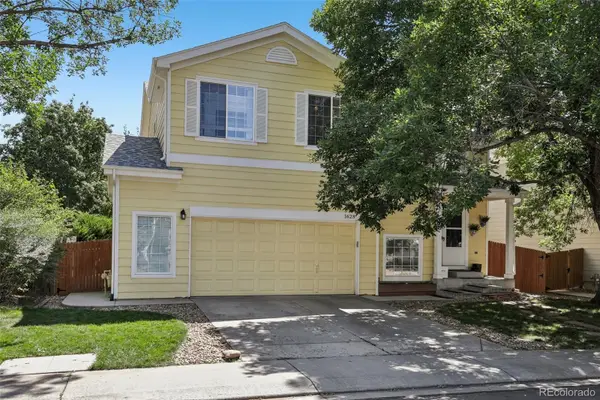 $725,000Active4 beds 4 baths2,034 sq. ft.
1628 Holeman Drive, Erie, CO 80516
MLS# 8346594Listed by: EXP REALTY, LLC - New
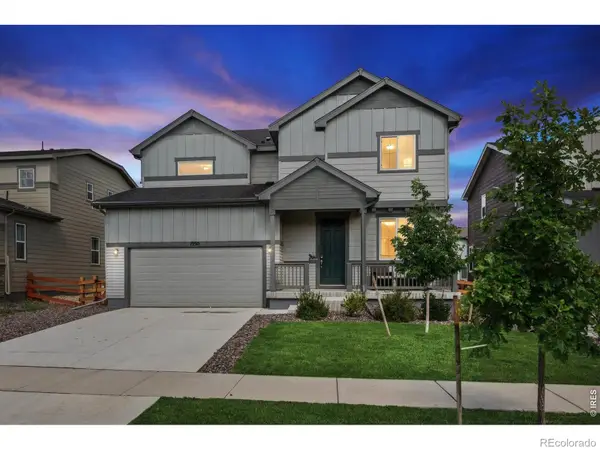 $660,000Active3 beds 3 baths2,998 sq. ft.
1950 Merrill Circle W, Erie, CO 80516
MLS# IR1065453Listed by: COMPASS-DENVER - Open Sat, 10am to 2pmNew
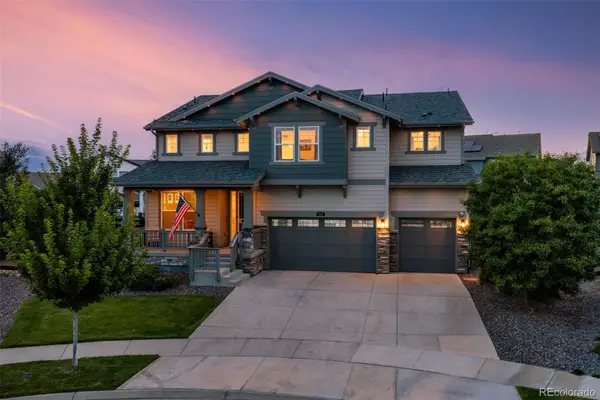 $987,000Active5 beds 4 baths4,540 sq. ft.
908 Gilpin Circle, Erie, CO 80516
MLS# 8509570Listed by: WEST AND MAIN HOMES INC - Open Sat, 2 to 4pmNew
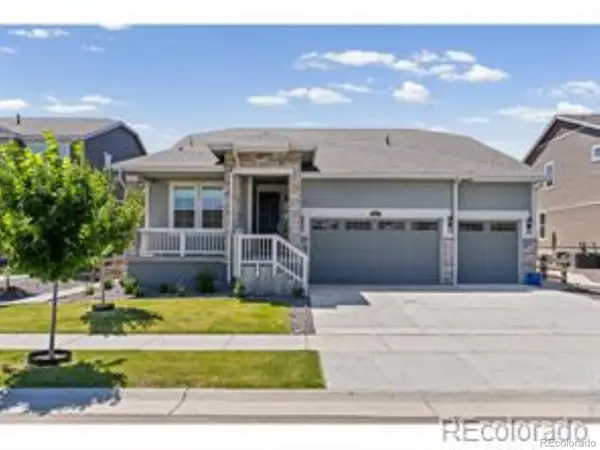 $730,000Active3 beds 2 baths4,376 sq. ft.
1893 Merrill Circle W, Erie, CO 80516
MLS# 9413254Listed by: HOMESMART - Open Sat, 11am to 1pmNew
 $719,900Active3 beds 3 baths4,130 sq. ft.
884 Taylor Lane, Erie, CO 80516
MLS# 3325357Listed by: UNCHARTED HOMES LLC


Protect your home and budget from life's surprises with an Assurant Home Warranty, backed by a partner that supports you through every step of homeownership. Explore Plans.
© 2023 - 2026 ERA Franchise Systems LLC. All rights reserved. ERA Franchise Systems LLC fully supports the principles of the Fair Housing Act and the Equal Opportunity Act. ERA, ERA Real Estate powered, and their respective logos are registered service marks of ERA Franchise Systems LLC. Each office is independently owned and operated.