
1845 Parade, Erie, CO 80516
Local realty services provided by:ERA New Age
Listed by: team front range
Office: keller williams dtc
MLS#:8464542
Source:ML
Price summary
- Price:$625,000
- Price per sq. ft.:$329.29
- Monthly HOA dues:$111
About this home
Available Now! This thoughtfully designed 3-bedroom, 2.5-bath home at Westerly in Erie offers 2,736 square feet of living space and a 2-car attached garage. The main level features a spacious great room, open dining area, and a well-appointed kitchen with a large center island, creating the ideal space for everyday living and entertaining. Enjoy Colorado's outdoor lifestyle from the covered front porch and covered patio.
Upstairs, you'll find two secondary bedrooms, a convenient laundry room, and a private primary suite with a bathroom and walk-in closet. An unfinished basement provides the opportunity to expand and personalize the home to fit your needs, while a rear fence adds privacy and convenience.
Located in Westerly, a 400-acre master-planned community in Erie, residents enjoy access to a resort-style pool, outdoor fitness lawn, miles of trails, open space, and the Village Center with shopping, dining, and services. Conveniently situated between Denver and Boulder, Westerly homes offer the ideal blend of recreation, connectivity, and Colorado living. Discover why new homes in Erie, Colorado continue to attract homebuyers seeking an exceptional lifestyle....
Contact an agent
Home facts
- Year built:2026
- Subdivision & Development:Westerly
- Listing ID #:8464542
Rooms and interior
- Bedrooms:3
- Total bathrooms:3
- Full bathrooms:1
- Half bathrooms:1
- Flooring:Carpet, Laminate
- Kitchen Description:Dishwasher, Disposal, Kitchen Island, Microwave, Oven, Pantry, Range
- Basement Description:Sump Pump, Unfinished
- Living area:1,898 sq. ft.
Heating and cooling
- Cooling:Central Air
- Heating:Forced Air
Structure and exterior
- Roof:Composition
- Year built:2026
- Building area:1,898 sq. ft.
- Lot Features:Master Planned, Sprinklers In Front
- Architectural Style:Contemporary
- Construction Materials:Cement Siding, Concrete
- Exterior Features:Front Porch, Patio, Private Yard
- Foundation Description:Slab
- Levels:2 Story
Schools
- High school:Erie
- Middle school:Soaring Heights
- Elementary school:Highlands
Utilities
- Sewer:Public Sewer
Finances and disclosures
- Price:$625,000
- Price per sq. ft.:$329.29
- Tax amount:$8,500
Features and amenities
- Amenities:Double Pane Windows, Sump Pump, Tankless Water Heater
Parking
- Garage spaces:2
 Based on information submitted to the MLS GRID as of November 12, 2026 05:48 AM. All data is obtained from various sources and may not have been verified by broker or MLS GRID. Supplied Open House information is subject to change without notice. All information should be independently reviewed and verified for accuracy. Properties may or may not be listed by the office/agent presenting the information.
New listings near 1845 Parade
- Coming Soon
 $530,000Coming Soon3 beds 3 baths1,498 sq. ft.
1213 Sugarloaf, Erie, CO 80516
MLS# 1860275Listed by: PINE RIDGE BROKERAGE GROUP INC. - Coming Soon
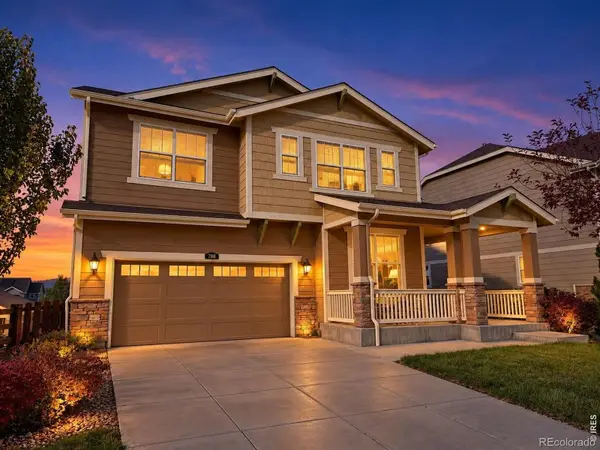 $820,000Coming Soon5 beds 5 baths3,734 sq. ft.
788 Dinosaur, Erie, CO 80516
MLS# IR1071923Listed by: 1ST REALTY ASSOCIATES INC - New
 $650,000Active3 beds 3 baths2,975 sq. ft.
1951 Kinnikinnick, Erie, CO 80516
MLS# 8234107Listed by: DISTINCT REAL ESTATE LLC - New
 $2,650,000Active0 Acres
100 & 220 Perry, Erie, CO 80516
MLS# IR1072033Listed by: EXP REALTY - NORTHERN CO - New
 $544,950Active3 beds 3 baths1,444 sq. ft.
1373 Conlan, Erie, CO 80026
MLS# 6557340Listed by: SH REALTY, INC. - New
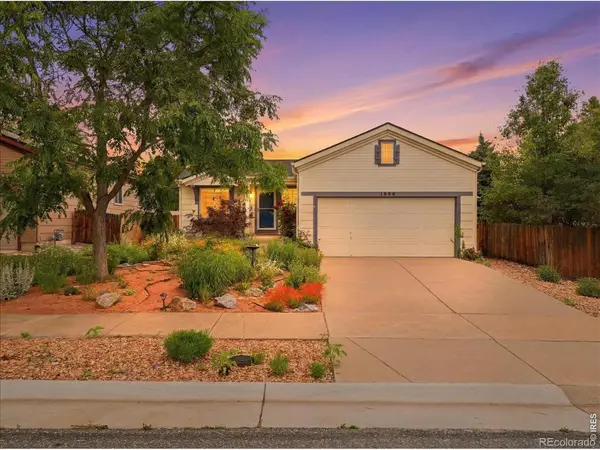 $515,000Active3 beds 2 baths1,504 sq. ft.
1559 Brimble, Erie, CO 80516
MLS# IR1071934Listed by: KENTWOOD REAL ESTATE BOULDER VALLEY - New
 $788,700Active4 beds 4 baths2,584 sq. ft.
2719 Haystack, Erie, CO 80516
MLS# 3652351Listed by: COLDWELL BANKER REALTY 56 - New
 $944,550Active5 beds 4 baths3,010 sq. ft.
2111 Mill, Erie, CO 80516
MLS# 5114194Listed by: COLDWELL BANKER REALTY 56 - New
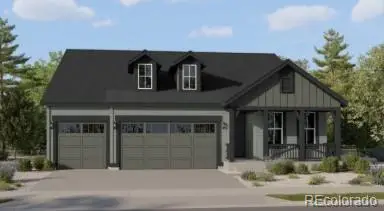 $865,900Active3 beds 3 baths2,823 sq. ft.
2103 Mill, Erie, CO 80516
MLS# 6425433Listed by: COLDWELL BANKER REALTY 56 - New
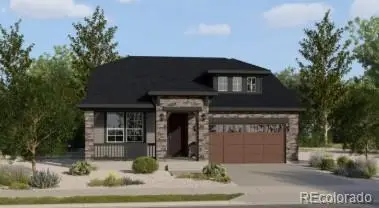 $729,900Active3 beds 2 baths2,004 sq. ft.
2080 Stable, Erie, CO 80516
MLS# 6817157Listed by: COLDWELL BANKER REALTY 56


Protect your home and budget from life's surprises with an Assurant Home Warranty, backed by a partner that supports you through every step of homeownership. Explore Plans.
© 2023 - 2026 ERA Franchise Systems LLC. All rights reserved. ERA Franchise Systems LLC fully supports the principles of the Fair Housing Act and the Equal Opportunity Act. ERA, ERA Real Estate powered, and their respective logos are registered service marks of ERA Franchise Systems LLC. Each office is independently owned and operated.