
187 Liberty, Erie, CO 80516
Local realty services provided by:LUX Real Estate Company ERA Powered
187 Liberty,Erie, CO 80516
$550,000
- 3 Beds
- 3 Baths
- 1,671 sq. ft.
- Single family
- Active
Listed by: shelbie gehle
Office: shelbie gehle
MLS#:IR1067918
Source:ML
Price summary
- Price:$550,000
- Price per sq. ft.:$329.14
- Monthly HOA dues:$111
About this home
Located across the street from a pocket park. Extensive countertop and storage space in Kitchen. Separate dining area and 7' long eat-at island. Direct access to kitchen from garage for ease of unloading groceries. Coat closets at front and rear of home. Primary Bedroom located at the rear of the home for more privacy. Tray ceiling in Primary Bedroom. Separate entry hallway to Primary Bedroom. Resort style living in Westerly.
Contact an agent
Home facts
- Year built:2026
- Subdivision & Development:Westerly Fg1
- Listing ID #:IR1067918
Rooms and interior
- Bedrooms:3
- Total bathrooms:3
- Full bathrooms:2
- Half bathrooms:1
- Kitchen Description:Dishwasher, Disposal, Eat-in Kitchen, Kitchen Island, Microwave, Oven, Pantry, Refrigerator, Self Cleaning Oven
- Basement Description:Crawl Space
- Living area:1,671 sq. ft.
Heating and cooling
- Cooling:Central Air
- Heating:Forced Air
Structure and exterior
- Roof:Composition
- Year built:2026
- Building area:1,671 sq. ft.
- Construction Materials:Wood Frame
- Levels:2 Story
Schools
- High school:Erie
- Middle school:Soaring Heights
- Elementary school:Other
Utilities
- Water:Public
Finances and disclosures
- Price:$550,000
- Price per sq. ft.:$329.14
Features and amenities
- Laundry features:In Unit
Parking
- Garage spaces:2
 Based on information submitted to the MLS GRID as of November 11, 2026 05:54 PM. All data is obtained from various sources and may not have been verified by broker or MLS GRID. Supplied Open House information is subject to change without notice. All information should be independently reviewed and verified for accuracy. Properties may or may not be listed by the office/agent presenting the information.
New listings near 187 Liberty
- Coming Soon
 $530,000Coming Soon3 beds 3 baths1,498 sq. ft.
1213 Sugarloaf, Erie, CO 80516
MLS# 1860275Listed by: PINE RIDGE BROKERAGE GROUP INC. - Coming Soon
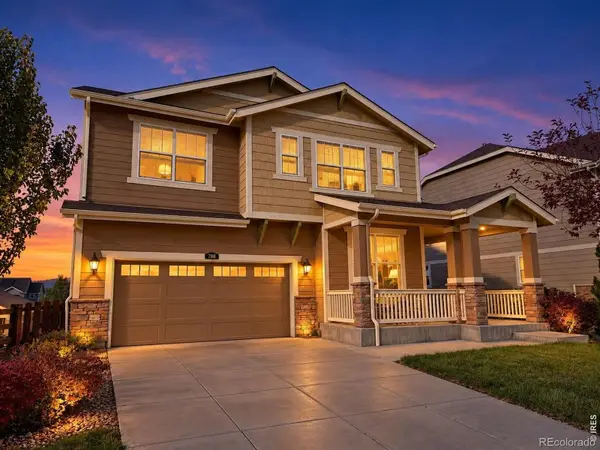 $820,000Coming Soon5 beds 5 baths3,734 sq. ft.
788 Dinosaur, Erie, CO 80516
MLS# IR1071923Listed by: 1ST REALTY ASSOCIATES INC - New
 $544,950Active3 beds 3 baths1,444 sq. ft.
1373 Conlan, Erie, CO 80026
MLS# 6557340Listed by: SH REALTY, INC. - New
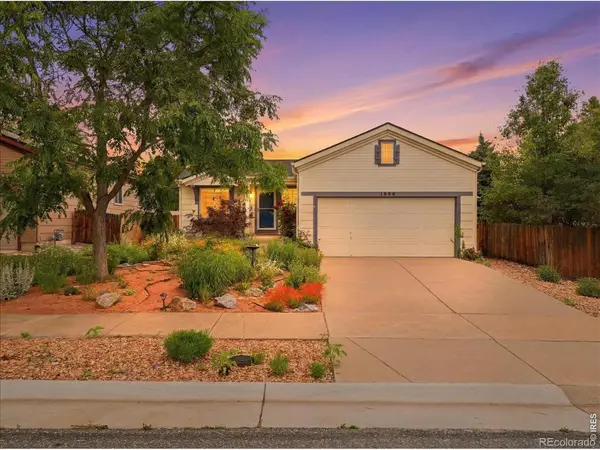 $515,000Active3 beds 2 baths1,504 sq. ft.
1559 Brimble, Erie, CO 80516
MLS# IR1071934Listed by: KENTWOOD REAL ESTATE BOULDER VALLEY - New
 $788,700Active4 beds 4 baths2,584 sq. ft.
2719 Haystack, Erie, CO 80516
MLS# 3652351Listed by: COLDWELL BANKER REALTY 56 - New
 $944,550Active5 beds 4 baths3,010 sq. ft.
2111 Mill, Erie, CO 80516
MLS# 5114194Listed by: COLDWELL BANKER REALTY 56 - New
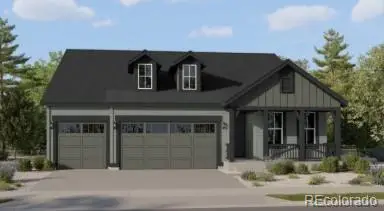 $865,900Active3 beds 3 baths2,823 sq. ft.
2103 Mill, Erie, CO 80516
MLS# 6425433Listed by: COLDWELL BANKER REALTY 56 - New
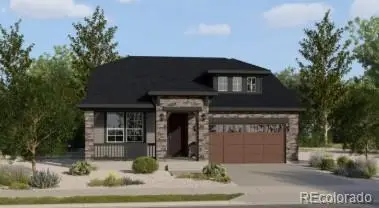 $729,900Active3 beds 2 baths2,004 sq. ft.
2080 Stable, Erie, CO 80516
MLS# 6817157Listed by: COLDWELL BANKER REALTY 56 - New
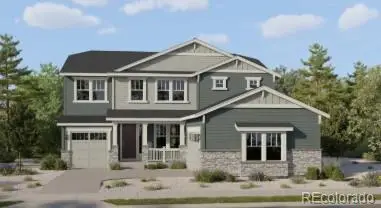 $1,019,900Active5 beds 5 baths3,499 sq. ft.
2101 Mill, Erie, CO 80516
MLS# 7444461Listed by: COLDWELL BANKER REALTY 56 - New
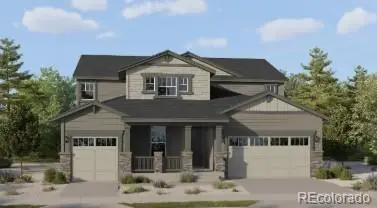 $1,057,700Active5 beds 5 baths4,018 sq. ft.
2105 Mill, Erie, CO 80516
MLS# 8468158Listed by: COLDWELL BANKER REALTY 56


Protect your home and budget from life's surprises with an Assurant Home Warranty, backed by a partner that supports you through every step of homeownership. Explore Plans.
© 2023 - 2026 ERA Franchise Systems LLC. All rights reserved. ERA Franchise Systems LLC fully supports the principles of the Fair Housing Act and the Equal Opportunity Act. ERA, ERA Real Estate powered, and their respective logos are registered service marks of ERA Franchise Systems LLC. Each office is independently owned and operated.