
1975 Fairway Pointe Drive, Erie, CO 80516
Local realty services provided by:LUX Real Estate Company ERA Powered
Listed by: barbara gilmore
Office: epique realty
MLS#:8912229
Source:ML
Price summary
- Price:$785,000
- Price per sq. ft.:$326.54
- Monthly HOA dues:$130
About this home
Welcome to 1975 Fairway Pointe Drive, where thoughtful updates and golf course living come together. This move-in-ready home features new carpet, fresh interior paint, and a refreshed kitchen with a Bosch refrigerator and newer upscale appliances. Enjoy beautiful views of the 11th fairway from both the upper and lower decks, creating the perfect setting for morning coffee or evening relaxation. The private primary suite overlooks the Colorado National Golf Club course, offering a peaceful retreat with picturesque fairway views.
Additional features include central air conditioning, washer and dryer, hot tub, smoker, attractive curb appeal, and inviting outdoor living spaces perfect for relaxing or entertaining. This home offers the perfect blend of comfort, style, and location in a beautiful golf course setting.
Highlights
• New carpet throughout
• ATD Security system
• Fresh new interior paint
• Refreshed kitchen
• Bosch refrigerator and newer upscale kitchen appliances
• 2 Central Air conditioning units
• Washer and dryer included
• Hot tub included
• Smoker included
• Fire pit included
• Upper and lower decks overlooking the 11th fairway and green
• Private primary suite with golf course views
• Excellent curb appeal...
Contact an agent
Home facts
- Year built:2007
- Subdivision & Development:Vista Ridge
- Listing ID #:8912229
Rooms and interior
- Bedrooms:4
- Total bathrooms:3
- Full bathrooms:2
- Flooring:Carpet, Laminate, Tile
- Bathrooms Description:Five Piece Bath, Hot Tub
- Kitchen Description:Cooktop, Dishwasher, Disposal, Double Oven, Microwave, Range, Refrigerator, Self Cleaning Oven
- Living area:2,404 sq. ft.
Heating and cooling
- Cooling:Central Air
- Heating:Forced Air, Natural Gas
- Central air:Yes
Structure and exterior
- Roof:Composition
- Year built:2007
- Building area:2,404 sq. ft.
- Lot area:0.11 Acres
- Lot Features:Irrigated, Landscaped, Many Trees, On Golf Course, Sprinklers In Front, Sprinklers In Rear
- Construction Materials:Frame, Stone, Stucco, Wood Siding
- Exterior Features:Balcony, Covered, Deck, Fire Pit, Front Porch, Lighting, Patio, Private Yard, Rain Gutters, Spa/Hot Tub
- Levels:2 Story
Schools
- High school:Erie
- Middle school:Erie
- Elementary school:Black Rock
Utilities
- Water:Public
- Sewer:Public Sewer
Finances and disclosures
- Price:$785,000
- Price per sq. ft.:$326.54
- Tax amount:$5,003 (2025)
Features and amenities
- Laundry features:Dryer
- Amenities:Carbon Monoxide Detector(s), Gas Water Heater, Security System, Smoke Detector(s), Video Doorbell, Window Coverings, Window Treatments
Parking
- Total parking spaces:2
- Parking description:Concrete Driveway
- Garage:Yes
- Garage spaces:2
 Based on information submitted to the MLS GRID as of August 22, 2026 02:26 PM. All data is obtained from various sources and may not have been verified by broker or MLS GRID. Supplied Open House information is subject to change without notice. All information should be independently reviewed and verified for accuracy. Properties may or may not be listed by the office/agent presenting the information.
New listings near 1975 Fairway Pointe Drive
- Coming Soon
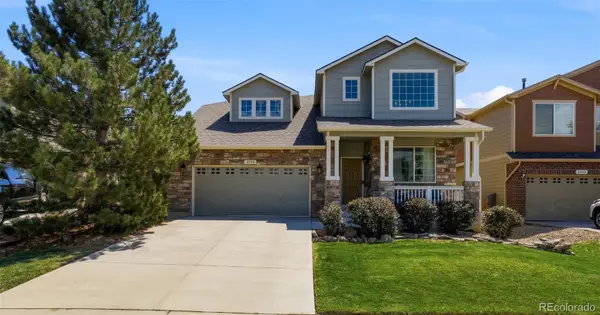 $719,900Coming Soon4 beds 4 baths2,988 sq. ft.
2356 Dogwood Drive, Erie, CO 80516
MLS# 5803181Listed by: WEICHERT REALTORS PROFESSIONALS - New
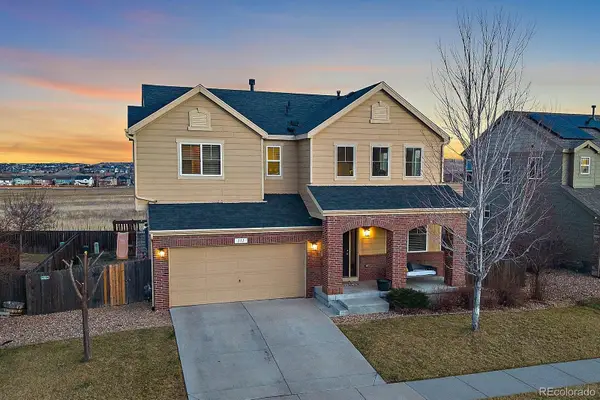 $675,000Active4 beds 4 baths2,898 sq. ft.
111 Stewart Way, Erie, CO 80516
MLS# 7071507Listed by: KELLER WILLIAMS DTC - New
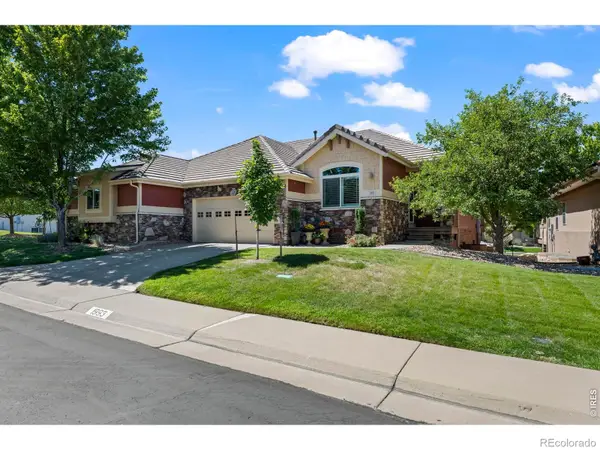 $620,000Active3 beds 3 baths2,476 sq. ft.
1993 Cedarwood Place, Erie, CO 80516
MLS# IR1066976Listed by: JEN REALTY - New
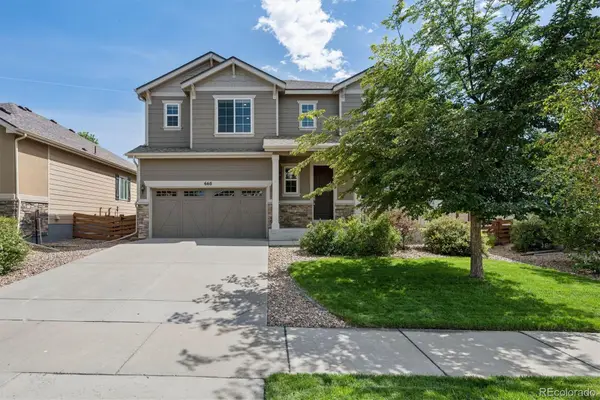 $750,000Active4 beds 3 baths3,609 sq. ft.
660 Sun Up Place, Erie, CO 80516
MLS# IR1067006Listed by: LIV SOTHEBY'S INTL REALTY - New
 $690,000Active3 beds 3 baths2,736 sq. ft.
1845 Parade Street, Erie, CO 80516
MLS# 8464542Listed by: KELLER WILLIAMS DTC - New
 $590,000Active4 beds 4 baths2,758 sq. ft.
1106 Anker Drive, Erie, CO 80516
MLS# 9847887Listed by: JPAR MODERN REAL ESTATE - New
 $640,000Active4 beds 3 baths2,532 sq. ft.
2293 Dogwood Drive, Erie, CO 80516
MLS# IR1066825Listed by: JUSZAK REALTY - New
 $850,000Active4 beds 4 baths3,985 sq. ft.
913 Serene Court, Erie, CO 80516
MLS# IR1066800Listed by: COMPASS-DENVER - New
 $585,000Active4 beds 4 baths1,974 sq. ft.
713 Skyhook Street, Erie, CO 80516
MLS# 1813568Listed by: COLDWELL BANKER REALTY 56


Protect your home and budget from life's surprises with an Assurant Home Warranty, backed by a partner that supports you through every step of homeownership. Explore Plans.
© 2023 - 2026 ERA Franchise Systems LLC. All rights reserved. ERA Franchise Systems LLC fully supports the principles of the Fair Housing Act and the Equal Opportunity Act. ERA, ERA Real Estate powered, and their respective logos are registered service marks of ERA Franchise Systems LLC. Each office is independently owned and operated.