
2293 Dogwood Drive, Erie, CO 80516
Local realty services provided by:ERA New Age
2293 Dogwood Drive,Erie, CO 80516
$640,000
- 4 Beds
- 3 Baths
- 2,532 sq. ft.
- Single family
- Active
Listed by: erica skowron
Office: juszak realty
MLS#:IR1066825
Source:ML
Price summary
- Price:$640,000
- Price per sq. ft.:$252.76
- Monthly HOA dues:$90
About this home
Beautiful Ranch-Style Home!This inviting home offers a bright, open floor plan with vaulted ceilings and a spacious main level featuring the primary suite, two additional bedrooms, full bath, laundry, living room, dining area, kitchen, and family room. The finished basement adds a bedroom, living area, 3/4 bath, and plenty of storage.Enjoy the backyard with two gardens and a versatile playhouse/storage shed, plus a 2-car attached garage.Sellers replaced in 2019-- furnace, air conditioner, water heater and add a whole house water filter. Conveniently located close to stores and everyday shopping. With its comfortable ranch-style layout and flexible living space, this home is ready to impress!
Contact an agent
Home facts
- Year built:2004
- Subdivision & Development:Vista Ridge Fg#1n
- Listing ID #:IR1066825
Rooms and interior
- Bedrooms:4
- Total bathrooms:3
- Full bathrooms:2
- Flooring:Vinyl
- Kitchen Description:Dishwasher, Disposal, Eat-in Kitchen, Freezer, Kitchen Island, Microwave, Oven, Pantry, Refrigerator
- Basement:Yes
- Basement Description:Crawl Space, Full
- Living area:2,532 sq. ft.
Heating and cooling
- Cooling:Ceiling Fan(s), Central Air
- Heating:Forced Air
- Central air:Yes
Structure and exterior
- Roof:Spanish Tile
- Year built:2004
- Building area:2,532 sq. ft.
- Lot area:0.13 Acres
- Lot Features:Sprinklers In Front
- Construction Materials:Brick, Frame
- Exterior Features:Patio
- Levels:1 Story
Schools
- High school:Erie
- Middle school:Erie
- Elementary school:Black Rock
Utilities
- Water:Public
- Sewer:Public Sewer
Finances and disclosures
- Price:$640,000
- Price per sq. ft.:$252.76
- Tax amount:$6,241 (2025)
Features and amenities
- Laundry features:Dryer, In Unit, Washer
- Amenities:Bay Window(s), Fire Alarm, Smoke Detector(s), Window Coverings
Parking
- Total parking spaces:2
- Garage:Yes
- Garage spaces:2
 Based on information submitted to the MLS GRID as of August 20, 2026 10:36 PM. All data is obtained from various sources and may not have been verified by broker or MLS GRID. Supplied Open House information is subject to change without notice. All information should be independently reviewed and verified for accuracy. Properties may or may not be listed by the office/agent presenting the information.
New listings near 2293 Dogwood Drive
- New
 $690,000Active3 beds 3 baths2,736 sq. ft.
1845 Parade Street, Erie, CO 80516
MLS# 8464542Listed by: KELLER WILLIAMS DTC - New
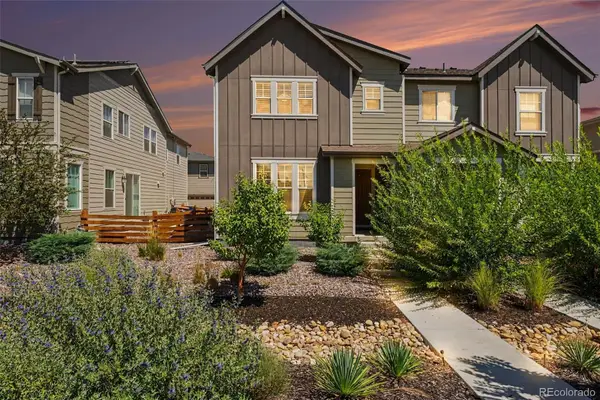 $590,000Active4 beds 4 baths2,758 sq. ft.
1106 Anker Drive, Erie, CO 80516
MLS# 9847887Listed by: JPAR MODERN REAL ESTATE - New
 $850,000Active4 beds 4 baths3,985 sq. ft.
913 Serene Court, Erie, CO 80516
MLS# IR1066800Listed by: COMPASS-DENVER - New
 $585,000Active4 beds 4 baths1,974 sq. ft.
713 Skyhook Street, Erie, CO 80516
MLS# 1813568Listed by: COLDWELL BANKER REALTY 56 - New
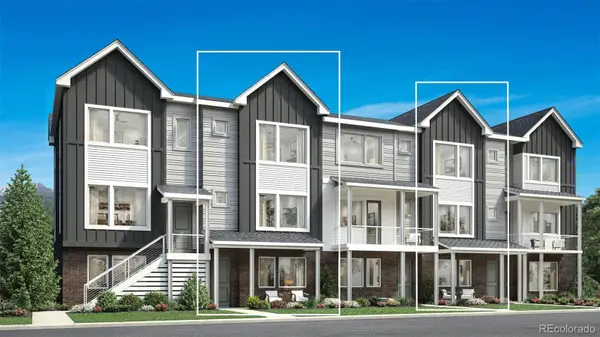 $545,000Active3 beds 4 baths1,924 sq. ft.
707 Skyhook Street, Erie, CO 80516
MLS# 5901152Listed by: COLDWELL BANKER REALTY 56 - New
 $825,000Active4 beds 4 baths3,150 sq. ft.
1413 Graham Circle, Erie, CO 80516
MLS# IR1066711Listed by: OPEN REAL ESTATE - Open Fri, 1 to 3pmNew
 $575,000Active3 beds 3 baths1,801 sq. ft.
702 Skyhook Street, Erie, CO 80516
MLS# 2615269Listed by: COLDWELL BANKER REALTY 56 - New
 $800,000Active4 beds 3 baths4,072 sq. ft.
611 Mathews Way, Erie, CO 80516
MLS# IR1066681Listed by: COLDWELL BANKER REALTY-BOULDER - Open Sat, 11am to 2pmNew
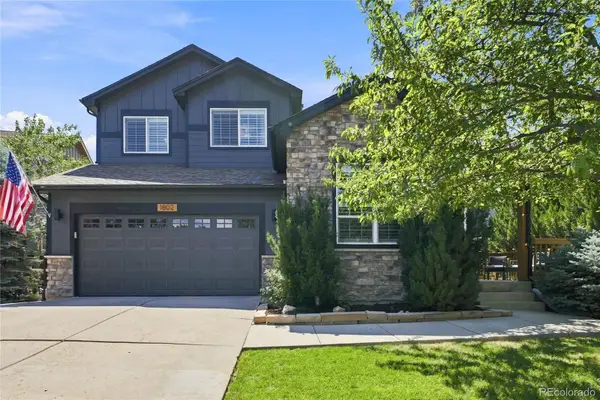 $950,000Active5 beds 4 baths3,888 sq. ft.
1802 Primrose Place, Erie, CO 80516
MLS# 1794330Listed by: KELLER WILLIAMS PREFERRED REALTY


Protect your home and budget from life's surprises with an Assurant Home Warranty, backed by a partner that supports you through every step of homeownership. Explore Plans.
© 2023 - 2026 ERA Franchise Systems LLC. All rights reserved. ERA Franchise Systems LLC fully supports the principles of the Fair Housing Act and the Equal Opportunity Act. ERA, ERA Real Estate powered, and their respective logos are registered service marks of ERA Franchise Systems LLC. Each office is independently owned and operated.