
2353 Dogwood Drive, Erie, CO 80516
Local realty services provided by:LUX Real Estate Company ERA Powered
2353 Dogwood Drive,Erie, CO 80516
$599,000
- 3 Beds
- 3 Baths
- - sq. ft.
- Single family
- Sold
Listed by: story home group, jenna howard
Office: lpt realty
MLS#:2852648
Source:ML
Sorry, we are unable to map this address
Price summary
- Price:$599,000
- Monthly HOA dues:$90
About this home
Welcome to elevated living in Vista Ridge, where comfort, space, and thoughtful upgrades come together in one of Erie’s most sought-after golf course communities. From the moment you step inside, soaring ceilings and a light-filled layout create an inviting sense of openness designed for both everyday living and effortless entertaining. The main-level primary suite offers a private retreat with vaulted ceilings and a spa-like en suite, featuring a jetted tub, walk-in closet, and handcrafted sliding barn door. The heart of the home flows into the updated kitchen with newer LG appliances, refreshed backsplash, updated lighting, and a new sink and faucet, all opening to the main living area and elevated deck, perfect for relaxing or entertaining. Upstairs, a spacious loft offers flexibility for a home office, media room, play space or additional living space. Just beyond are two bedrooms and a full bathroom, ideal for family or guests. The walkout basement adds future potential with new framing already completed. This home has been well maintained with a newer HVAC system (2024), water heater (2021), radon mitigation system, basement floor sealant, and updated lighting throughout. Outside, enjoy a renovated backyard with new sod, leveling, garden beds, mulch, updated sprinkler and irrigation system, and freshly painted deck and stairs. Additional upgrades include new gutters, a newly paved front walkway, and a newer Whirlpool washer and dryer. A standout feature is the owned 12 kW solar system, delivering immediate utility savings along with long-term efficiency and cost benefits. Located in the sought-after Vista Ridge golf community, this home offers access to resort-style amenities including two swimming pools, a fitness center, tennis courts, parks, trails, Colorado National Golf Club, and a nearby school you can walk to, all conveniently located between Boulder and Denver. This is more than a home, it’s a lifestyle opportunity in a community people truly love....
Contact an agent
Home facts
- Year built:2004
- Subdivision & Development:Vista Ridge
- Listing ID #:2852648
Rooms and interior
- Bedrooms:3
- Total bathrooms:3
- Full bathrooms:2
- Half bathrooms:1
- Kitchen Description:Dishwasher, Oven, Range, Refrigerator
- Basement:Yes
- Basement Description:Unfinished, Walk-Out Access
Heating and cooling
- Cooling:Central Air
- Heating:Forced Air
- Central air:Yes
Structure and exterior
- Roof:Composition
- Year built:2004
- Construction Materials:Frame
- Exterior Features:Deck, Private Yard
- Levels:2 Story
Schools
- High school:Erie
- Middle school:Erie
- Elementary school:Black Rock
Utilities
- Water:Public
- Sewer:Public Sewer
Finances and disclosures
- Price:$599,000
- Tax amount:$6,161 (2025)
Features and amenities
- Laundry features:Dryer, Washer
Parking
- Total parking spaces:2
- Garage:Yes
- Garage spaces:2
 Based on information submitted to the MLS GRID as of August 28, 2026 09:54 AM. All data is obtained from various sources and may not have been verified by broker or MLS GRID. Supplied Open House information is subject to change without notice. All information should be independently reviewed and verified for accuracy. Properties may or may not be listed by the office/agent presenting the information.
New listings near 2353 Dogwood Drive
- Coming SoonOpen Sat, 10am to 1pm
 $745,000Coming Soon4 beds 3 baths3,509 sq. ft.
1411 Banner Circle, Erie, CO 80516
MLS# 7480508Listed by: EQUITY COLORADO REAL ESTATE - Coming Soon
 $330,000Coming Soon2 beds 1 baths1,271 sq. ft.
1450 Blue Sky Way #302, Erie, CO 80516
MLS# 1873427Listed by: RE/MAX PROFESSIONALS - Coming SoonOpen Sun, 11am to 1pm
 $795,000Coming Soon4 beds 4 baths4,134 sq. ft.
955 Marfell Street, Erie, CO 80516
MLS# IR1067242Listed by: MADISON & COMPANY PROPERTIES - BOULDER - New
 $409,900Active3 beds 2 baths1,400 sq. ft.
118 Montgomery Drive, Erie, CO 80516
MLS# 9138668Listed by: RE/MAX ALLIANCE - New
 $620,000Active4 beds 3 baths2,734 sq. ft.
1347 Graham Circle, Erie, CO 80516
MLS# 4035132Listed by: LIVINCOLORADO, LLC - New
 $725,000Active4 beds 4 baths3,465 sq. ft.
1077 Magnolia Street, Erie, CO 80516
MLS# 2857275Listed by: EXP REALTY, LLC - New
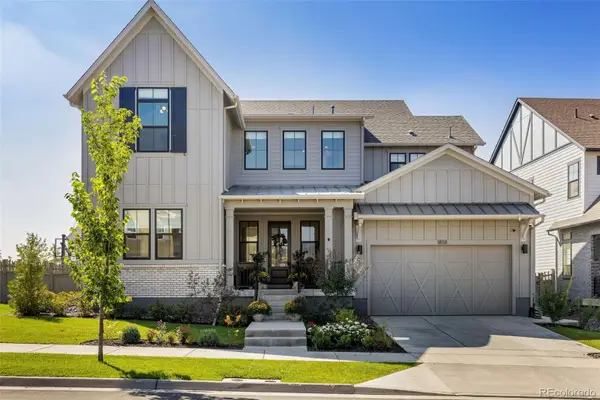 $1,795,000Active6 beds 7 baths5,465 sq. ft.
1858 Chestnut Avenue, Erie, CO 80516
MLS# 6354405Listed by: HASKELL HOMES REAL ESTATE LTD - New
 $675,000Active3 beds 2 baths4,006 sq. ft.
1013 Pinecliff Drive, Erie, CO 80516
MLS# IR1067386Listed by: RE/MAX NORTHWEST - New
 $820,000Active3 beds 3 baths3,260 sq. ft.
584 Indian Peaks Drive, Erie, CO 80516
MLS# IR1067312Listed by: COMPASS-DENVER - Open Sat, 9am to 2pmNew
 $699,000Active3 beds 3 baths3,684 sq. ft.
239 Washington Street, Erie, CO 80516
MLS# 5696597Listed by: COMPASS - DENVER


Protect your home and budget from life's surprises with an Assurant Home Warranty, backed by a partner that supports you through every step of homeownership. Explore Plans.
© 2023 - 2026 ERA Franchise Systems LLC. All rights reserved. ERA Franchise Systems LLC fully supports the principles of the Fair Housing Act and the Equal Opportunity Act. ERA, ERA Real Estate powered, and their respective logos are registered service marks of ERA Franchise Systems LLC. Each office is independently owned and operated.