
291 Marlowe, Erie, CO 80516
Local realty services provided by:RONIN Real Estate Professionals ERA Powered
Upcoming open houses
- Sat, Nov 1410:30 am - 02:30 pm
Listed by: larry lewis
Office: real broker, llc. dba real
MLS#:9336572
Source:ML
Price summary
- Price:$734,900
- Price per sq. ft.:$239.07
- Monthly HOA dues:$89
About this home
Welcome to 291 Marlowe Drive- a beautifully updated 5-bedroom, 3-bathroom home with 3,097 sq ft of finished living space in the popular Morgan Hill Subdivision in Erie, Colorado. Thoughtful upgrades and custom finishes are found throughout, including 2023 luxury vinyl plank flooring, new carpet and pad, upgraded lighting, wainscoting, custom barn doors, and upgraded handrails. The gourmet kitchen features a newer refrigerator, pantry,and soft-close cabinets and drawers, creating a stylish and functional space for cooking and entertaining. The spacious 2022 finished basement adds two bedrooms, an upgraded bathroom, large recreation room, and custom TV display—ideal for guests, movie nights, or additional living space. Enjoy Colorado outdoor living in the beautifully professional landscaped backyard that is adjacent to open space, complete with a patio, water feature and fire pit. The lovely front yard and xeriscaped sidewalk strip provide low-maintenance curb appeal, while Govee exterior lighting adds a custom touch. NO STRUCTURAL ISSUES per report. Additional highlights include a Class 4 roof and gutters (2023) and radon mitigation system (2021). Morgan Hill is a very vibrant community.An HOA social committee plans numerous events throughout the year. There is a beautiful heated pool and two parks for children. The Town of Erie also plans to build a park in the subdivision. Morgan Hill is a vibrant community with a beautiful heated pool and two children's playgrounds. An active HOA social committee plans numerous events throughout the year.This move-in-ready Erie home combines modern updates, flexible living space, custom details, and exceptional indoor-outdoor living....
Contact an agent
Home facts
- Year built:2020
- Subdivision & Development:Morgan Hill
- Listing ID #:9336572
Rooms and interior
- Bedrooms:5
- Total bathrooms:3
- Full bathrooms:3
- Flooring:Carpet, Laminate, Vinyl
- Kitchen Description:Dishwasher, Disposal, Eat-in Kitchen, Kitchen Island, Microwave, Oven, Pantry, Refrigerator, Self Cleaning Oven
- Basement Description:Finished, Full
- Living area:3,074 sq. ft.
Heating and cooling
- Cooling:Central Air
- Heating:Forced Air, Natural Gas
Structure and exterior
- Year built:2020
- Building area:3,074 sq. ft.
- Lot Features:Greenbelt, Landscaped, Level, Sprinklers In Front, Sprinklers In Rear
- Architectural Style:Contemporary
- Construction Materials:Frame, Wood Siding
- Exterior Features:Fire Pit, Front Porch, Garden, Gas Valve, Patio, Private Yard, Rain Gutters, Water Feature
- Levels:1 Story
Schools
- High school:Erie
- Middle school:Erie
- Elementary school:Erie
Utilities
- Water:Public
- Sewer:Public Sewer
Finances and disclosures
- Price:$734,900
- Price per sq. ft.:$239.07
- Tax amount:$7,367
Features and amenities
- Laundry features:Dryer, Washer
- Amenities:Double Pane Windows, Gas Water Heater, Humidifier, Sump Pump, Window Coverings
Parking
- Garage spaces:2
 Based on information submitted to the MLS GRID as of November 12, 2026 08:23 PM. All data is obtained from various sources and may not have been verified by broker or MLS GRID. Supplied Open House information is subject to change without notice. All information should be independently reviewed and verified for accuracy. Properties may or may not be listed by the office/agent presenting the information.
New listings near 291 Marlowe
- Coming Soon
 $530,000Coming Soon3 beds 3 baths1,498 sq. ft.
1213 Sugarloaf, Erie, CO 80516
MLS# 1860275Listed by: PINE RIDGE BROKERAGE GROUP INC. - Coming Soon
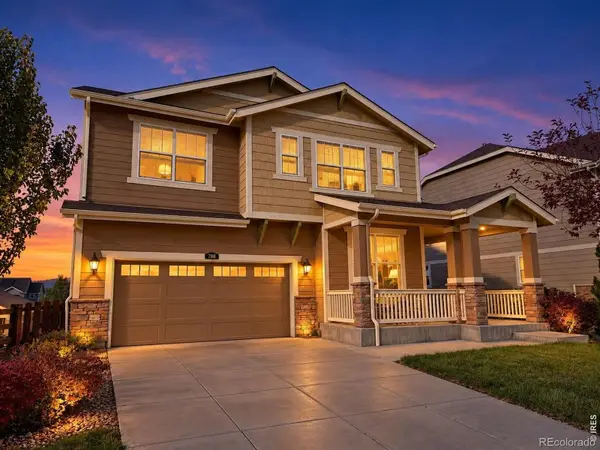 $820,000Coming Soon5 beds 5 baths3,734 sq. ft.
788 Dinosaur, Erie, CO 80516
MLS# IR1071923Listed by: 1ST REALTY ASSOCIATES INC - New
 $650,000Active3 beds 3 baths2,997 sq. ft.
1951 Kinnikinnick, Erie, CO 80516
MLS# 8234107Listed by: DISTINCT REAL ESTATE LLC - New
 $2,650,000Active0 Acres
100 & 220 Perry, Erie, CO 80516
MLS# IR1072033Listed by: EXP REALTY - NORTHERN CO - New
 $544,950Active3 beds 3 baths1,444 sq. ft.
1373 Conlan, Erie, CO 80026
MLS# 6557340Listed by: SH REALTY, INC. - New
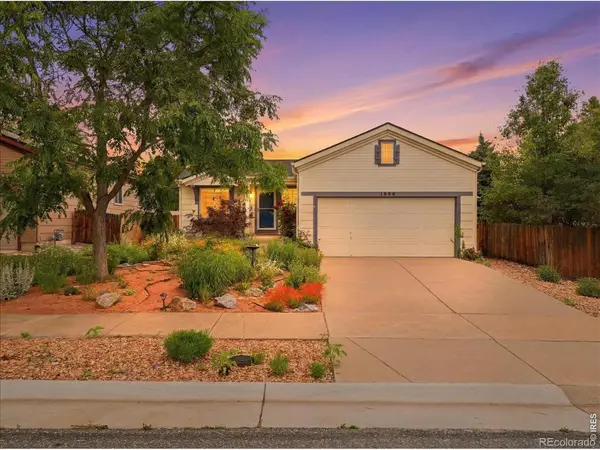 $515,000Active3 beds 2 baths1,504 sq. ft.
1559 Brimble, Erie, CO 80516
MLS# IR1071934Listed by: KENTWOOD REAL ESTATE BOULDER VALLEY - New
 $788,700Active4 beds 4 baths2,584 sq. ft.
2719 Haystack, Erie, CO 80516
MLS# 3652351Listed by: COLDWELL BANKER REALTY 56 - New
 $944,550Active5 beds 4 baths3,010 sq. ft.
2111 Mill, Erie, CO 80516
MLS# 5114194Listed by: COLDWELL BANKER REALTY 56 - New
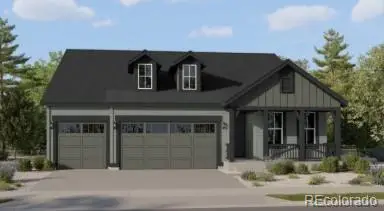 $865,900Active3 beds 3 baths2,823 sq. ft.
2103 Mill, Erie, CO 80516
MLS# 6425433Listed by: COLDWELL BANKER REALTY 56 - New
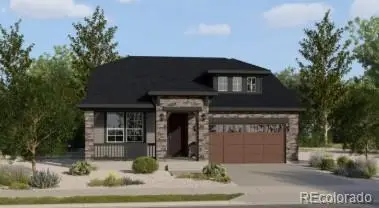 $729,900Active3 beds 2 baths2,004 sq. ft.
2080 Stable, Erie, CO 80516
MLS# 6817157Listed by: COLDWELL BANKER REALTY 56


Protect your home and budget from life's surprises with an Assurant Home Warranty, backed by a partner that supports you through every step of homeownership. Explore Plans.
© 2023 - 2026 ERA Franchise Systems LLC. All rights reserved. ERA Franchise Systems LLC fully supports the principles of the Fair Housing Act and the Equal Opportunity Act. ERA, ERA Real Estate powered, and their respective logos are registered service marks of ERA Franchise Systems LLC. Each office is independently owned and operated.