
5412 Buffalo Road, Erie, CO 80516
Local realty services provided by:RONIN Real Estate Professionals ERA Powered
5412 Buffalo Road,Erie, CO 80516
$1,098,500
- 2.01 Acres
- Lots / Land
- Active
Upcoming open houses
- Sat, Aug 1512:00 pm - 02:00 pm
- Sun, Aug 1612:00 pm - 02:00 pm
Listed by: dave m sutton
Office: compass - boulder
MLS#:IR1066206
Source:ML
Price summary
- Price:$1,098,500
About this home
Hobby farm, dream workshop, country living near town. Beautifully updated home with hickory floors, alder cabinetry, stainless steel appliances, wine cooler. This farmette features a 4200 sq.ft. Workshop/garage with 8 bay doors and 220v power, RV hookup power, 3/4 bathroom and heat. Two Out Buildings on 2 acre make your hobbies or home business cost effective. Fenced pasture all around. Remodeled and updated 2140 sq ft, 3 BR home for easy living, with A/C. Ready to Move-In. Close to old town Erie with coffee shops, brew pubs, restaurants. Close to Longmont, DIA, Boulder, Erie, Broomfield, Lafayette, Interlocken, Denver.
Contact an agent
Home facts
- Year built:1972
- Subdivision & Development:Westview Estates
- Listing ID #:IR1066206
Rooms and interior
- Bedrooms:3
- Total bathrooms:2
- Kitchen Description:Dishwasher, Disposal, Double Oven, Down Draft, Eat-in Kitchen, Kitchen Island, Microwave, Oven, Refrigerator
- Basement:Yes
- Living area:2,148 sq. ft.
Heating and cooling
- Cooling:Central Air
- Heating:Forced Air
- Central air:Yes
Structure and exterior
- Roof:Wood Shingles
- Year built:1972
- Building area:2,148 sq. ft.
- Lot area:2.01 Acres
- Lot Features:Flood Zone, Level
- Architectural Style:Contemporary
- Construction Materials:Brick, Frame
- Levels:1 Story
Schools
- High school:Erie
- Middle school:Erie
- Elementary school:Erie
Utilities
- Water:Well
- Sewer:Septic Tank
Finances and disclosures
- Price:$1,098,500
- Tax amount:$5,409 (2025)
Features and amenities
- Laundry features:Dryer, In Unit, Washer
- Amenities:Bay Window(s), Smoke Detector(s), Window Coverings
Parking
- Total parking spaces:12
- Garage:Yes
- Garage spaces:12
 Based on information submitted to the MLS GRID as of August 13, 2026 02:33 PM. All data is obtained from various sources and may not have been verified by broker or MLS GRID. Supplied Open House information is subject to change without notice. All information should be independently reviewed and verified for accuracy. Properties may or may not be listed by the office/agent presenting the information.
New listings near 5412 Buffalo Road
- New
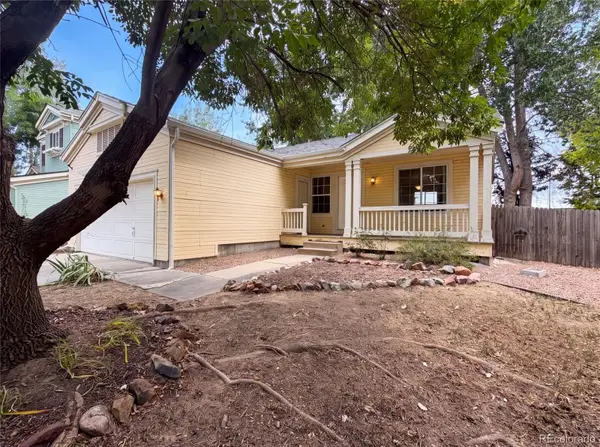 $485,000Active3 beds 1 baths960 sq. ft.
403 Tynan Drive, Erie, CO 80516
MLS# 1785669Listed by: OPENDOOR BROKERAGE LLC - New
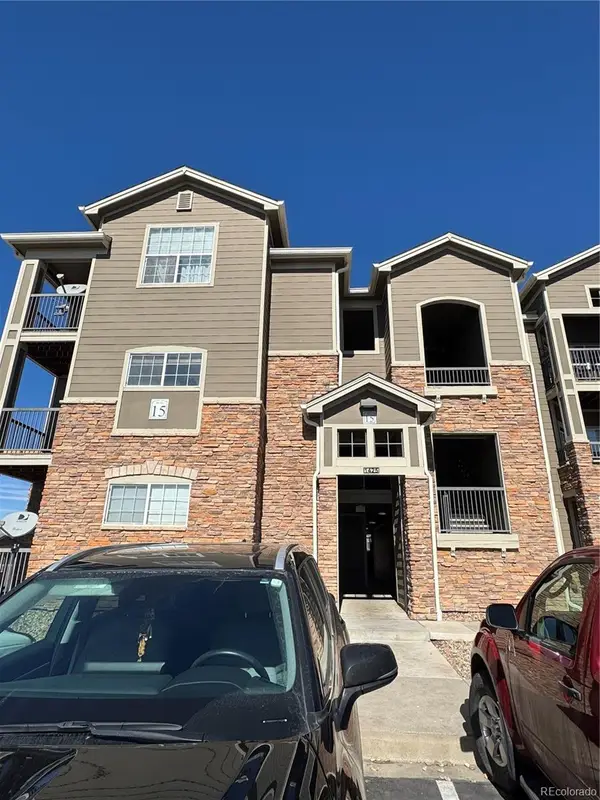 $295,000Active2 beds 2 baths1,156 sq. ft.
1425 Blue Sky Circle #15-204, Erie, CO 80516
MLS# 8322378Listed by: ALL PRO REALTY INC - Open Sat, 12 to 1:30pmNew
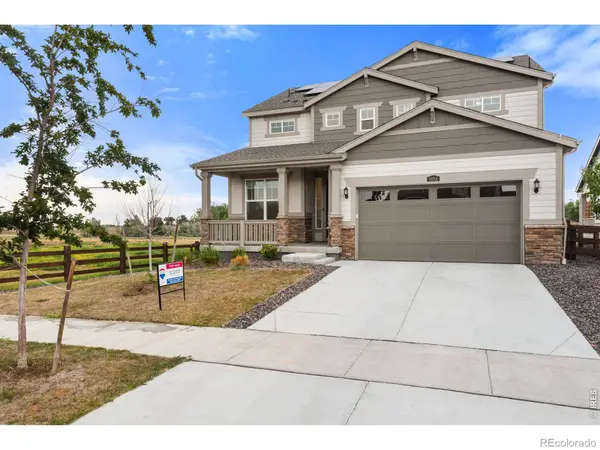 $740,000Active4 beds 4 baths3,801 sq. ft.
1884 Myron Court, Erie, CO 80516
MLS# IR1066317Listed by: RE/MAX OF BOULDER, INC - Coming Soon
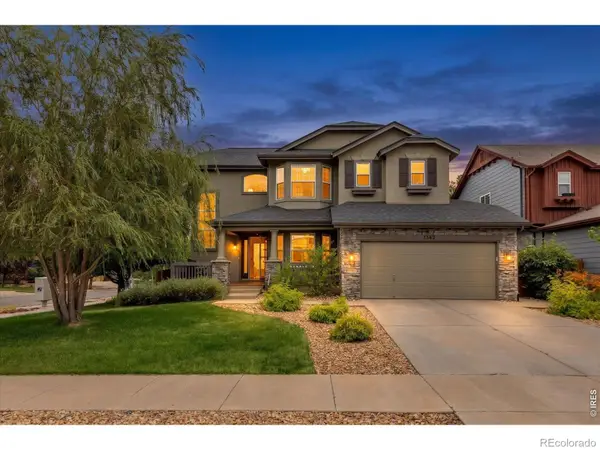 $680,000Coming Soon4 beds 4 baths
1362 Leyner Drive, Erie, CO 80516
MLS# IR1066295Listed by: JPAR MODERN REAL ESTATE - Open Sat, 1 to 3pmNew
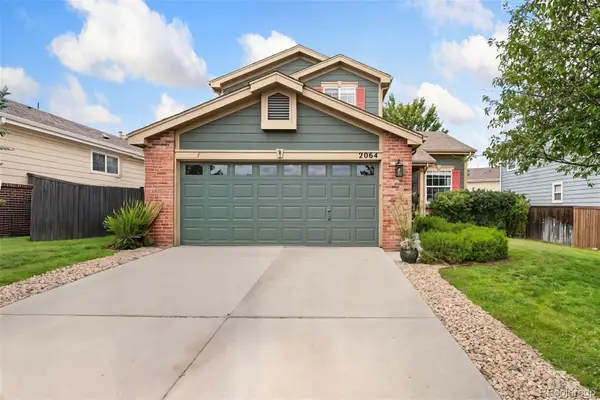 $650,000Active3 beds 3 baths3,159 sq. ft.
2064 Indian Paintbrush Way, Erie, CO 80516
MLS# 3834833Listed by: KELLER WILLIAMS PREFERRED REALTY - Open Sat, 11am to 2pmNew
 $820,000Active4 beds 4 baths3,818 sq. ft.
2603 Reserve Court, Erie, CO 80516
MLS# IR1066239Listed by: COLDWELL BANKER REALTY-BOULDER - Open Sat, 11am to 1pmNew
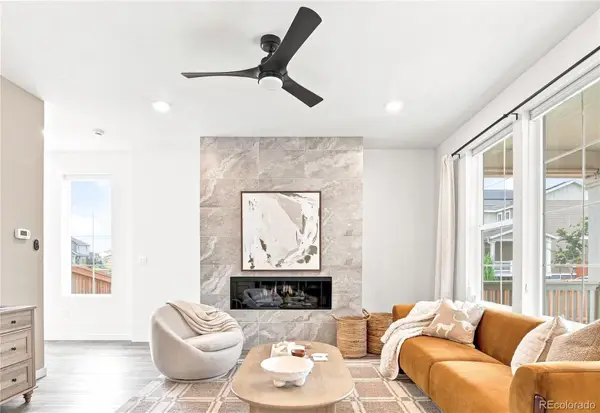 $639,000Active3 beds 3 baths2,987 sq. ft.
653 Thistle Place, Lafayette, CO 80026
MLS# 9207721Listed by: MILEHIMODERN - New
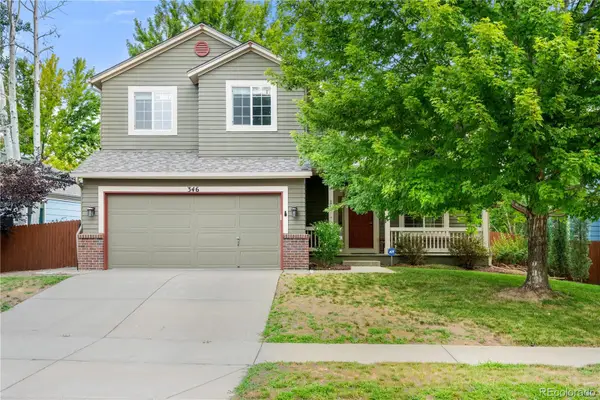 $570,000Active3 beds 3 baths2,304 sq. ft.
346 Tynan Drive, Erie, CO 80516
MLS# IR1066202Listed by: JEFF STEWART PROPERTIES - New
 $615,000Active4 beds 2 baths2,592 sq. ft.
364 Main Street, Erie, CO 80516
MLS# IR1066106Listed by: RE/MAX ELEVATE - ERIE


Protect your home and budget from life's surprises with an Assurant Home Warranty, backed by a partner that supports you through every step of homeownership. Explore Plans.
© 2023 - 2026 ERA Franchise Systems LLC. All rights reserved. ERA Franchise Systems LLC fully supports the principles of the Fair Housing Act and the Equal Opportunity Act. ERA, ERA Real Estate powered, and their respective logos are registered service marks of ERA Franchise Systems LLC. Each office is independently owned and operated.