
584 Indian Peaks, Erie, CO 80516
Local realty services provided by:LUX Real Estate Company ERA Powered
Listed by: kelly moye
Office: compass - denver
MLS#:3815794
Source:ML
Price summary
- Price:$795,000
- Price per sq. ft.:$284.33
- Monthly HOA dues:$53.33
About this home
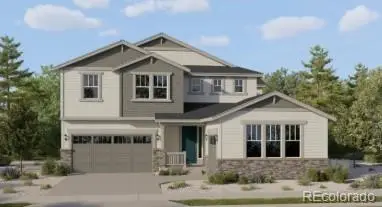
Mountain views, endless open space, and a floor plan that truly stands out! This gorgeous Augusta model in popular Erie Highlands backs to forever open space, giving you beautiful views and a peaceful backdrop to enjoy from your covered porch. Inside, the unique layout offers two fabulous primary suites, with one conveniently located on the main level and a second upstairs complete with its own private living room. The kitchen is a showstopper, featuring rich espresso cabinetry, granite countertops, and an oversized island perfect for gathering. A modern fireplace with a stunning stone surround adds warmth and style to the living space. The main-floor primary suite feels like its own retreat, complete with an oversized shower and walk-in closet. Throughout the home, you'll find elegant lighting, hand-scraped Armstrong wood flooring, and high-end window coverings. Need more room? The enormous unfinished garden-level basement offers plenty of natural light and endless possibilities. Top it all off with neighborhood amenities including a pool, clubhouse, park, and play area, and you've found a home that's hard to beat!...
Contact an agent
Home facts
- Year built:2015
- Subdivision & Development:Erie Highlands
- Listing ID #:3815794
Rooms and interior
- Bedrooms:3
- Total bathrooms:3
- Full bathrooms:3
- Flooring:Carpet, Wood
- Kitchen Description:Dishwasher, Eat-in Kitchen, Kitchen Island, Microwave, Oven, Range, Refrigerator
- Basement Description:Unfinished
- Living area:2,796 sq. ft.
Heating and cooling
- Cooling:Central Air
- Heating:Forced Air
Structure and exterior
- Roof:Composition
- Year built:2015
- Building area:2,796 sq. ft.
- Lot Features:Borders Public Land
- Construction Materials:Frame
- Exterior Features:Balcony, Covered, Deck, Private Yard
- Levels:2 Story
Schools
- High school:Erie
- Middle school:Erie
- Elementary school:Erie
Utilities
- Water:Public
- Sewer:Public Sewer
Finances and disclosures
- Price:$795,000
- Price per sq. ft.:$284.33
- Tax amount:$7,944
Features and amenities
- Laundry features:Dryer, Washer
Parking
- Carport spaces:2
 Based on information submitted to the MLS GRID as of November 13, 2026 12:50 AM. All data is obtained from various sources and may not have been verified by broker or MLS GRID. Supplied Open House information is subject to change without notice. All information should be independently reviewed and verified for accuracy. Properties may or may not be listed by the office/agent presenting the information. ML Member Broker: Emily Duke
New listings near 584 Indian Peaks
- Coming Soon
 $530,000Coming Soon3 beds 3 baths1,498 sq. ft.
1213 Sugarloaf, Erie, CO 80516
MLS# 1860275Listed by: PINE RIDGE BROKERAGE GROUP INC. - Coming Soon
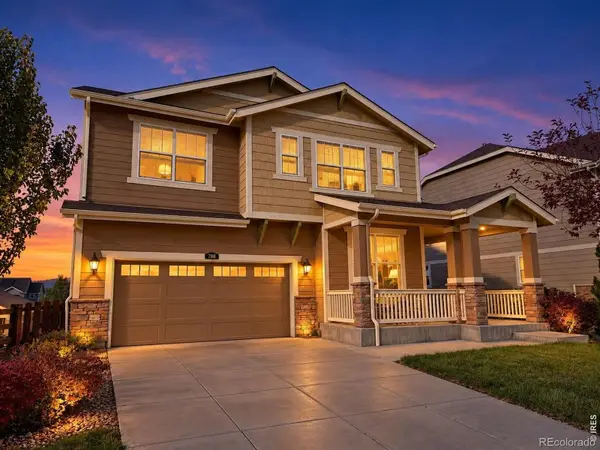 $820,000Coming Soon5 beds 5 baths3,734 sq. ft.
788 Dinosaur, Erie, CO 80516
MLS# IR1071923Listed by: 1ST REALTY ASSOCIATES INC - New
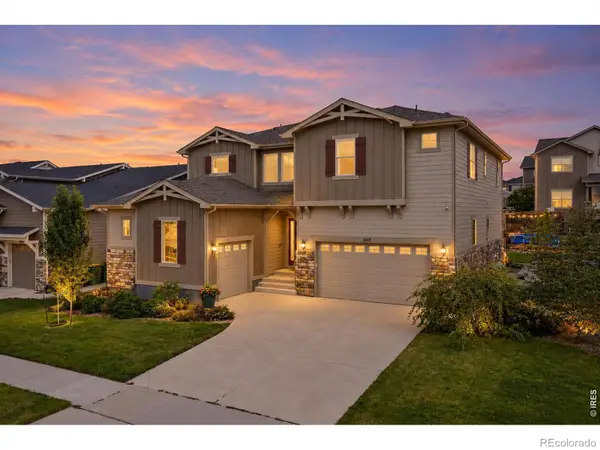 $949,000Active4 beds 4 baths3,629 sq. ft.
1413 Lyons, Erie, CO 80516
MLS# IR1072087Listed by: COLDWELL BANKER REALTY-BOULDER - New
 $650,000Active3 beds 3 baths2,997 sq. ft.
1951 Kinnikinnick, Erie, CO 80516
MLS# 8234107Listed by: DISTINCT REAL ESTATE LLC - New
 $2,650,000Active0 Acres
100 & 220 Perry, Erie, CO 80516
MLS# IR1072033Listed by: EXP REALTY - NORTHERN CO - New
 $544,950Active3 beds 3 baths1,444 sq. ft.
1373 Conlan, Erie, CO 80026
MLS# 6557340Listed by: SH REALTY, INC. - New
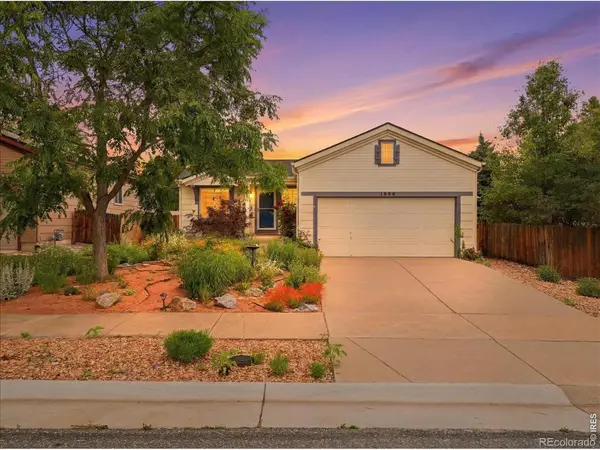 $515,000Active3 beds 2 baths1,504 sq. ft.
1559 Brimble, Erie, CO 80516
MLS# IR1071934Listed by: KENTWOOD REAL ESTATE BOULDER VALLEY - New
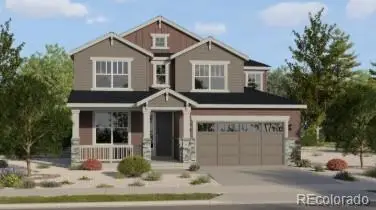 $788,700Active4 beds 4 baths2,584 sq. ft.
2719 Haystack, Erie, CO 80516
MLS# 3652351Listed by: COLDWELL BANKER REALTY 56 - New
 $944,550Active5 beds 4 baths3,010 sq. ft.
2111 Mill, Erie, CO 80516
MLS# 5114194Listed by: COLDWELL BANKER REALTY 56


Protect your home and budget from life's surprises with an Assurant Home Warranty, backed by a partner that supports you through every step of homeownership. Explore Plans.
© 2023 - 2026 ERA Franchise Systems LLC. All rights reserved. ERA Franchise Systems LLC fully supports the principles of the Fair Housing Act and the Equal Opportunity Act. ERA, ERA Real Estate powered, and their respective logos are registered service marks of ERA Franchise Systems LLC. Each office is independently owned and operated.