
828 Gilpin Circle, Erie, CO 80516
Local realty services provided by:LUX Real Estate Company ERA Powered
828 Gilpin Circle,Erie, CO 80516
$750,000
- 5 Beds
- 3 Baths
- 3,597 sq. ft.
- Single family
- Active
Listed by: marietta zygaj, ires agent non-recolorado
Office: compass - denver
MLS#:1704968
Source:ML
Price summary
- Price:$750,000
- Price per sq. ft.:$208.51
- Monthly HOA dues:$80
About this home
Great opportunity in Compass Erie-- Boulder County!! Home is priced below market value to reflect its condition and is being sold strictly AS IS! It needs repairs and cosmetic updates, including drywall, carpeting, flooring, interior doors, stair spindles, and other deferred maintenance. Sellers will NOT make repairs. If you're looking for a home with great bones, an excellent ranch-style layout, a 3-car garage, and the opportunity to add your own finishing touches, this is an OUTSTANDING value. Washer and Dryer excluded; TV mounts, hot tub, (these items will be left at the property-- if the buyer does not want them, the buyer will need to dispose of them after closing). Serious buyers only! We have intentionally omitted interior photos. Please submit offers with the understanding that the property is being sold AS IS, and the sellers are seeking a quick closing.
Contact an agent
Home facts
- Year built:2017
- Subdivision & Development:Compass
- Listing ID #:1704968
Rooms and interior
- Bedrooms:5
- Total bathrooms:3
- Full bathrooms:2
- Half bathrooms:1
- Flooring:Carpet, Tile, Wood
- Bathrooms Description:Five Piece Bath, Hot Tub
- Kitchen Description:Eat-in Kitchen, Kitchen Island, Microwave, Oven, Pantry, Range, Refrigerator
- Basement:Yes
- Basement Description:Finished, Full
- Living area:3,597 sq. ft.
Heating and cooling
- Cooling:Central Air
- Heating:Forced Air
- Central air:Yes
Structure and exterior
- Roof:Composition
- Year built:2017
- Building area:3,597 sq. ft.
- Lot area:0.19 Acres
- Construction Materials:Frame
- Exterior Features:Covered, Front Porch, Patio
- Levels:2 Story
Schools
- High school:Centaurus
- Middle school:Meadowlark
- Elementary school:Meadowlark
Utilities
- Sewer:Public Sewer
Finances and disclosures
- Price:$750,000
- Price per sq. ft.:$208.51
- Tax amount:$8,708 (2025)
Features and amenities
- Laundry features:In Unit
- Amenities:Smoke Detector(s), Video Doorbell
Parking
- Total parking spaces:3
- Parking description:Concrete Driveway
- Garage:Yes
- Garage spaces:3
 Based on information submitted to the MLS GRID as of August 5, 2026 02:22 PM. All data is obtained from various sources and may not have been verified by broker or MLS GRID. Supplied Open House information is subject to change without notice. All information should be independently reviewed and verified for accuracy. Properties may or may not be listed by the office/agent presenting the information.
New listings near 828 Gilpin Circle
- Coming SoonOpen Sat, 10am to 1pm
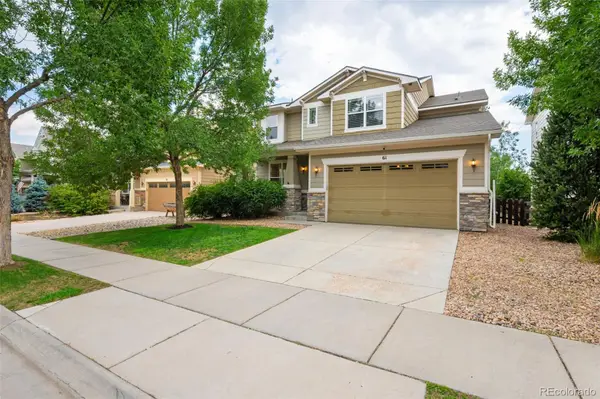 $875,000Coming Soon5 beds 5 baths
61 S High Street, Erie, CO 80516
MLS# 1922152Listed by: RHAE GROUP REALTY - New
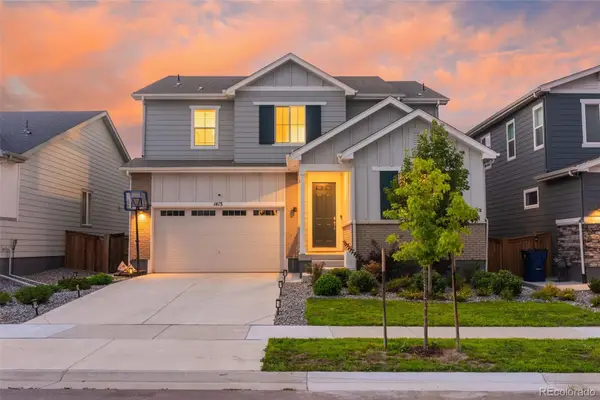 $815,000Active4 beds 4 baths4,214 sq. ft.
1413 S Loraine Circle, Lafayette, CO 80026
MLS# 8847849Listed by: KELLER WILLIAMS REALTY DOWNTOWN LLC - New
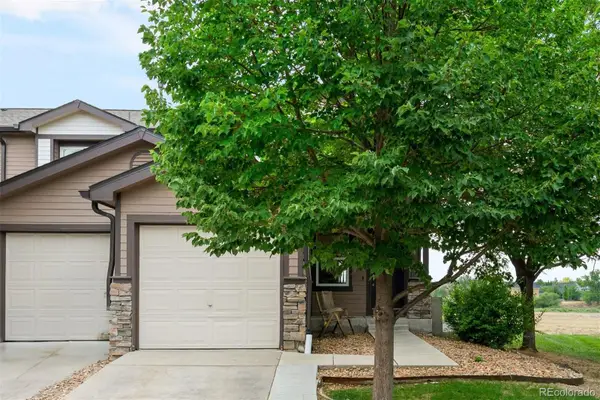 $430,000Active3 beds 2 baths1,400 sq. ft.
434 Montgomery Drive #434, Erie, CO 80516
MLS# 5737642Listed by: LIV SOTHEBY'S INTERNATIONAL REALTY - Coming Soon
 $660,000Coming Soon4 beds 3 baths
1387 German Court, Erie, CO 80516
MLS# 5997823Listed by: REALTY ONE GROUP PREMIER - Coming Soon
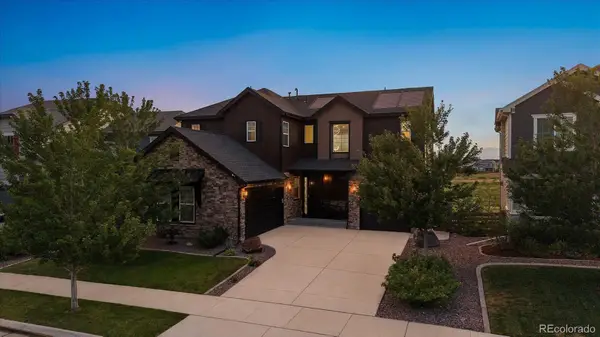 $1,295,000Coming Soon6 beds 6 baths
854 Flora View Drive, Erie, CO 80516
MLS# 4062545Listed by: KELLER WILLIAMS REALTY DOWNTOWN LLC - New
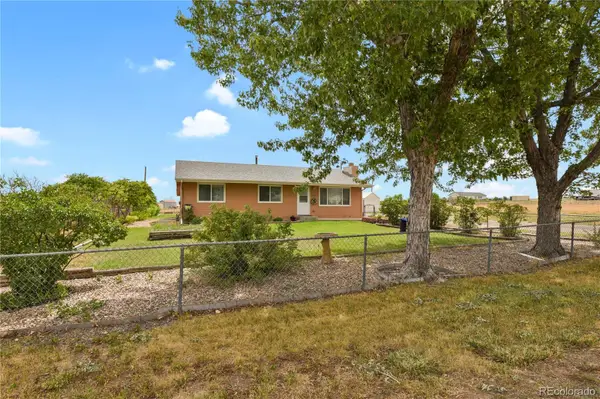 $850,000Active3 beds 2 baths1,764 sq. ft.
1847 Mountain View Drive, Erie, CO 80516
MLS# 1752593Listed by: HOMESMART - New
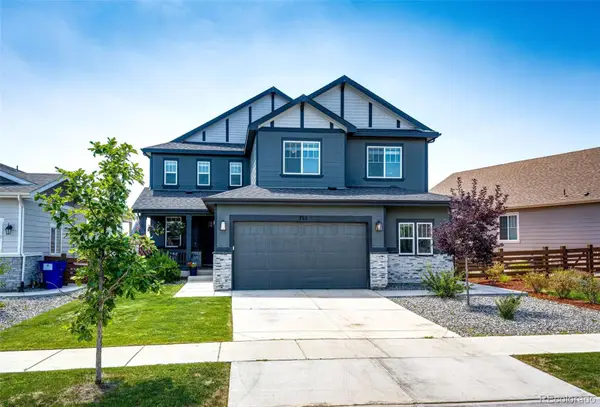 $1,250,000Active7 beds 5 baths4,903 sq. ft.
722 Alpine Ridge Street, Erie, CO 80516
MLS# 4078797Listed by: KELLER WILLIAMS ACTION REALTY LLC - New
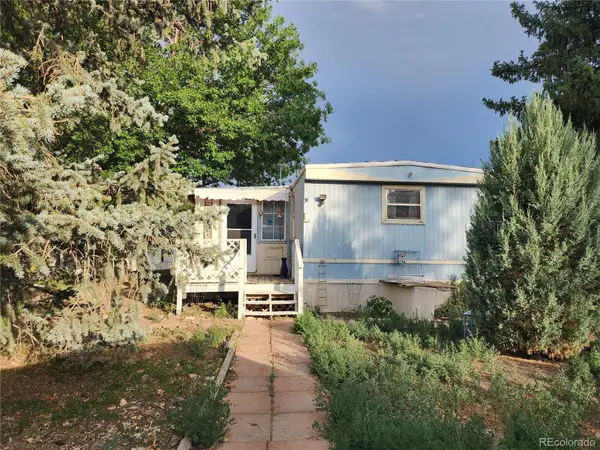 $35,000Active2 beds 1 baths700 sq. ft.
29 State Highway 52, Erie, CO 80516
MLS# 8623625Listed by: MARY ROSE GUTIERREZ-INDIVIDUAL PROPRIETOR - Open Sat, 9:30 to 11:30amNew
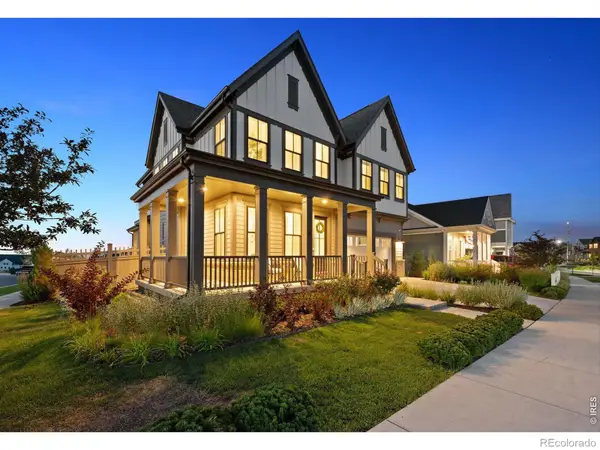 $1,049,000Active4 beds 5 baths4,570 sq. ft.
1555 Chestnut Avenue, Erie, CO 80516
MLS# IR1065530Listed by: LIV SOTHEBY'S INTL REALTY - New
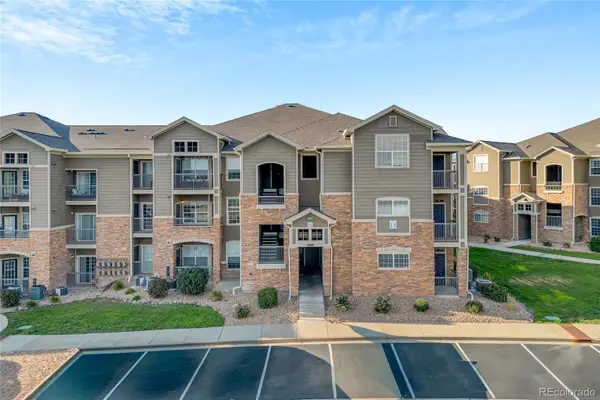 $315,000Active2 beds 2 baths1,271 sq. ft.
1425 Blue Sky Circle #15-107, Erie, CO 80516
MLS# 6442065Listed by: KELLER WILLIAMS REALTY URBAN ELITE


Protect your home and budget from life's surprises with an Assurant Home Warranty, backed by a partner that supports you through every step of homeownership. Explore Plans.
© 2023 - 2026 ERA Franchise Systems LLC. All rights reserved. ERA Franchise Systems LLC fully supports the principles of the Fair Housing Act and the Equal Opportunity Act. ERA, ERA Real Estate powered, and their respective logos are registered service marks of ERA Franchise Systems LLC. Each office is independently owned and operated.