
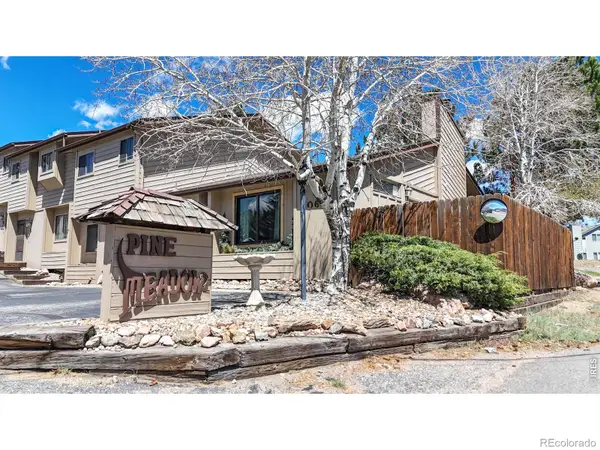
1050 S Saint Vrain Avenue #4, Estes Park, CO 80517
Local realty services provided by:ERA Teamwork Realty
1050 S Saint Vrain Avenue #4,Estes Park, CO 80517
$279,000
- 1 Beds
- 2 Baths
- 640 sq. ft.
- Condominium
- Active
Listed by: alissa anderson
Office: new roots real estate
MLS#:IR1065500
Source:ML
Price summary
- Price:$279,000
- Price per sq. ft.:$435.94
- Monthly HOA dues:$398
About this home
Whether you're searching for your first home, a weekend mountain retreat, or a low-maintenance full-time residence, this beautifully updated condo offers the perfect opportunity to enjoy the Mountain lifestyle. Ideally located near the Estes Park Golf Course, Lake Estes, miles of walking and biking trails, the Estes Valley Community Center, and the local schools, you'll have recreation, wellness, and everyday conveniences just outside your door. Imagine morning walks around Lake Estes, an afternoon round of golf, a workout or swim at the community center, and evenings spent watching wildlife wander through the neighborhood. With Rocky Mountain National Park, downtown Estes Park, shopping, dining, and year-round festivals just minutes away, every season offers a new adventure. Inside, thoughtful updates make this home truly move-in ready. The bright, welcoming living room features a beautiful wood ceiling and a cozy fireplace, while the recently installed mini-split heating and cooling system provides year-round comfort. The kitchen has been refreshed with upgraded appliances, including the oven, dishwasher, vent hood, and GFCI electrical outlets. Additional improvements include updated lighting throughout, upgraded bathroom fixtures and shower heads, a newer washer and dryer, and a professionally installed radon mitigation system for added peace of mind. Whether you're looking for a lock-and-leave mountain getaway or a place to call home year-round, this condo lets you spend less time on maintenance and more time enjoying everything that makes Estes Park such an incredible place to live. Simply move in, unpack, and start making memories in the mountains....
Contact an agent
Home facts
- Year built:1985
- Subdivision & Development:Eagle View Condo
- Listing ID #:IR1065500
Rooms and interior
- Bedrooms:1
- Total bathrooms:2
- Full bathrooms:1
- Half bathrooms:1
- Flooring:Wood
- Kitchen Description:Dishwasher, Eat-in Kitchen, Oven, Refrigerator
- Basement:Yes
- Basement Description:Crawl Space
- Living area:640 sq. ft.
Heating and cooling
- Cooling:Air Conditioning-Room, Ceiling Fan(s), Evaporative Cooling
- Heating:Baseboard, Radiant
Structure and exterior
- Roof:Composition
- Year built:1985
- Building area:640 sq. ft.
- Lot area:0.3 Acres
- Lot Features:Level
- Architectural Style:Contemporary
- Construction Materials:Frame, Wood Siding
- Exterior Features:Patio
- Levels:2 Story
Schools
- High school:Estes Park
- Middle school:Estes Park
- Elementary school:Estes Park
Utilities
- Water:Public
- Sewer:Public Sewer
Finances and disclosures
- Price:$279,000
- Price per sq. ft.:$435.94
- Tax amount:$1,393 (2025)
Features and amenities
- Laundry features:Dryer, In Unit, Washer
- Amenities:Double Pane Windows, Skylight(s), Window Coverings
 Based on information submitted to the MLS GRID as of August 2, 2026 03:41 AM. All data is obtained from various sources and may not have been verified by broker or MLS GRID. Supplied Open House information is subject to change without notice. All information should be independently reviewed and verified for accuracy. Properties may or may not be listed by the office/agent presenting the information.
New listings near 1050 S Saint Vrain Avenue #4
- New
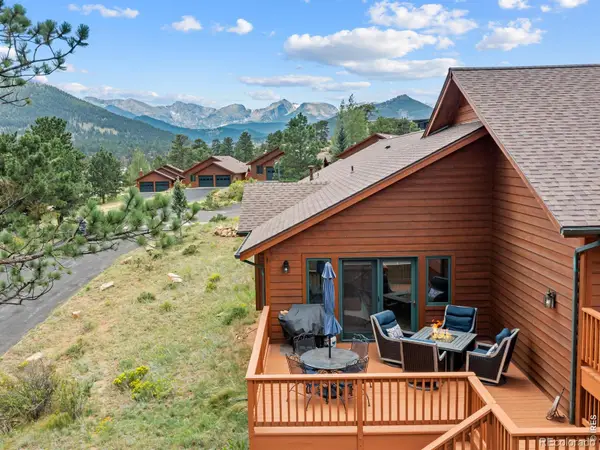 $747,500Active3 beds 2 baths1,790 sq. ft.
680 Cedar Ridge Circle, Estes Park, CO 80517
MLS# IR1065478Listed by: FIRST COLORADO REALTY - Open Sun, 12 to 2pmNew
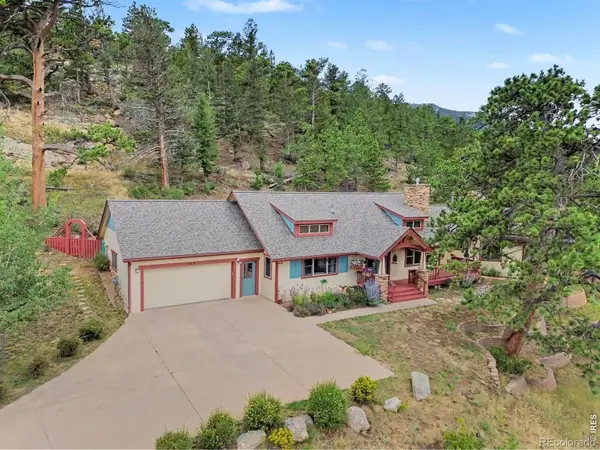 $998,000Active3 beds 3 baths2,269 sq. ft.
600 Whispering Pines Drive, Estes Park, CO 80517
MLS# IR1065389Listed by: RE/MAX MOUNTAIN BROKERS - New
 $6,750Active2 beds 2 baths1,100 sq. ft.
1565 Highway 66 #49, Estes Park, CO 80517
MLS# IR1065411Listed by: FIRST COLORADO REALTY - New
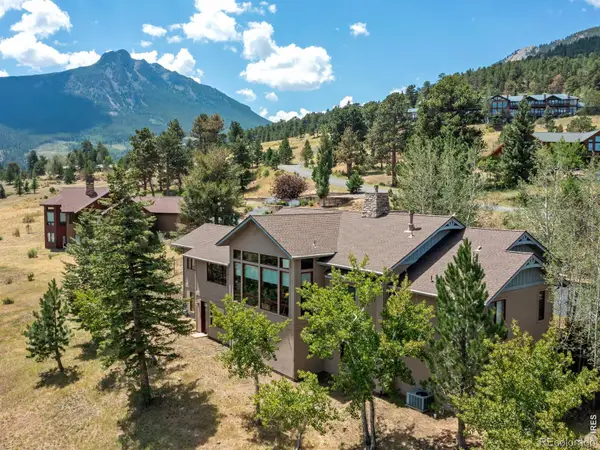 $2,195,000Active4 beds 5 baths5,961 sq. ft.
3000 Kiowa Trail, Estes Park, CO 80517
MLS# IR1065345Listed by: RICHARDSON TEAM REALTY - New
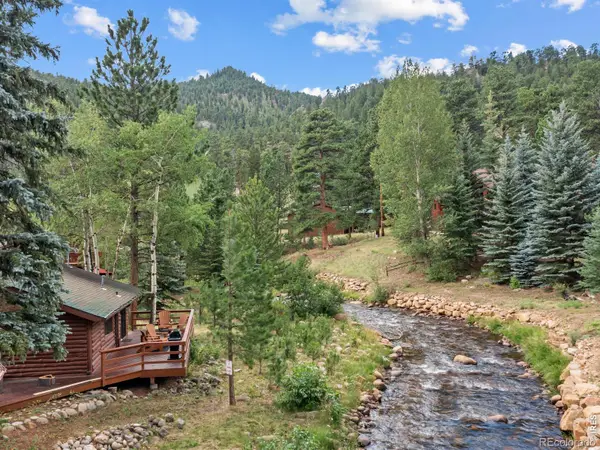 $542,500Active1 beds 1 baths546 sq. ft.
1850 Fall River Road #1, Estes Park, CO 80517
MLS# IR1065346Listed by: FIRST COLORADO REALTY - Open Wed, 11am to 2pmNew
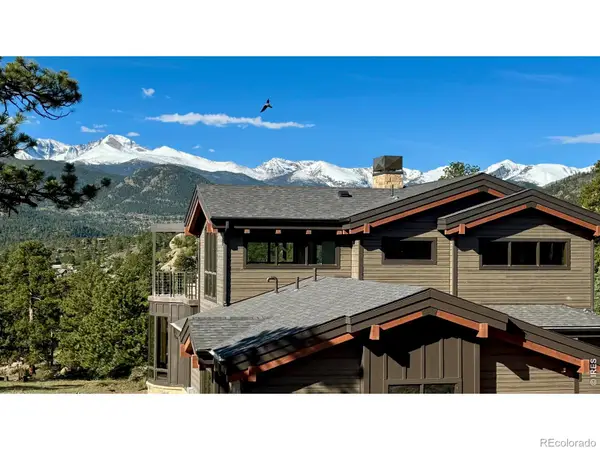 $2,650,000Active5 beds 6 baths3,714 sq. ft.
293 Overlook Court, Estes Park, CO 80517
MLS# IR1065367Listed by: KELLER WILLIAMS TOP OF THE ROCKIES ESTES PARK - New
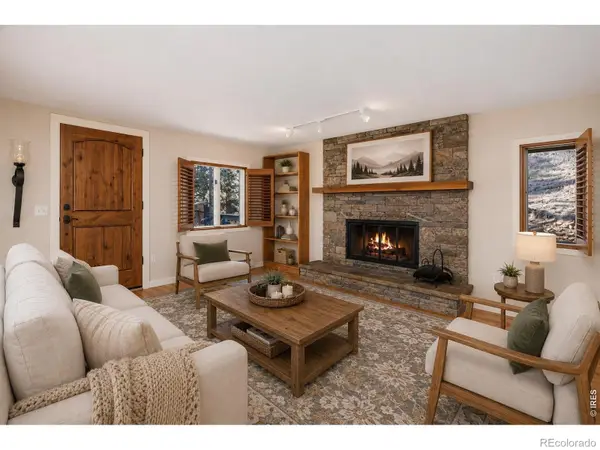 $798,500Active2 beds 2 baths1,713 sq. ft.
2340 Eagle Cliff Road, Estes Park, CO 80517
MLS# IR1065287Listed by: GROUP HARMONY - New
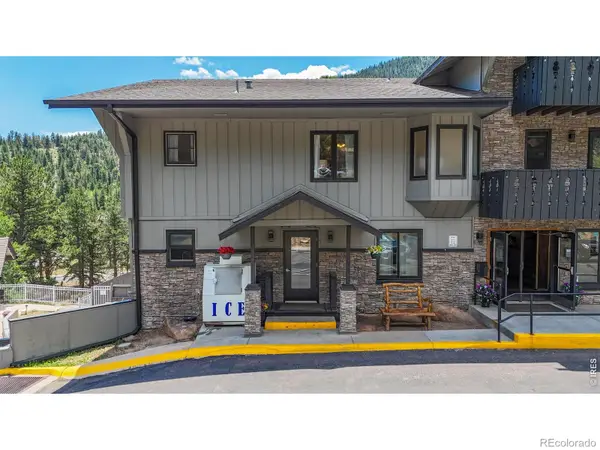 $529,000Active2 beds 2 baths1,229 sq. ft.
2760 Fall River Road #276, Estes Park, CO 80517
MLS# IR1065262Listed by: ESTES PARK TEAM REALTY - New
 $399,000Active2 beds 2 baths875 sq. ft.
506 Grand Estates Drive #E, Estes Park, CO 80517
MLS# IR1065224Listed by: KELLER WILLIAMS TOP OF THE ROCKIES ESTES PARK


Protect your home and budget from life's surprises with an Assurant Home Warranty, backed by a partner that supports you through every step of homeownership. Explore Plans.
© 2023 - 2026 ERA Franchise Systems LLC. All rights reserved. ERA Franchise Systems LLC fully supports the principles of the Fair Housing Act and the Equal Opportunity Act. ERA, ERA Real Estate powered, and their respective logos are registered service marks of ERA Franchise Systems LLC. Each office is independently owned and operated.