
1267 Upper Venner, Estes Park, CO 80517
Local realty services provided by:ERA Teamwork Realty
1267 Upper Venner,Estes Park, CO 80517
$2,150,000
- 4 Beds
- 3 Baths
- 3,194 sq. ft.
- Single family
- Active
Listed by: elizabeth kozar, non-ires agent
Office: estes park team realty
MLS#:IR1071215
Source:ML
Price summary
- Price:$2,150,000
- Price per sq. ft.:$673.14
- Monthly HOA dues:$4.17
About this home
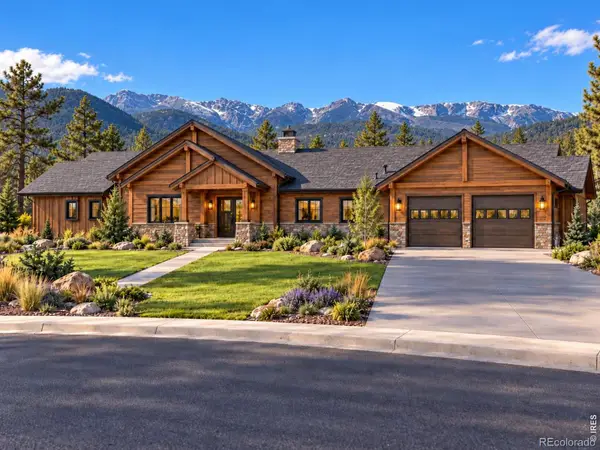
Everything you have asked for! Views, Privacy, Easy Access, Acreage, Seclusion, Convenience. Nearly 20 acres, sweeping mountain views, city water, and the convenience of main-level living-a rare combination in Estes Park! Beautifully situated above town, this inviting four-bedroom, three-bath mountain home offers the privacy and tranquility of a mountain retreat with convenient access to downtown Estes Park, Rocky Mountain National Park, and Mary's Lake. Enjoy the ease of having your primary suite, kitchen, living areas, and laundry all on the main level, while the spacious lower level offers comfortable accommodations and privacy for family and guests, complete with a second laundry area. Whether enjoying a quiet morning at home or welcoming loved ones for an extended stay, this thoughtfully designed layout offers flexibility for every season of life. Warm mountain character and thoughtful updates create an inviting atmosphere throughout, with distinctive architectural details, beautiful stone fireplaces, Pella windows, and the comfort of heated floors. The beautifully appointed kitchen features granite countertops, quality GE appliances, designer lighting, and generous storage, while the primary suite offers a peaceful escape with mountain views and a relaxing soaking tub. Step outside and discover nearly 20 acres of your own Colorado mountain landscape, where wildlife, evergreens, and expansive views provide an ever-changing backdrop. The wraparound Trex deck invites you to linger over morning coffee, entertain friends, or simply enjoy the quiet beauty of the mountains. An oversized garage with workshop space adds convenience and versatility .Perfectly suited for a year-round residence or a treasured mountain getaway, this is a place to slow down, spread out, and enjoy everything that makes Estes Park special. **Exceptional space, spectacular scenery, and everyday convenience-all in one remarkable mountain setting.**...
Contact an agent
Home facts
- Year built:1984
- Subdivision & Development:Venner Ranch Estates
- Listing ID #:IR1071215
Rooms and interior
- Bedrooms:4
- Total bathrooms:3
- Full bathrooms:2
- Kitchen Description:Dishwasher, Disposal, Double Oven, Eat-in Kitchen, Microwave, Oven, Refrigerator
- Basement Description:Full, Walk-Out Access
- Living area:3,194 sq. ft.
Heating and cooling
- Cooling:Ceiling Fan(s)
- Heating:Propane, Radiant
Structure and exterior
- Roof:Composition
- Year built:1984
- Building area:3,194 sq. ft.
- Lot Features:Cul-De-Sac, Level, Rock Outcropping, Rolling Slope
- Architectural Style:Contemporary
- Construction Materials:Concrete, Wood Frame
- Exterior Features:Deck, Patio
- Levels:1 Story
Schools
- High school:Estes Park
- Middle school:Estes Park
- Elementary school:Estes Park
Utilities
- Water:Public, Well
- Sewer:Septic Tank
Finances and disclosures
- Price:$2,150,000
- Price per sq. ft.:$673.14
- Tax amount:$6,241
Features and amenities
- Laundry features:Dryer, Washer
- Amenities:Window Coverings
Parking
- Parking description:Oversized
- Garage spaces:2
 Based on information submitted to the MLS GRID as of October 26, 2026 09:48 PM. All data is obtained from various sources and may not have been verified by broker or MLS GRID. Supplied Open House information is subject to change without notice. All information should be independently reviewed and verified for accuracy. Properties may or may not be listed by the office/agent presenting the information. ML Member Broker: Carson Om
New listings near 1267 Upper Venner
- New
 $1,250,000Active4 beds 4 baths3,036 sq. ft.
289 Overlook, Estes Park, CO 80517
MLS# IR1071255Listed by: KELLER WILLIAMS TOP OF THE ROCKIES ESTES PARK - New
 $325,000Active2 beds 2 baths746 sq. ft.
2625 Marys Lake #201, Estes Park, CO 80517
MLS# IR1071195Listed by: EXP REALTY - ESTES PARK - New
 $560,000Active3 beds 2 baths1,700 sq. ft.
1555 Raven #C, Estes Park, CO 80517
MLS# IR1071185Listed by: ESTES PARK TEAM REALTY - New
 $1,198,500Active5 beds 3 baths3,866 sq. ft.
829 Panorama, Estes Park, CO 80517
MLS# IR1071098Listed by: RE/MAX MOUNTAIN BROKERS - New
 $2,495,000Active4 beds 4 baths3,036 sq. ft.
285 Overlook, Estes Park, CO 80517
MLS# IR1071034Listed by: KELLER WILLIAMS TOP OF THE ROCKIES ESTES PARK - New
 $750,000Active3 beds 3 baths1,792 sq. ft.
621 Park River, Estes Park, CO 80517
MLS# IR1071026Listed by: KELLER WILLIAMS TOP OF THE ROCKIES ESTES PARK - New
 $1,995,000Active4 beds 4 baths2,927 sq. ft.
1665 Continental Peaks, Estes Park, CO 80517
MLS# IR1071012Listed by: C3 REAL ESTATE SOLUTIONS, LLC - New
 $565,000Active0 Acres
292 Overlook, Estes Park, CO 80517
MLS# IR1070976Listed by: KELLER WILLIAMS TOP OF THE ROCKIES ESTES PARK - New
 $340,000Active1 beds 2 baths656 sq. ft.
2760 Fall River, Estes Park, CO 80517
MLS# IR1070953Listed by: ESTES PARK TEAM REALTY - New
 $589,000Active3 beds 3 baths1,610 sq. ft.
1519 Raven #B, Estes Park, CO 80517
MLS# IR1070904Listed by: FIRST COLORADO REALTY


Protect your home and budget from life's surprises with an Assurant Home Warranty, backed by a partner that supports you through every step of homeownership. Explore Plans.
© 2023 - 2026 ERA Franchise Systems LLC. All rights reserved. ERA Franchise Systems LLC fully supports the principles of the Fair Housing Act and the Equal Opportunity Act. ERA, ERA Real Estate powered, and their respective logos are registered service marks of ERA Franchise Systems LLC. Each office is independently owned and operated.