
1299 Devils Gulch Road, Estes Park, CO 80517
Local realty services provided by:ERA New Age
1299 Devils Gulch Road,Estes Park, CO 80517
$1,650,000
- 3 Beds
- 3 Baths
- 3,130 sq. ft.
- Single family
- Active
Listed by: gerald d mayo
Office: estes park team realty
MLS#:IR1067049
Source:ML
Price summary
- Price:$1,650,000
- Price per sq. ft.:$527.16
About this home
North end property with expansive mountain living with wide-open views, beautiful natural surroundings, and a thoughtfully designed home that makes the most of its Estes Park setting. Set among mature pines and open meadow, the property enjoys impressive views toward the surrounding mountains while offering a sense of space and privacy. Inside, the open-concept main living area is bright and inviting, with vaulted ceilings, exposed wood beams, recessed lighting, and expansive windows that bring the mountain scenery directly into the room. The generous layout provides plenty of space for comfortable living and entertaining, while glass doors create an easy connection to the outdoors. The kitchen is a standout with crisp white cabinetry, dramatic stonework, extensive counter space, a large center island with seating. All Bosch stainless steel appliances & range hood. French farmhouse-style sink, pendant lighting, and abundant storage. Its open design keeps the kitchen connected to the main living space and the views beyond. Outside, the home's distinctive mountain architecture complements its setting, with multiple rooflines, a covered entry, stone accents, and outdoor living areas ready to enjoy Colorado's fresh mountain air. The surrounding acreage creates a beautiful combination of meadow and forest, with the peaks of Rocky Mountain National Park and the Continental Divide providing an unforgettable backdrop. Adjacent to the Twin Owls Trail in Rocky Mountain National Park. This is a home designed around what makes Estes Park special: mountain views, open space, natural beauty, and comfortable Colorado living....
Contact an agent
Home facts
- Year built:2026
- Subdivision & Development:/180572 - S18 T05 R72
- Listing ID #:IR1067049
Rooms and interior
- Bedrooms:3
- Total bathrooms:3
- Full bathrooms:2
- Half bathrooms:1
- Bathrooms Description:Five Piece Bath, Jack & Jill Bathroom
- Kitchen Description:Dishwasher, Disposal, Eat-in Kitchen, Kitchen Island, Microwave, Oven, Pantry, Refrigerator, Self Cleaning Oven
- Basement:Yes
- Living area:3,130 sq. ft.
Heating and cooling
- Cooling:Central Air
- Central air:Yes
Structure and exterior
- Roof:Composition
- Year built:2026
- Building area:3,130 sq. ft.
- Lot area:2.44 Acres
- Lot Features:Level
- Architectural Style:Contemporary
- Construction Materials:Frame, Stone
- Exterior Features:Deck, Patio
- Levels:2 Story
Schools
- High school:Estes Park
- Middle school:Estes Park
- Elementary school:Estes Park
Utilities
- Water:Public
- Sewer:Septic Tank
Finances and disclosures
- Price:$1,650,000
- Price per sq. ft.:$527.16
- Tax amount:$2,887 (2025)
Features and amenities
- Laundry features:In Unit
- Amenities:Smoke Detector(s)
Parking
- Total parking spaces:2
- Garage:Yes
- Garage spaces:2
 Based on information submitted to the MLS GRID as of August 23, 2026 12:03 AM. All data is obtained from various sources and may not have been verified by broker or MLS GRID. Supplied Open House information is subject to change without notice. All information should be independently reviewed and verified for accuracy. Properties may or may not be listed by the office/agent presenting the information.
New listings near 1299 Devils Gulch Road
- New
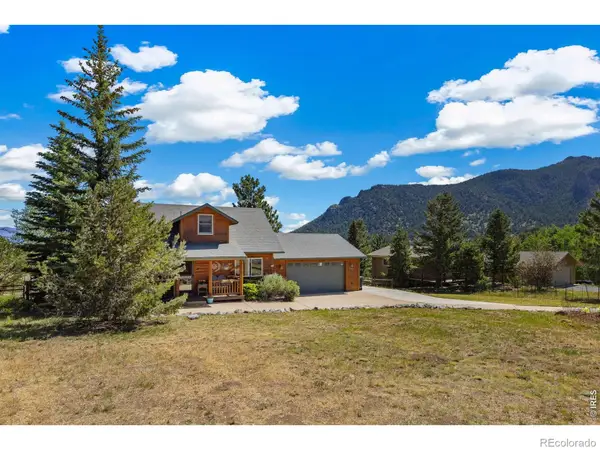 $849,000Active4 beds 3 baths2,898 sq. ft.
715 Ponderosa Lane, Estes Park, CO 80517
MLS# IR1067025Listed by: JOHN HUNTER - New
 $1,150,000Active4 beds 4 baths3,102 sq. ft.
2251 Arapaho Road, Estes Park, CO 80517
MLS# IR1067009Listed by: FIRST COLORADO REALTY - New
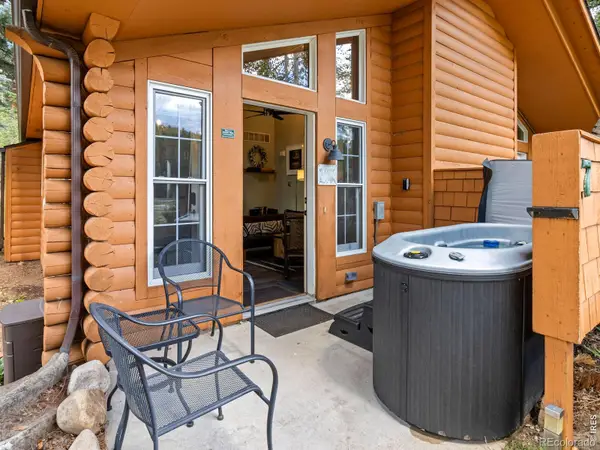 $474,900Active1 beds 1 baths560 sq. ft.
1515 Fish Hatchery Road #7, Estes Park, CO 80517
MLS# IR1066967Listed by: FIRST COLORADO REALTY - New
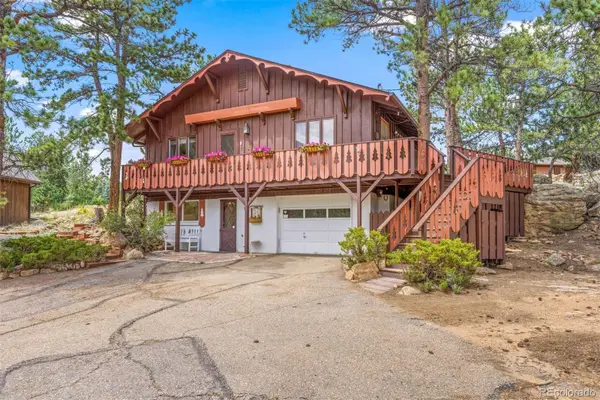 $825,000Active3 beds 3 baths2,064 sq. ft.
251 Mountain View Lane, Estes Park, CO 80517
MLS# 4427556Listed by: LIV SOTHEBYS INTERNATIONAL REALTY- BRECKENRIDGE - New
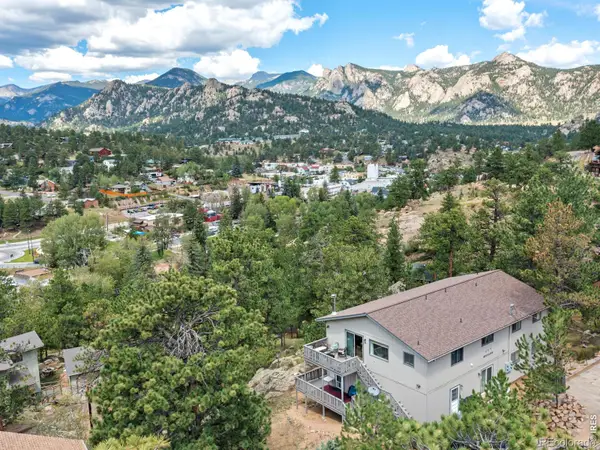 $1,200,000Active-- beds -- baths3,392 sq. ft.
257 Moccasin Street, Estes Park, CO 80517
MLS# IR1066838Listed by: RICHARDSON TEAM REALTY - New
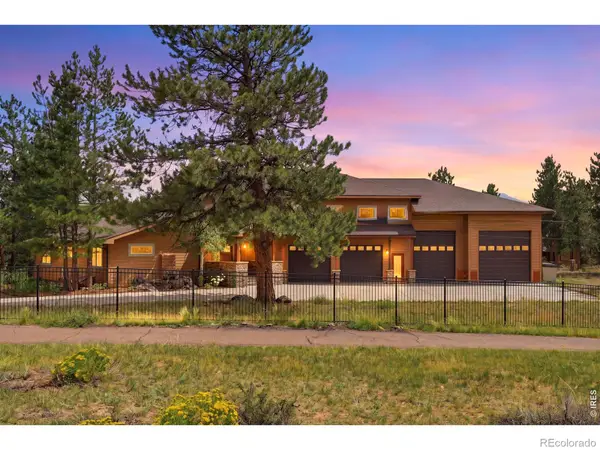 $1,284,000Active5 beds 4 baths4,851 sq. ft.
557 Grand Estates Drive, Estes Park, CO 80517
MLS# IR1066809Listed by: RE/MAX MOUNTAIN BROKERS - New
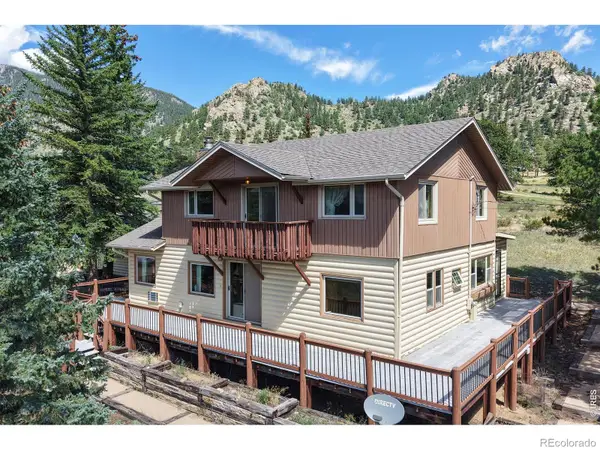 $985,000Active4 beds 2 baths2,291 sq. ft.
1991 High Drive, Estes Park, CO 80517
MLS# IR1066720Listed by: ESTES PARK TEAM REALTY - New
 $615,000Active-- beds 1 baths596 sq. ft.
1460 Prospect Mountain Drive, Estes Park, CO 80517
MLS# IR1066682Listed by: RE/MAX MOUNTAIN BROKERS - New
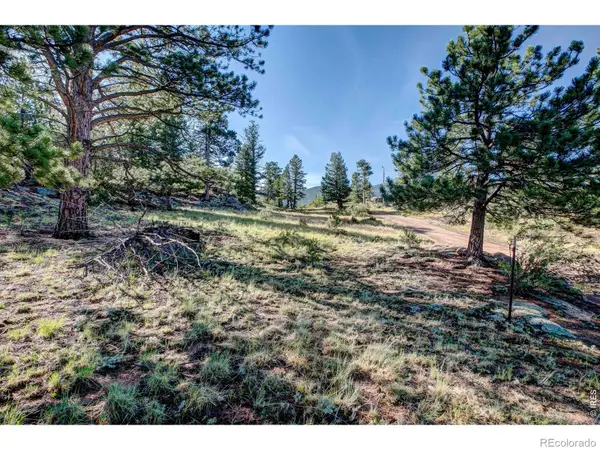 $299,000Active1.19 Acres
2710 Sunset Lane, Estes Park, CO 80517
MLS# IR1066663Listed by: RE/MAX MOUNTAIN BROKERS


Protect your home and budget from life's surprises with an Assurant Home Warranty, backed by a partner that supports you through every step of homeownership. Explore Plans.
© 2023 - 2026 ERA Franchise Systems LLC. All rights reserved. ERA Franchise Systems LLC fully supports the principles of the Fair Housing Act and the Equal Opportunity Act. ERA, ERA Real Estate powered, and their respective logos are registered service marks of ERA Franchise Systems LLC. Each office is independently owned and operated.