
1553 Marys Lake Road, Estes Park, CO 80517
Local realty services provided by:LUX Real Estate Company ERA Powered
Listed by: alison gilbert
Office: exp realty - inspired living group
MLS#:IR1067164
Source:ML
Price summary
- Price:$625,000
- Price per sq. ft.:$804.38
About this home
Imagine waking up to the crisp, fresh pine air, pouring a hot cup of coffee, and stepping outside to watch the morning light paint the peaks of Rocky Mountain National Park. Welcome to 1553 Marys Lake-a charming mountain getaway where every day feels like a long-awaited weekend retreat. Tucked into a prime location right between Marys Lake and the heart of town, this home perfectly balances secluded mountain serenity with total convenience. The moment you step inside, the open floor plan welcomes you in with an abundance of natural light and framed mountain views right through the windows. Designed for easy living and effortless main-level flow, it's a space built for unwinding after a day on the trail. The cozy living area seamlessly connects to a open dining space and functional kitchen. But the real magic happens out on the back patio. Your outdoor living area offers sweeping, unobstructed views of the surrounding Rockies. Whether you're grilling dinner, sitting around the fire pit, or watching the local wildlife pass through the meadow, this setting is pure Colorado magic. When it's time to call it a day, the primary suite offers a quiet haven complete with its own private bath. An additional bedroom and bathroom give you all the versatility you need for hosting guests or setting up a home office. Best of all, you are just minutes away from the Beaver Meadows and Moraine Park entrances of Rocky Mountain National Park, as well as local coffee shops, craft breweries, and downtown dining. For investors, this property comes with a proven track record as a successful short-term rental, situated in accommodation zoning-giving you the rare peace of mind of a transferable license. Whether you're looking for a full-time mountain sanctuary, a low-maintenance lock-and-leave basecamp, or a turnkey income-producing retreat, this home is completely ready for its next chapter. Welcome home!...
Contact an agent
Home facts
- Year built:2017
- Subdivision & Development:Ferguson One Townhome
- Listing ID #:IR1067164
Rooms and interior
- Bedrooms:2
- Total bathrooms:2
- Full bathrooms:1
- Kitchen Description:Dishwasher, Disposal, Microwave, Oven, Refrigerator
- Basement:Yes
- Living area:777 sq. ft.
Heating and cooling
- Cooling:Air Conditioning-Room
- Heating:Radiant
Structure and exterior
- Roof:Composition
- Year built:2017
- Building area:777 sq. ft.
- Lot area:0.09 Acres
- Lot Features:Level, Open Space
- Construction Materials:Frame
- Exterior Features:Gas Grill, Patio
- Foundation Description:Slab
- Levels:1 Story
Schools
- High school:Estes Park
- Middle school:Estes Park
- Elementary school:Estes Park
Utilities
- Water:Public
- Sewer:Public Sewer
Finances and disclosures
- Price:$625,000
- Price per sq. ft.:$804.38
- Tax amount:$1,915 (2025)
Features and amenities
- Laundry features:Dryer, In Unit, Washer
- Amenities:Smoke Detector(s), Window Coverings
 Based on information submitted to the MLS GRID as of August 26, 2026 02:47 AM. All data is obtained from various sources and may not have been verified by broker or MLS GRID. Supplied Open House information is subject to change without notice. All information should be independently reviewed and verified for accuracy. Properties may or may not be listed by the office/agent presenting the information.
New listings near 1553 Marys Lake Road
- Coming Soon
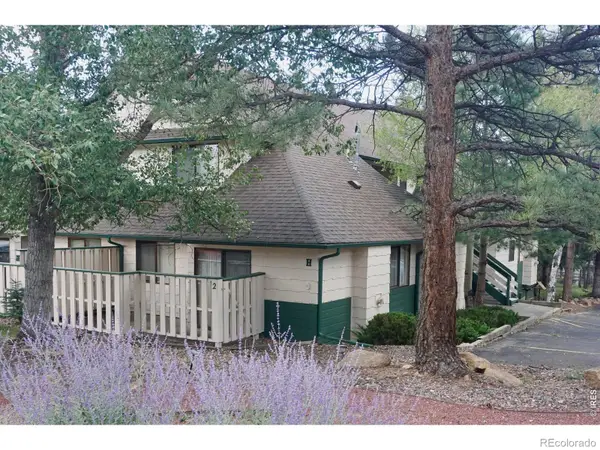 $275,000Coming Soon2 beds 1 baths780 sq. ft.
1010 S Saint Vrain Avenue #H2, Estes Park, CO 80517
MLS# IR1067145Listed by: COLDWELL BANKER REALTY- FORT COLLINS - Open Sat, 11am to 2pmNew
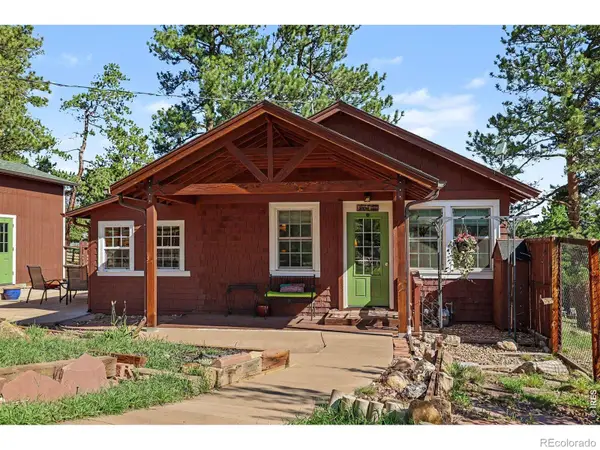 $599,000Active1 beds 1 baths741 sq. ft.
823 University Drive, Estes Park, CO 80517
MLS# IR1067223Listed by: RE/MAX MOUNTAIN BROKERS - New
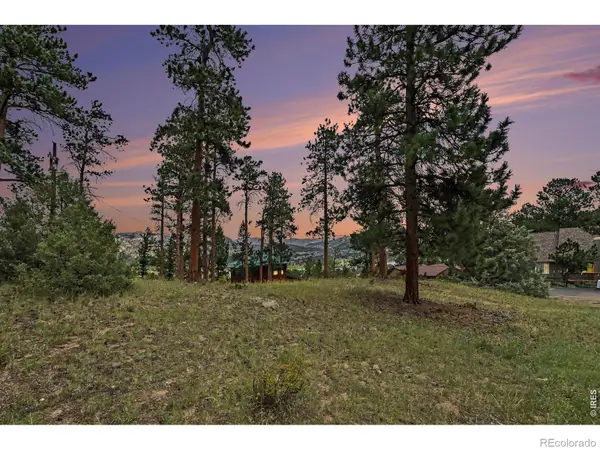 $191,000Active0.33 Acres
0 Landers Street, Estes Park, CO 80517
MLS# IR1067226Listed by: RE/MAX MOUNTAIN BROKERS - New
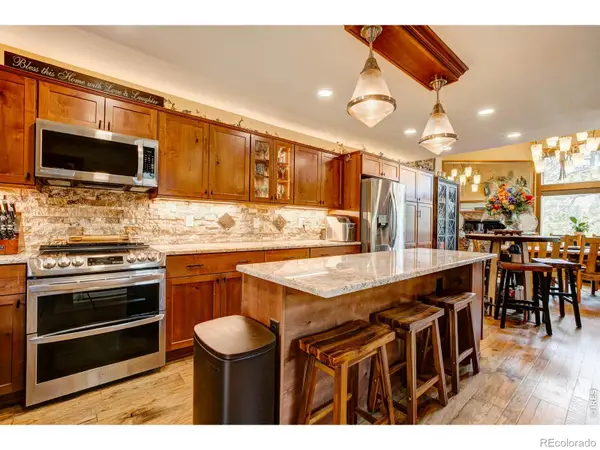 $810,000Active3 beds 3 baths2,000 sq. ft.
321 Big Horn Drive, Estes Park, CO 80517
MLS# IR1067151Listed by: RE/MAX MOUNTAIN BROKERS - New
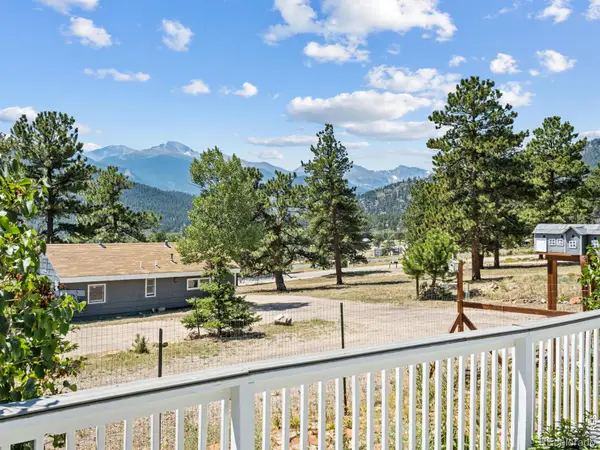 $1,199,000Active7 beds 4 baths4,578 sq. ft.
1611 High Drive, Estes Park, CO 80517
MLS# IR1067146Listed by: RICHARDSON TEAM REALTY - New
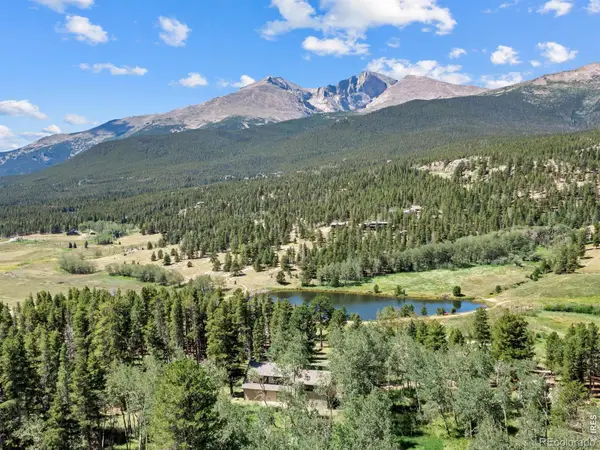 $899,500Active3 beds 2 baths2,550 sq. ft.
34 Aspen Meadow Lane, Estes Park, CO 80517
MLS# IR1067130Listed by: FIRST COLORADO REALTY - New
 $1,650,000Active3 beds 3 baths3,130 sq. ft.
1299 Devils Gulch Road, Estes Park, CO 80517
MLS# IR1067049Listed by: ESTES PARK TEAM REALTY - New
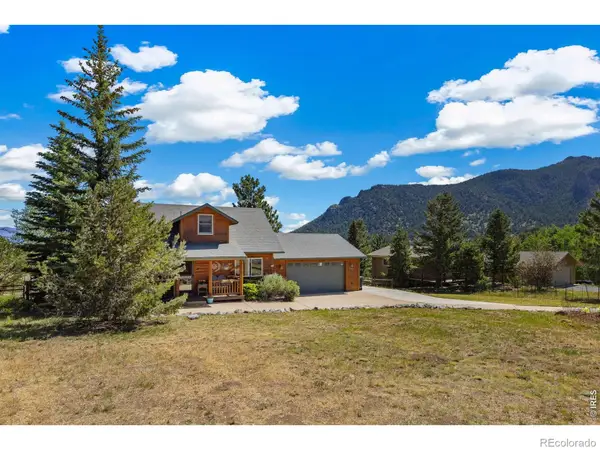 $849,000Active4 beds 3 baths2,898 sq. ft.
715 Ponderosa Lane, Estes Park, CO 80517
MLS# IR1067025Listed by: JOHN HUNTER - New
 $1,150,000Active4 beds 4 baths3,102 sq. ft.
2251 Arapaho Road, Estes Park, CO 80517
MLS# IR1067009Listed by: FIRST COLORADO REALTY


Protect your home and budget from life's surprises with an Assurant Home Warranty, backed by a partner that supports you through every step of homeownership. Explore Plans.
© 2023 - 2026 ERA Franchise Systems LLC. All rights reserved. ERA Franchise Systems LLC fully supports the principles of the Fair Housing Act and the Equal Opportunity Act. ERA, ERA Real Estate powered, and their respective logos are registered service marks of ERA Franchise Systems LLC. Each office is independently owned and operated.