
1611 High Drive, Estes Park, CO 80517
Local realty services provided by:ERA Shields Real Estate
Listed by: michael richardson
Office: richardson team realty
MLS#:IR1067146
Source:ML
Price summary
- Price:$1,199,000
- Price per sq. ft.:$261.9
About this home
Discover an exceptional mountain investment opportunity at 1611 High Drive-an incredibly rare one-acre multifamily property ideally located at the entrance to Rocky Mountain National Park and just minutes from downtown Estes Park. Offering a total of seven bedrooms and four bathrooms across three separate dwellings, this property combines flexibility, income potential, and an unbeatable location. The main residence features four bedrooms, two bathrooms, an oversized attached two-car garage and expansive deck with majestic mountain views, providing comfortable primary living with plenty of space. A separate duplex offers two additional residences: one with two bedrooms and one full bathroom, and the other with one bedroom and one bathroom. Both duplex units feature full kitchens, living and dining areas, in-unit laundry, private decks, and beautiful mountain views-ideal for long-term rentals, guest accommodations, or extended family. Nicely maintained and thoughtfully positioned on a full acre, this property offers endless potential rarely found in Estes Park. Whether you're looking for a strong investment, multigenerational living, rental income, or a combination of all three, this unique mountain property delivers. Add in the oversized attached garage, private outdoor spaces, stunning surroundings, and proximity to Rocky Mountain National Park and downtown Estes Park, and you have a truly special opportunity. Rare. Versatile. Income-producing. Unbeatable location. Properties like this don't come along often!...
Contact an agent
Home facts
- Year built:2013
- Subdivision & Development:Woodland Heights
- Listing ID #:IR1067146
Rooms and interior
- Bedrooms:7
- Total bathrooms:4
- Full bathrooms:4
- Flooring:Vinyl
- Kitchen Description:Dishwasher, Eat-in Kitchen, Kitchen Island, Microwave, Oven, Pantry, Refrigerator
- Basement:Yes
- Basement Description:Crawl Space
- Living area:4,578 sq. ft.
Heating and cooling
- Cooling:Ceiling Fan(s), Central Air
- Heating:Forced Air
- Central air:Yes
Structure and exterior
- Roof:Composition
- Year built:2013
- Building area:4,578 sq. ft.
- Lot area:1 Acres
- Lot Features:Rolling Slope
- Construction Materials:Frame
- Exterior Features:Deck, Patio
- Levels:1 Story
Schools
- High school:Estes Park
- Middle school:Estes Park
- Elementary school:Estes Park
Utilities
- Water:Public
- Sewer:Public Sewer
Finances and disclosures
- Price:$1,199,000
- Price per sq. ft.:$261.9
- Tax amount:$4,842 (2025)
Features and amenities
- Laundry features:Dryer, In Unit, Washer
- Amenities:Smoke Detector(s), Window Coverings
Parking
- Total parking spaces:2
- Parking description:Oversized
- Garage:Yes
- Garage spaces:2
 Based on information submitted to the MLS GRID as of August 25, 2026 10:46 PM. All data is obtained from various sources and may not have been verified by broker or MLS GRID. Supplied Open House information is subject to change without notice. All information should be independently reviewed and verified for accuracy. Properties may or may not be listed by the office/agent presenting the information.
New listings near 1611 High Drive
- Coming Soon
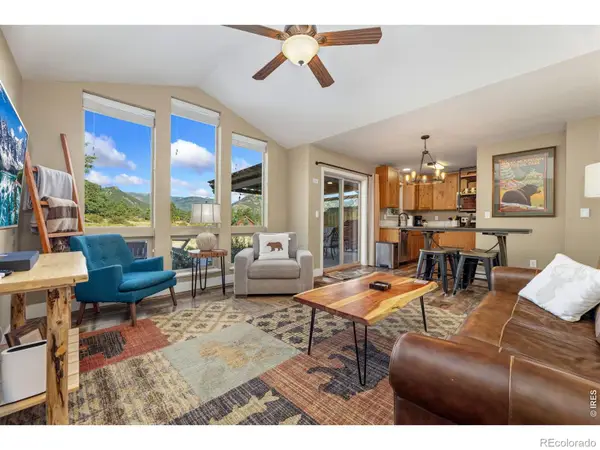 $625,000Coming Soon2 beds 2 baths777 sq. ft.
1553 Marys Lake Road, Estes Park, CO 80517
MLS# IR1067164Listed by: EXP REALTY - INSPIRED LIVING GROUP - Coming Soon
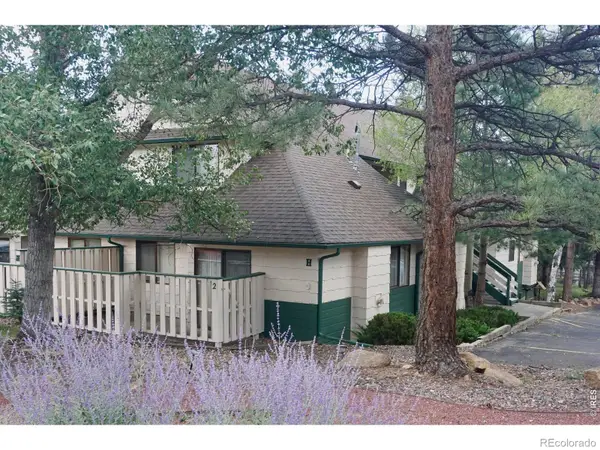 $275,000Coming Soon2 beds 1 baths780 sq. ft.
1010 S Saint Vrain Avenue #H2, Estes Park, CO 80517
MLS# IR1067145Listed by: COLDWELL BANKER REALTY- FORT COLLINS - New
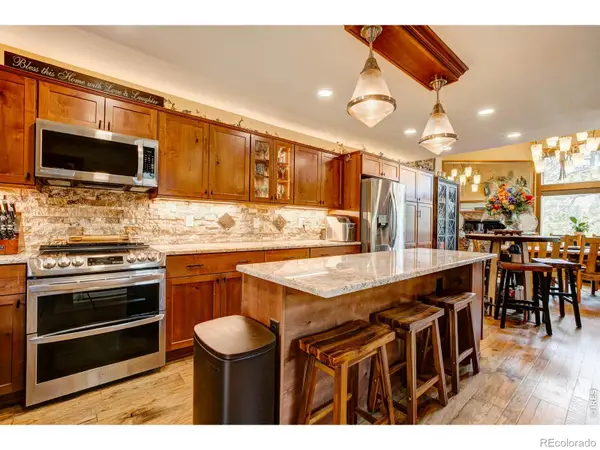 $810,000Active3 beds 3 baths2,000 sq. ft.
321 Big Horn Drive, Estes Park, CO 80517
MLS# IR1067151Listed by: RE/MAX MOUNTAIN BROKERS - New
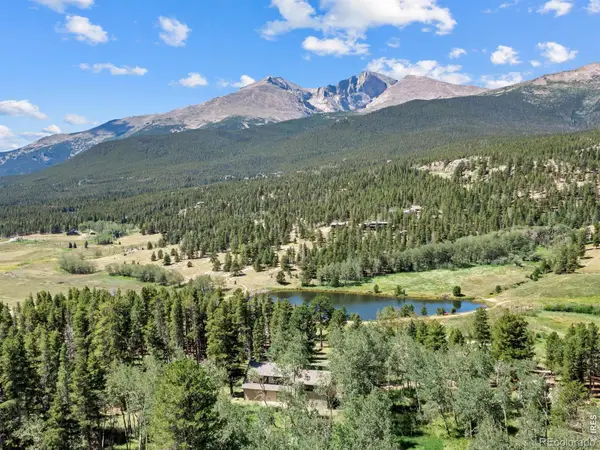 $899,500Active3 beds 2 baths2,550 sq. ft.
34 Aspen Meadow Lane, Estes Park, CO 80517
MLS# IR1067130Listed by: FIRST COLORADO REALTY - New
 $1,650,000Active3 beds 3 baths3,130 sq. ft.
1299 Devils Gulch Road, Estes Park, CO 80517
MLS# IR1067049Listed by: ESTES PARK TEAM REALTY - New
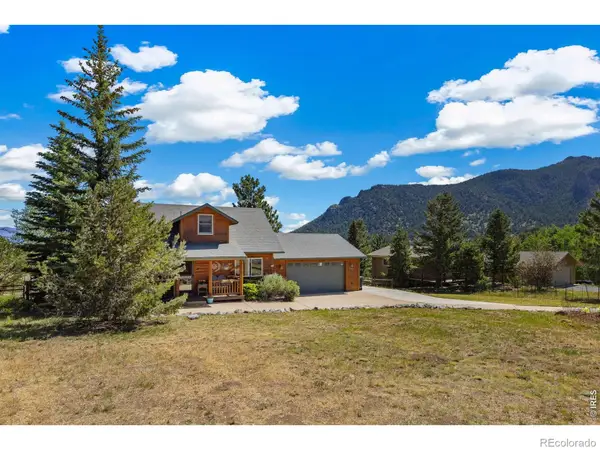 $849,000Active4 beds 3 baths2,898 sq. ft.
715 Ponderosa Lane, Estes Park, CO 80517
MLS# IR1067025Listed by: JOHN HUNTER - New
 $1,150,000Active4 beds 4 baths3,102 sq. ft.
2251 Arapaho Road, Estes Park, CO 80517
MLS# IR1067009Listed by: FIRST COLORADO REALTY - New
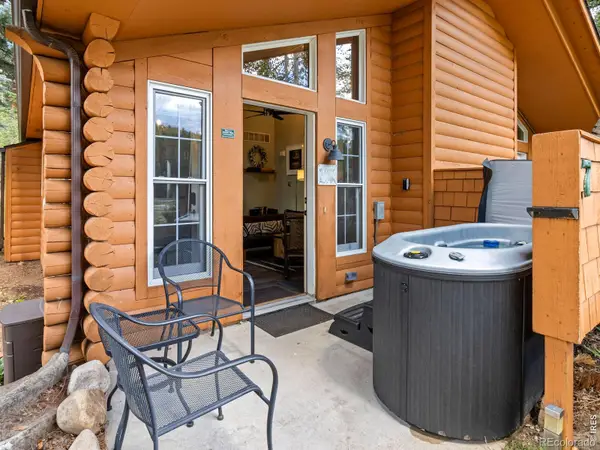 $474,900Active1 beds 1 baths560 sq. ft.
1515 Fish Hatchery Road #7, Estes Park, CO 80517
MLS# IR1066967Listed by: FIRST COLORADO REALTY - New
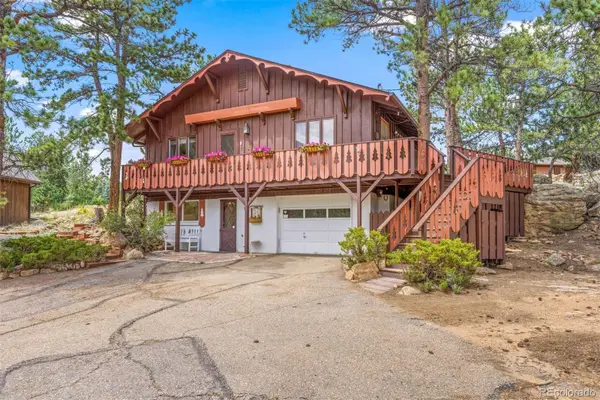 $825,000Active3 beds 3 baths2,064 sq. ft.
251 Mountain View Lane, Estes Park, CO 80517
MLS# IR1066920Listed by: LIV SOTHEBY'S INTL REALTY


Protect your home and budget from life's surprises with an Assurant Home Warranty, backed by a partner that supports you through every step of homeownership. Explore Plans.
© 2023 - 2026 ERA Franchise Systems LLC. All rights reserved. ERA Franchise Systems LLC fully supports the principles of the Fair Housing Act and the Equal Opportunity Act. ERA, ERA Real Estate powered, and their respective logos are registered service marks of ERA Franchise Systems LLC. Each office is independently owned and operated.