
2251 Arapaho Road, Estes Park, CO 80517
Local realty services provided by:LUX Real Estate Company ERA Powered
Listed by: christian j. collinet
Office: first colorado realty
MLS#:IR1067009
Source:ML
Price summary
- Price:$1,150,000
- Price per sq. ft.:$370.73
- Monthly HOA dues:$7.92
About this home
A Hidden Gem with Mountain Character & Exceptional Living Space. Discover the quality and privacy of this move-in-ready 4-bedroom, 4-bath home with a 3-car attached garage, circular driveway, and a mature landscaping with a fenced yard ideal for pets, gardening, or outdoor enjoyment. The main level welcomes you with a dramatic vaulted great room featuring beautiful new floors, a striking stone fireplace, and expansive windows that fill the home with natural light and southern exposure. The open-concept design flows seamlessly into the spacious kitchen, complete with granite countertops, stainless steel appliances, and an extra large island, while a separate formal dining space provides an inviting setting for entertaining friends & family. The main-level primary suite offers a luxurious retreat with a 5-piece bath, two walk-in closets, and a private office-perfect for working from home or for your private yoga studio. The walk-out lower level expands the home's living and entertaining possibilities with a large family room with woodstove & wet bar, private patio, second ensuite, two additional guest bedrooms, and a 4th bath. Whether hosting guests, creating a media room, or simply enjoying extra space, this level offers exceptional flexibility. Outside, you'll find multiple patios and decks to enjoy the mountain lifestyle and distinctive rock outcroppings that create a truly unique natural backdrop and exceptional privacy. With its thoughtful floor plan, abundant natural light, beautiful finishes, multiple outdoor spaces, and one-of-a-kind rock formations, this property offers a rare combination of comfort, character, and privacy. A true hidden gem-move in and enjoy!...
Contact an agent
Home facts
- Year built:1994
- Subdivision & Development:Arapaho Meadows Ph 1
- Listing ID #:IR1067009
Rooms and interior
- Bedrooms:4
- Total bathrooms:4
- Full bathrooms:2
- Half bathrooms:1
- Flooring:Wood
- Kitchen Description:Dishwasher, Disposal, Eat-in Kitchen, Kitchen Island, Microwave, Oven, Refrigerator
- Basement:Yes
- Basement Description:Walk-Out Access
- Living area:3,102 sq. ft.
Heating and cooling
- Cooling:Ceiling Fan(s)
- Heating:Forced Air
Structure and exterior
- Roof:Composition
- Year built:1994
- Building area:3,102 sq. ft.
- Lot area:0.82 Acres
- Lot Features:Level, Rock Outcropping, Rolling Slope, Sprinklers In Front
- Architectural Style:Contemporary
- Construction Materials:Concrete, Frame, Wood Siding
- Exterior Features:Deck, Dog Run, Patio
- Foundation Description:Raised, Slab
- Levels:1 Story
Schools
- High school:Estes Park
- Middle school:Estes Park
- Elementary school:Estes Park
Utilities
- Water:Public
- Sewer:Public Sewer
Finances and disclosures
- Price:$1,150,000
- Price per sq. ft.:$370.73
- Tax amount:$4,834 (2025)
Features and amenities
- Laundry features:Dryer, In Unit, Washer
- Amenities:Double Pane Windows, Smoke Detector(s), Window Coverings
Parking
- Total parking spaces:3
- Parking description:Oversized, RV Access/Parking
- Garage:Yes
- Garage spaces:3
 Based on information submitted to the MLS GRID as of August 22, 2026 02:26 PM. All data is obtained from various sources and may not have been verified by broker or MLS GRID. Supplied Open House information is subject to change without notice. All information should be independently reviewed and verified for accuracy. Properties may or may not be listed by the office/agent presenting the information.
New listings near 2251 Arapaho Road
- Open Sat, 11am to 1pmNew
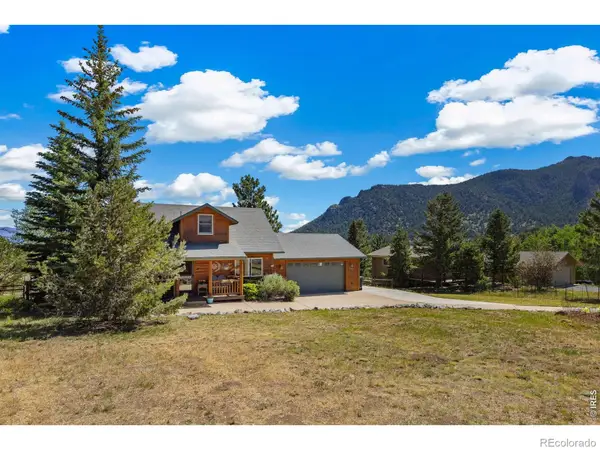 $849,000Active4 beds 3 baths2,898 sq. ft.
715 Ponderosa Lane, Estes Park, CO 80517
MLS# IR1067025Listed by: JOHN HUNTER - New
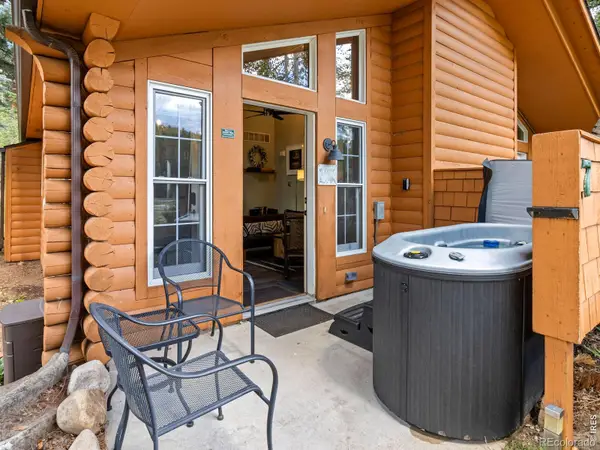 $474,900Active1 beds 1 baths560 sq. ft.
1515 Fish Hatchery Road #7, Estes Park, CO 80517
MLS# IR1066967Listed by: FIRST COLORADO REALTY - New
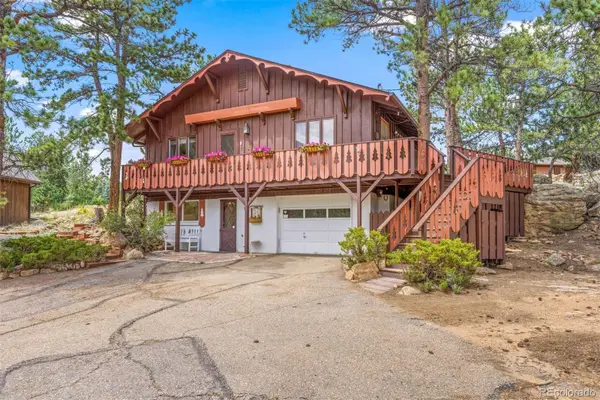 $825,000Active3 beds 3 baths2,064 sq. ft.
251 Mountain View Lane, Estes Park, CO 80517
MLS# 4427556Listed by: LIV SOTHEBYS INTERNATIONAL REALTY- BRECKENRIDGE - New
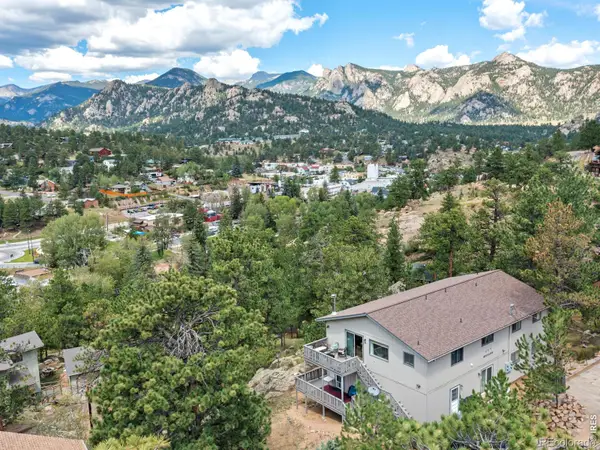 $1,200,000Active-- beds -- baths3,392 sq. ft.
257 Moccasin Street, Estes Park, CO 80517
MLS# IR1066838Listed by: RICHARDSON TEAM REALTY - New
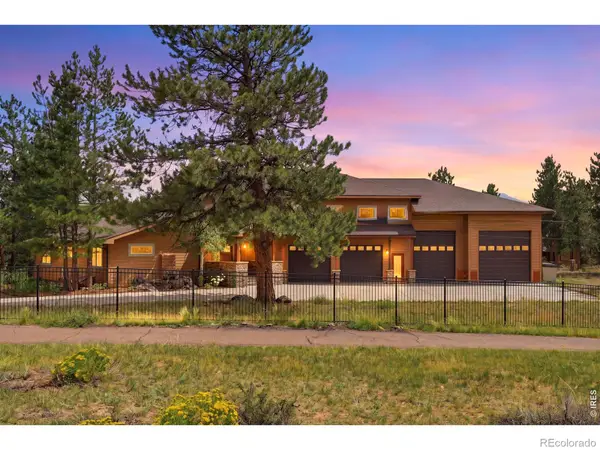 $1,284,000Active5 beds 4 baths4,851 sq. ft.
557 Grand Estates Drive, Estes Park, CO 80517
MLS# IR1066809Listed by: RE/MAX MOUNTAIN BROKERS - New
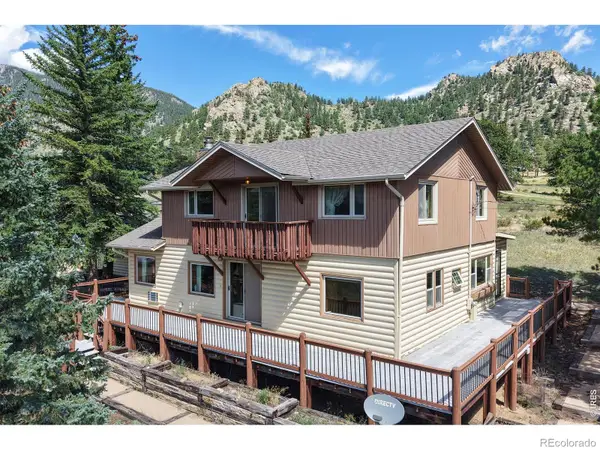 $985,000Active4 beds 2 baths2,291 sq. ft.
1991 High Drive, Estes Park, CO 80517
MLS# IR1066720Listed by: ESTES PARK TEAM REALTY - New
 $615,000Active-- beds 1 baths596 sq. ft.
1460 Prospect Mountain Drive, Estes Park, CO 80517
MLS# IR1066682Listed by: RE/MAX MOUNTAIN BROKERS - New
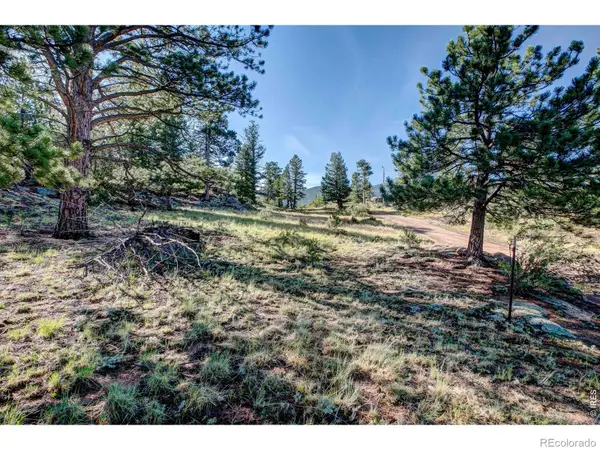 $299,000Active1.19 Acres
2710 Sunset Lane, Estes Park, CO 80517
MLS# IR1066663Listed by: RE/MAX MOUNTAIN BROKERS - New
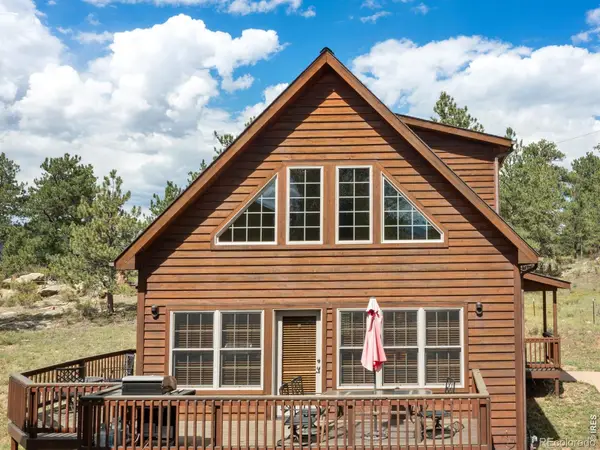 $611,000Active2 beds 2 baths1,188 sq. ft.
1870 Sketch Box Lane #3, Estes Park, CO 80517
MLS# IR1066658Listed by: RE/MAX MOUNTAIN BROKERS


Protect your home and budget from life's surprises with an Assurant Home Warranty, backed by a partner that supports you through every step of homeownership. Explore Plans.
© 2023 - 2026 ERA Franchise Systems LLC. All rights reserved. ERA Franchise Systems LLC fully supports the principles of the Fair Housing Act and the Equal Opportunity Act. ERA, ERA Real Estate powered, and their respective logos are registered service marks of ERA Franchise Systems LLC. Each office is independently owned and operated.