
240 Olympus Lane W, Estes Park, CO 80517
Local realty services provided by:LUX Real Estate Company ERA Powered
240 Olympus Lane W,Estes Park, CO 80517
$665,000
- 3 Beds
- 2 Baths
- 863 sq. ft.
- Single family
- Active
Listed by: gerald d mayo
Office: estes park team realty
MLS#:IR1068760
Source:ML
Price summary
- Price:$665,000
- Price per sq. ft.:$770.57
About this home
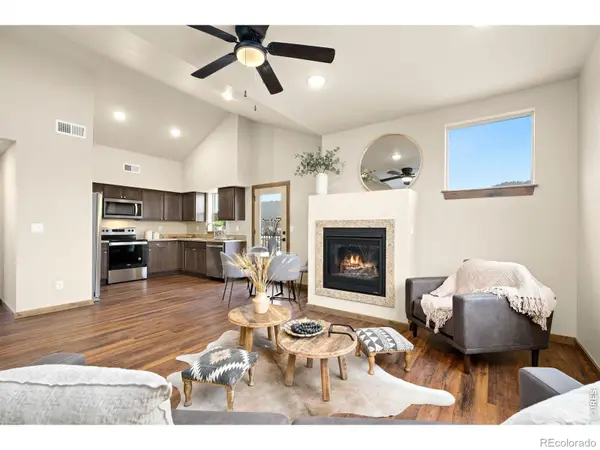
Where can you see the Continental Divide and Lake Estes at the same time? This cabin offers it all, views, quiet neighborhood, private lot and close to town. Classic Estes Park mountain living. You will never be sorry you bought this one. Set among mature pines and natural rock outcroppings, this inviting mountain home captures the scenery and character that make Estes Park such a special place to call home. Multiple outdoor deck and balcony spaces provide places to relax, enjoy the mountain air and take in the surrounding landscape. Inside, warm wood finishes give the home an authentic Colorado mountain feel. The living area is anchored by a substantial brick hearth and freestanding stove, while large windows bring in natural light and views of the surrounding mountains. The kitchen offers abundant cabinetry and counter space with an open connection to the dining area, creating a comfortable space for everyday living and gathering. Wood floors and walls continue throughout much of the home, adding warmth and character, while the upper level provides additional living and sleeping space beneath vaulted ceilings. Outside, the combination of pine trees, rock formations, decks and mountain views creates a setting that feels distinctly Estes Park. Classic mountain character and inviting outdoor spaces, this home offers a wonderful opportunity to enjoy the Estes Park lifestyle and make it your own....
Contact an agent
Home facts
- Year built:1973
- Subdivision & Development:BELLEVUE HEIGHTS
- Listing ID #:IR1068760
Rooms and interior
- Bedrooms:3
- Total bathrooms:2
- Full bathrooms:1
- Kitchen Description:Eat-in Kitchen
- Basement:Yes
- Living area:863 sq. ft.
Heating and cooling
- Cooling:Central Air
- Heating:Forced Air
- Central air:Yes
Structure and exterior
- Roof:Composition
- Year built:1973
- Building area:863 sq. ft.
- Lot area:0.82 Acres
- Construction Materials:Frame
- Exterior Features:Deck, Patio
- Levels:2 Story
Schools
- High school:Estes Park
- Middle school:Estes Park
- Elementary school:Estes Park
Utilities
- Water:Well
Finances and disclosures
- Price:$665,000
- Price per sq. ft.:$770.57
- Tax amount:$2,422 (2025)
 Based on information submitted to the MLS GRID as of September 16, 2026 10:58 AM. All data is obtained from various sources and may not have been verified by broker or MLS GRID. Supplied Open House information is subject to change without notice. All information should be independently reviewed and verified for accuracy. Properties may or may not be listed by the office/agent presenting the information.
New listings near 240 Olympus Lane W
- New
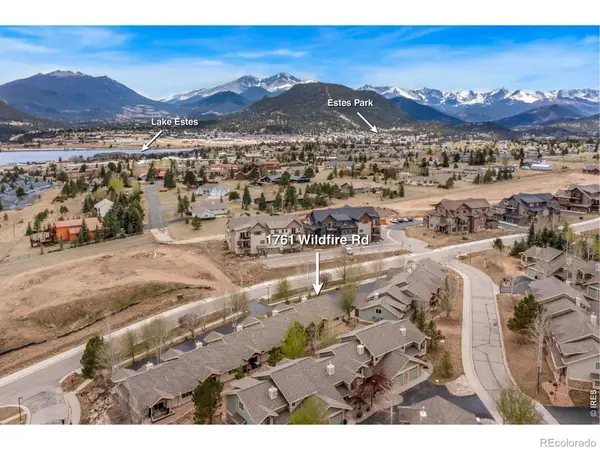 $500,000Active3 beds 3 baths1,481 sq. ft.
1761 Wildfire Road, Estes Park, CO 80517
MLS# IR1068750Listed by: KITTLE REAL ESTATE - New
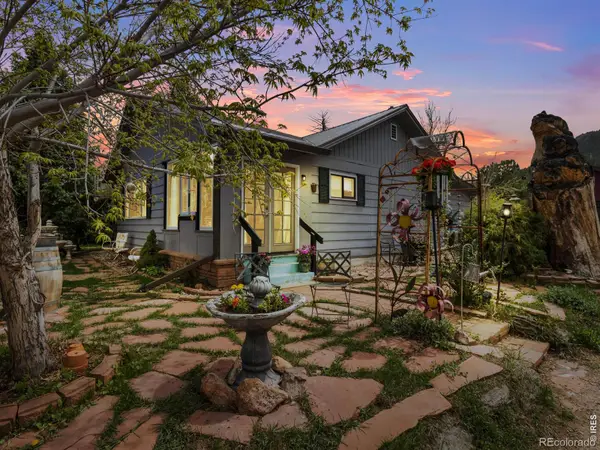 $619,000Active3 beds 1 baths1,032 sq. ft.
241 South Court, Estes Park, CO 80517
MLS# IR1068660Listed by: FIRST COLORADO REALTY - New
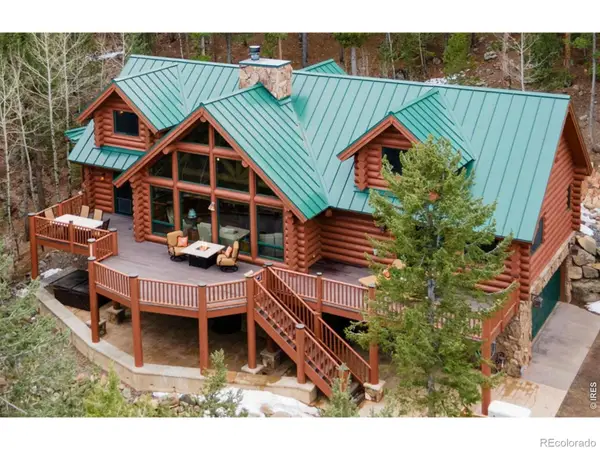 $1,475,000Active3 beds 4 baths4,046 sq. ft.
1490 Hummingbird Drive, Estes Park, CO 80517
MLS# IR1068617Listed by: FIRST COLORADO REALTY - Open Sat, 11am to 2pmNew
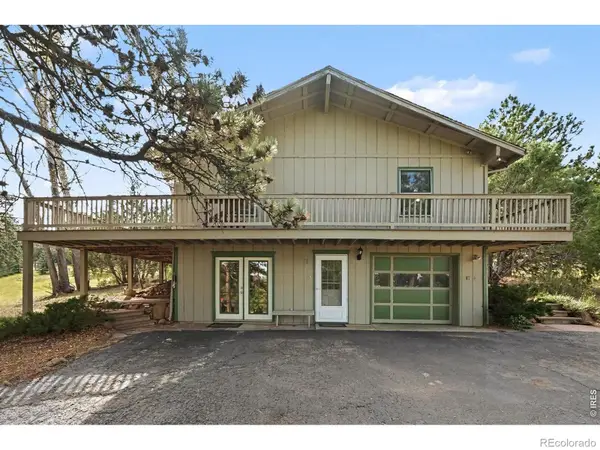 $739,900Active3 beds 3 baths2,137 sq. ft.
1050 Pine Knoll Drive, Estes Park, CO 80517
MLS# IR1068615Listed by: RE/MAX MOUNTAIN BROKERS - New
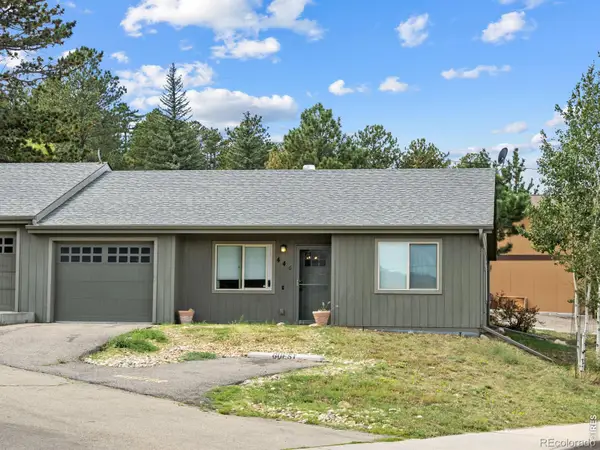 $480,000Active2 beds 2 baths1,067 sq. ft.
446 Stanley Avenue, Estes Park, CO 80517
MLS# IR1068584Listed by: ESTES PARK HOME FINDERS - New
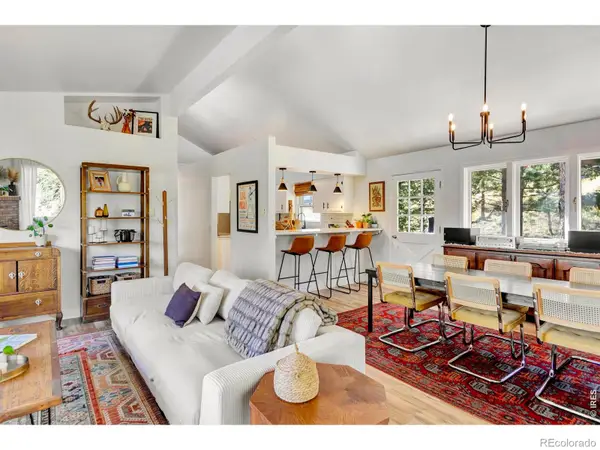 $349,000Active2 beds 1 baths1,152 sq. ft.
517 Driftwood Avenue #3, Estes Park, CO 80517
MLS# IR1068492Listed by: KELLER WILLIAMS TOP OF THE ROCKIES ESTES PARK - New
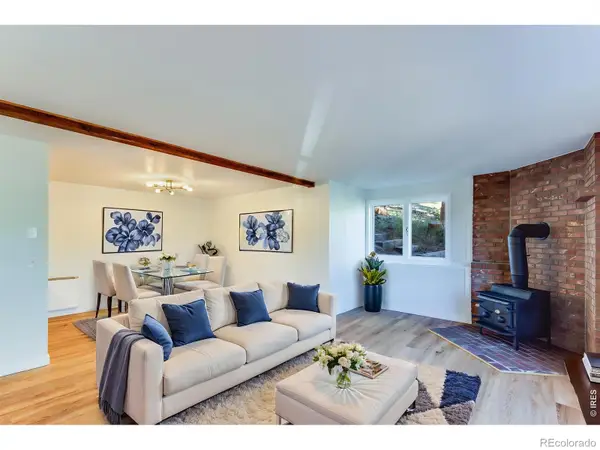 $349,000Active2 beds 1 baths1,152 sq. ft.
517 Driftwood Avenue #1, Estes Park, CO 80517
MLS# IR1068493Listed by: KELLER WILLIAMS TOP OF THE ROCKIES ESTES PARK - New
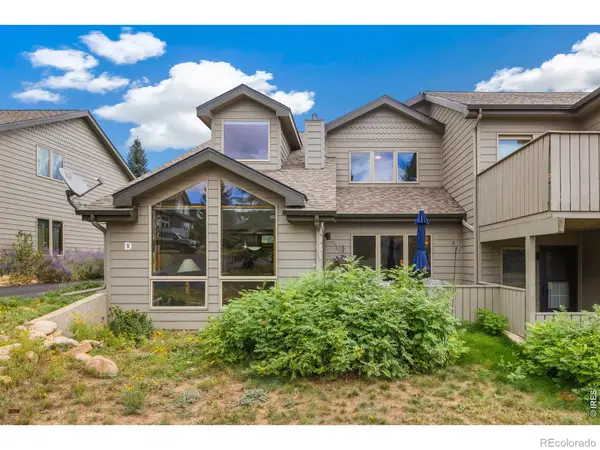 $532,000Active3 beds 2 baths1,524 sq. ft.
1630 Raven Circle #D, Estes Park, CO 80517
MLS# IR1068386Listed by: EXP REALTY - INSPIRED LIVING GROUP - New
 $450,000Active3 beds 2 baths1,230 sq. ft.
1700 Wildfire Road #302, Estes Park, CO 80517
MLS# IR1068249Listed by: C3 REAL ESTATE SOLUTIONS, LLC


Protect your home and budget from life's surprises with an Assurant Home Warranty, backed by a partner that supports you through every step of homeownership. Explore Plans.
© 2023 - 2026 ERA Franchise Systems LLC. All rights reserved. ERA Franchise Systems LLC fully supports the principles of the Fair Housing Act and the Equal Opportunity Act. ERA, ERA Real Estate powered, and their respective logos are registered service marks of ERA Franchise Systems LLC. Each office is independently owned and operated.