
2431 Carriage Drive, Estes Park, CO 80517
Local realty services provided by:RONIN Real Estate Professionals ERA Powered
2431 Carriage Drive,Estes Park, CO 80517
$711,108
- 4 Beds
- 3 Baths
- - sq. ft.
- Single family
- Sold
Listed by: michael richardson
Office: richardson team realty
MLS#:IR1064349
Source:ML
Sorry, we are unable to map this address
Price summary
- Price:$711,108
- Monthly HOA dues:$5
About this home
Welcome home to this spacious 4-bedroom, 2.5-bath mountain retreat in beautiful Estes Park, Colorado, where mountain views and exceptional garage space come together in an unbeatable setting. Enjoy the scenery from the expansive front deck, the perfect place to sip your morning coffee, entertain friends, or relax while taking in the views. Inside, warm wood flooring flows through the inviting living room, featuring abundant windows that fill the home with natural light and a cozy wood-burning stove for those crisp Colorado evenings. The impressive great room is designed for gathering, showcasing large windows that frame the outdoors, rich wood floors, a convenient built-in minibar and 1/2 bath-ideal for entertaining family and friends.The spacious kitchen is designed for both everyday living and entertaining, featuring a gas range and stainless steel appliances, abundant cabinetry, generous workspace, and easy access to the adjoining deck-perfect for grilling, outdoor dining, or simply enjoying the fresh mountain air and beautiful surroundings. The thoughtfully designed floor plan offers four bedrooms and two and a half bathrooms, providing room for everyone to spread out and enjoy mountain living. Car enthusiasts, hobbyists, and outdoor adventurers will appreciate the incredible garage space, including an attached two-car garage and a detached four-car garage complete with a vehicle lift station, offering endless possibilities for projects, storage, or recreational equipment. Whether you're looking for a full-time residence or a mountain getaway, this exceptional Estes Park home combines lovely views, comfortable living spaces, outstanding indoor-outdoor living, and unmatched garage amenities in one remarkable property....
Contact an agent
Home facts
- Year built:1969
- Subdivision & Development:Carriage Hills
- Listing ID #:IR1064349
Rooms and interior
- Bedrooms:4
- Total bathrooms:3
- Full bathrooms:2
- Half bathrooms:1
- Flooring:Tile
- Kitchen Description:Dishwasher, Microwave, Oven, Refrigerator
- Basement:Yes
- Basement Description:Crawl Space
Heating and cooling
- Cooling:Ceiling Fan(s)
- Heating:Baseboard, Hot Water
Structure and exterior
- Roof:Composition
- Year built:1969
- Lot Features:Level
- Construction Materials:Frame, Wood Siding
- Exterior Features:Deck
- Levels:2 Story
Schools
- High school:Estes Park
- Middle school:Estes Park
- Elementary school:Estes Park
Utilities
- Water:Public
- Sewer:Public Sewer
Finances and disclosures
- Price:$711,108
- Tax amount:$3,485 (2025)
Features and amenities
- Laundry features:Dryer, In Unit, Washer
- Amenities:Smoke Detector(s)
Parking
- Total parking spaces:6
- Parking description:Heated Garage, RV Access/Parking
- Garage:Yes
- Garage spaces:6
 Based on information submitted to the MLS GRID as of August 8, 2026 08:23 AM. All data is obtained from various sources and may not have been verified by broker or MLS GRID. Supplied Open House information is subject to change without notice. All information should be independently reviewed and verified for accuracy. Properties may or may not be listed by the office/agent presenting the information.
New listings near 2431 Carriage Drive
- New
 $890,000Active21.78 Acres
Lot 42 Governors Lane, Estes Park, CO 80517
MLS# IR1066014Listed by: LIV SOTHEBY'S INTL REALTY - New
 $921,500Active3 beds 4 baths1,729 sq. ft.
2222 Highway 66 #7, Estes Park, CO 80517
MLS# IR1065962Listed by: COLORADO MOUNTAIN HOME REALTY - New
 $1,600,000Active3 beds 3 baths2,183 sq. ft.
1440 Hummingbird Drive, Estes Park, CO 80517
MLS# IR1065945Listed by: ESTES PARK TEAM REALTY - Open Sat, 11am to 1pmNew
 $595,000Active3 beds 2 baths1,870 sq. ft.
909 Riverside Drive, Estes Park, CO 80517
MLS# IR1065822Listed by: KELLER WILLIAMS TOP OF THE ROCKIES ESTES PARK - New
 $300,000Active2 beds 1 baths640 sq. ft.
507 Birch Avenue, Estes Park, CO 80517
MLS# IR1065793Listed by: PRESTIGIO REAL ESTATE - New
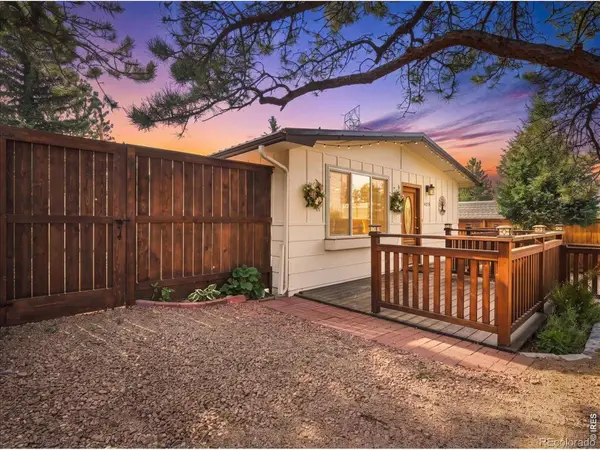 $470,000Active3 beds 1 baths982 sq. ft.
435 Columbine Avenue, Estes Park, CO 80517
MLS# IR1065766Listed by: FIND COLORADO REAL ESTATE - New
 $749,000Active3 beds 1 baths1,234 sq. ft.
301 Pine Tree Drive, Estes Park, CO 80517
MLS# IR1065740Listed by: RE/MAX MOUNTAIN BROKERS - New
 $899,000Active3 beds 3 baths1,977 sq. ft.
1731 Aspencliff Court #1, Estes Park, CO 80517
MLS# IR1065680Listed by: GROUP HARMONY - New
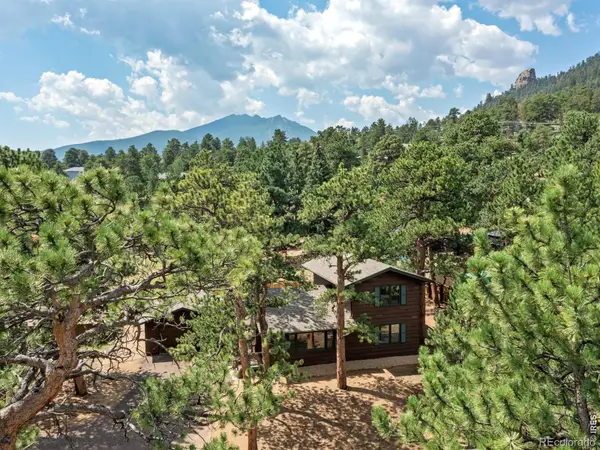 $699,500Active4 beds 2 baths1,579 sq. ft.
920 Morgan Street, Estes Park, CO 80517
MLS# IR1065656Listed by: FIRST COLORADO REALTY - Open Sat, 1 to 3pmNew
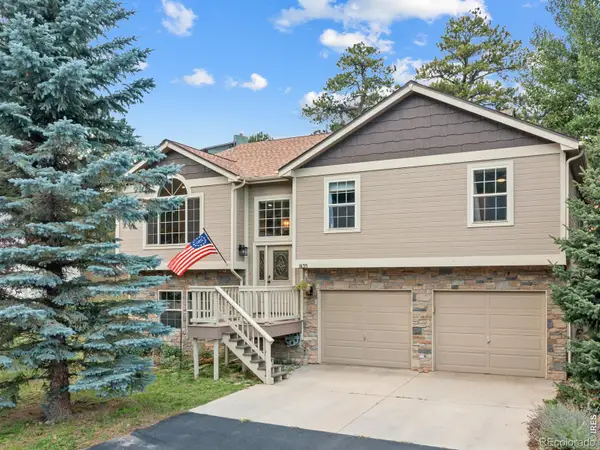 $900,000Active5 beds 4 baths3,362 sq. ft.
1635 Brook Court, Estes Park, CO 80517
MLS# IR1065602Listed by: RE/MAX MOUNTAIN BROKERS


Protect your home and budget from life's surprises with an Assurant Home Warranty, backed by a partner that supports you through every step of homeownership. Explore Plans.
© 2023 - 2026 ERA Franchise Systems LLC. All rights reserved. ERA Franchise Systems LLC fully supports the principles of the Fair Housing Act and the Equal Opportunity Act. ERA, ERA Real Estate powered, and their respective logos are registered service marks of ERA Franchise Systems LLC. Each office is independently owned and operated.