
2760 Fall River #241, Estes Park, CO 80517
Local realty services provided by:ERA Teamwork Realty
2760 Fall River #241,Estes Park, CO 80517
$470,000
- 2 Beds
- 1 Baths
- 1,056 sq. ft.
- Single family
- Active
Listed by: kara baker
Office: keller williams top of the rockies estes park
MLS#:IR1070503
Source:ML
Price summary
- Price:$470,000
- Price per sq. ft.:$445.08
- Monthly HOA dues:$500
About this home
Seller is a licensed real estate broker in the State of Colorado. Property can be a Short Term Rental with designated HOA management company, leased Long Term, or lived in as a Primary or Secondary home. This exceptional lower-level waterfront condominium at 2760 Fall River Road offers a rare, highly versatile real estate opportunity within the desirable Fawn Valley Chalets HOA in Estes Park, Colorado. Positioned directly on the banks of the tranquil Fall River, this open floor plan blends mountain charm with modern updates, showcasing prominent exposed log ceiling beams and a cozy white stucco corner fireplace in the living room. The kitchen boasts new seamless Corian Arctic White countertops with a matching solid-surface backsplash, and a new deep stainless-steel farmhouse sink paired with a contemporary matte black faucet. This condo has both a new BOILER (gas heating) and a new ROOF in 2026, as well as a recently updated ELECTRICAL panel. 2 spacious bedrooms, 1 full bathroom, a laundry room, and a large covered Trex deck, which is just a few feet from the beautiful Fall River. HOA $500/month includes Water, DirecTV, WiFi (Trailblazer), Sewer (Upper Thompson Sanitation), Trash Collection (FVC community dumpsters), Pool (seasonal, shared with the Fawn Valley Inn), Snow Removal, and Exterior Maintenance. Additionally, there is an annual assessment for HOA insurance for the master property. The STR management company is Rocky Mountain Resorts. This property is in a long-term lease, which would be transferred to the new owner and held until end date of 02/28/2027. This unit comes unfurnished....
Contact an agent
Home facts
- Year built:1967
- Subdivision & Development:Fawn Valley Chalet Lodge
- Listing ID #:IR1070503
Rooms and interior
- Bedrooms:2
- Total bathrooms:1
- Full bathrooms:1
- Flooring:Laminate
- Kitchen Description:Dishwasher, Disposal, Eat-in Kitchen, Oven, Refrigerator
- Living area:1,056 sq. ft.
Heating and cooling
- Heating:Baseboard, Hot Water
Structure and exterior
- Roof:Composition
- Year built:1967
- Building area:1,056 sq. ft.
- Lot Features:Flood Zone, Level, Meadow
- Construction Materials:Wood Frame
- Exterior Features:Deck
- Levels:1 Story
Schools
- High school:Estes Park
- Middle school:Estes Park
- Elementary school:Estes Park
Utilities
- Water:Well
- Sewer:Public Sewer
Finances and disclosures
- Price:$470,000
- Price per sq. ft.:$445.08
- Tax amount:$2,132
Features and amenities
- Laundry features:Dryer, In Unit, Washer
- Amenities:Window Coverings
 Based on information submitted to the MLS GRID as of October 27, 2026 06:03 PM. All data is obtained from various sources and may not have been verified by broker or MLS GRID. Supplied Open House information is subject to change without notice. All information should be independently reviewed and verified for accuracy. Properties may or may not be listed by the office/agent presenting the information. ML Member Broker: Carson Om
New listings near 2760 Fall River #241
- Coming Soon
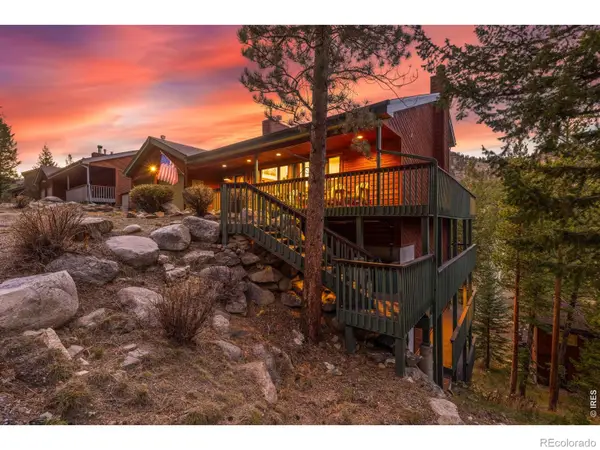 $1,475,000Coming Soon6 beds 6 baths3,806 sq. ft.
2291 Aspen Knoll, Estes Park, CO 80517
MLS# IR1071322Listed by: KELLER WILLIAMS TOP OF THE ROCKIES ESTES PARK - New
 $1,250,000Active4 beds 4 baths3,036 sq. ft.
289 Overlook, Estes Park, CO 80517
MLS# IR1071255Listed by: KELLER WILLIAMS TOP OF THE ROCKIES ESTES PARK - New
 $325,000Active2 beds 2 baths746 sq. ft.
2625 Marys Lake #201, Estes Park, CO 80517
MLS# IR1071195Listed by: EXP REALTY - ESTES PARK - New
 $560,000Active3 beds 2 baths1,700 sq. ft.
1555 Raven #C, Estes Park, CO 80517
MLS# IR1071185Listed by: ESTES PARK TEAM REALTY - New
 $1,198,500Active5 beds 3 baths3,866 sq. ft.
829 Panorama, Estes Park, CO 80517
MLS# IR1071098Listed by: RE/MAX MOUNTAIN BROKERS - New
 $2,495,000Active4 beds 4 baths3,036 sq. ft.
285 Overlook, Estes Park, CO 80517
MLS# IR1071034Listed by: KELLER WILLIAMS TOP OF THE ROCKIES ESTES PARK - New
 $750,000Active3 beds 3 baths1,792 sq. ft.
621 Park River, Estes Park, CO 80517
MLS# IR1071026Listed by: KELLER WILLIAMS TOP OF THE ROCKIES ESTES PARK - New
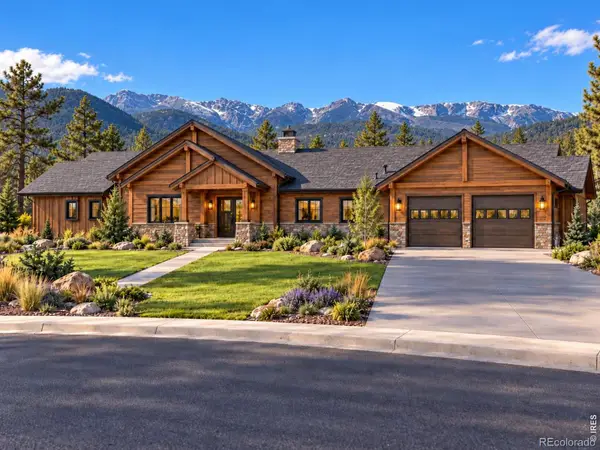 $1,995,000Active4 beds 4 baths2,927 sq. ft.
1665 Continental Peaks, Estes Park, CO 80517
MLS# IR1071012Listed by: C3 REAL ESTATE SOLUTIONS, LLC - New
 $565,000Active0 Acres
292 Overlook, Estes Park, CO 80517
MLS# IR1070976Listed by: KELLER WILLIAMS TOP OF THE ROCKIES ESTES PARK - New
 $340,000Active1 beds 2 baths656 sq. ft.
2760 Fall River, Estes Park, CO 80517
MLS# IR1070953Listed by: ESTES PARK TEAM REALTY


Protect your home and budget from life's surprises with an Assurant Home Warranty, backed by a partner that supports you through every step of homeownership. Explore Plans.
© 2023 - 2026 ERA Franchise Systems LLC. All rights reserved. ERA Franchise Systems LLC fully supports the principles of the Fair Housing Act and the Equal Opportunity Act. ERA, ERA Real Estate powered, and their respective logos are registered service marks of ERA Franchise Systems LLC. Each office is independently owned and operated.