
3000 Kiowa Trail, Estes Park, CO 80517
Local realty services provided by:LUX Real Estate Company ERA Powered
Listed by: michael richardson
Office: richardson team realty
MLS#:IR1065345
Source:ML
Price summary
- Price:$2,195,000
- Price per sq. ft.:$368.23
- Monthly HOA dues:$16.67
About this home
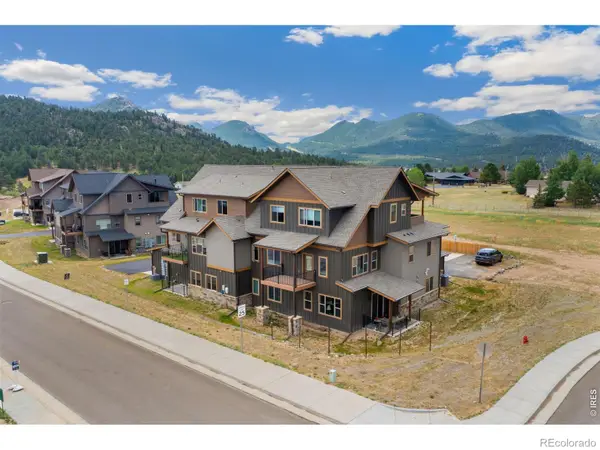
Experience pure mountain luxury and timeless style in one of Estes Park's most exceptional custom homes. Thoughtfully designed with impeccable craftsmanship and top-of-the-line finishes, this residence blends refined elegance with the warmth of mountain living. Soaring 12-foot ceilings and dramatic walls of windows fill the home with natural light while framing breathtaking mountain views. The gourmet kitchen is a chef's dream, featuring granite countertops, premium stainless steel appliances, a Thermador range with pot filler, double ovens, large island and abundant space for gathering with family and friends. The open floor plan is designed for luxurious main-level living, highlighted by a serene primary retreat complete with its own fireplace, spa-inspired bath with jetted tub and steam shower, custom built-in wardrobe, and spacious walk-in closet. A second main-level suite provides exceptional comfort for guests or multi-generational living. The expansive lower level offers the ultimate space for entertaining, featuring a spacious family room with wet bar, game area, two additional bedrooms, and one-and-a-half bathrooms. More than 900 square feet of unfinished storage offers endless possibilities for a workshop, fitness room, hobby space, or future expansion. Additional amenities include a large laundry room with convenient dog wash, an attached three-car garage, abundant storage throughout, exquisite wood finishes, custom tile work, and beautiful granite surfaces. A stunning private courtyard welcomes you with a massive stone outdoor fireplace, relaxing hot tub, and beautiful stone accents, creating the perfect setting for year-round entertaining or peaceful evenings beneath the stars. Situated on a private one-acre setting just minutes from Estes Park and Rocky Mountain National Park, this extraordinary property delivers the perfect balance of luxury, privacy, and mountain adventure. This is mountain living at its absolute finest....
Contact an agent
Home facts
- Year built:2005
- Subdivision & Development:Kiowa Ridge Sub
- Listing ID #:IR1065345
Rooms and interior
- Bedrooms:4
- Total bathrooms:5
- Full bathrooms:2
- Half bathrooms:2
- Flooring:Tile, Wood
- Bathrooms Description:Five Piece Bath
- Kitchen Description:Bar Fridge, Dishwasher, Disposal, Double Oven, Eat-in Kitchen, Kitchen Island, Microwave, Oven, Pantry, Refrigerator
- Basement:Yes
- Basement Description:Full, Walk-Out Access
- Living area:5,961 sq. ft.
Heating and cooling
- Cooling:Central Air
- Heating:Forced Air, Radiant
- Central air:Yes
Structure and exterior
- Roof:Composition
- Year built:2005
- Building area:5,961 sq. ft.
- Lot area:1.16 Acres
- Lot Features:Rolling Slope, Sprinklers In Front
- Architectural Style:Contemporary
- Construction Materials:Frame, Stone, Stucco, Wood Siding
- Exterior Features:Patio, Spa/Hot Tub
- Foundation Description:Slab
- Levels:1 Story
Schools
- High school:Estes Park
- Middle school:Estes Park
- Elementary school:Estes Park
Utilities
- Water:Public
- Sewer:Public Sewer
Finances and disclosures
- Price:$2,195,000
- Price per sq. ft.:$368.23
- Tax amount:$8,910 (2025)
Features and amenities
- Laundry features:Dryer, In Unit, Washer
- Amenities:Bar Fridge, Double Pane Windows, Smoke Detector(s), Window Coverings
Parking
- Total parking spaces:3
- Parking description:Heated Garage, Oversized
- Garage:Yes
- Garage spaces:3
 Based on information submitted to the MLS GRID as of August 1, 2026 02:36 PM. All data is obtained from various sources and may not have been verified by broker or MLS GRID. Supplied Open House information is subject to change without notice. All information should be independently reviewed and verified for accuracy. Properties may or may not be listed by the office/agent presenting the information.
New listings near 3000 Kiowa Trail
- New
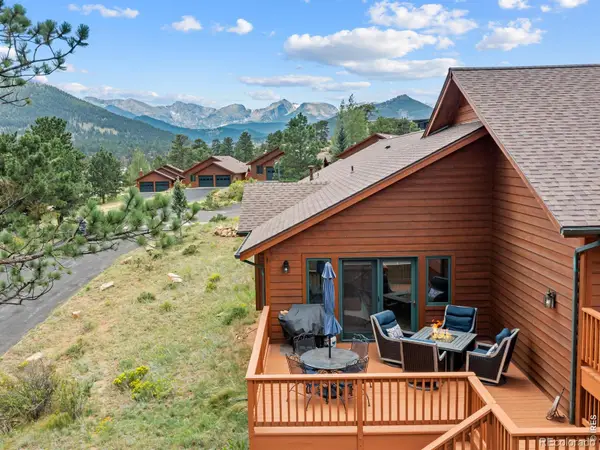 $747,500Active3 beds 2 baths1,790 sq. ft.
680 Cedar Ridge Circle, Estes Park, CO 80517
MLS# IR1065478Listed by: FIRST COLORADO REALTY - Open Sat, 11am to 1pmNew
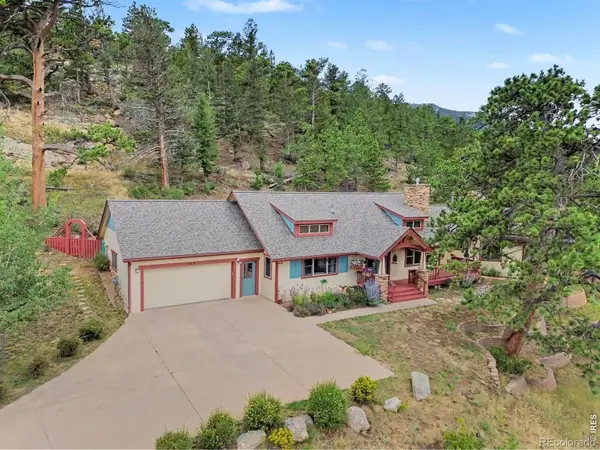 $998,000Active3 beds 3 baths2,269 sq. ft.
600 Whispering Pines Drive, Estes Park, CO 80517
MLS# IR1065389Listed by: RE/MAX MOUNTAIN BROKERS - New
 $6,750Active2 beds 2 baths1,100 sq. ft.
1565 Highway 66 #49, Estes Park, CO 80517
MLS# IR1065411Listed by: FIRST COLORADO REALTY - New
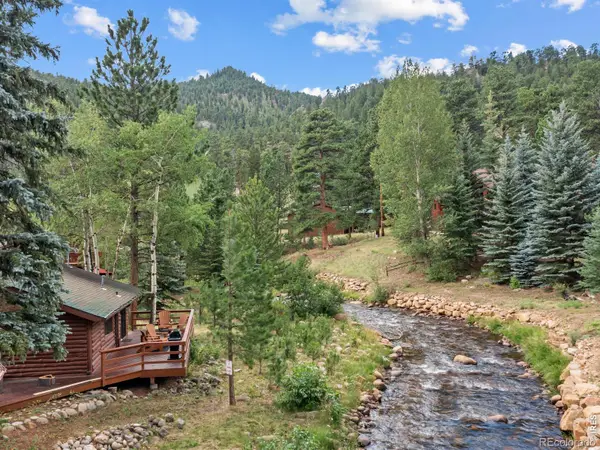 $542,500Active1 beds 1 baths546 sq. ft.
1850 Fall River Road #1, Estes Park, CO 80517
MLS# IR1065346Listed by: FIRST COLORADO REALTY - Open Sat, 10am to 1pmNew
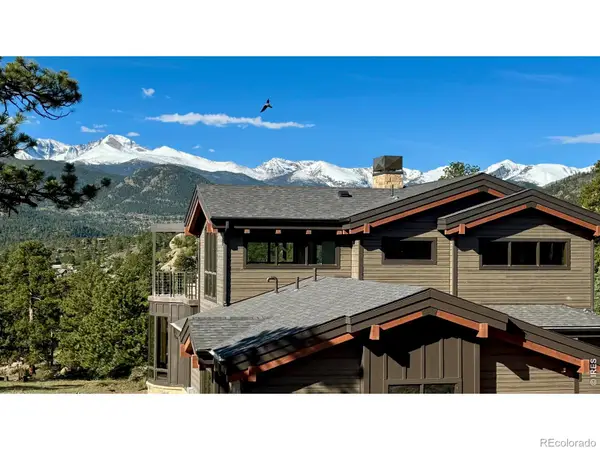 $2,650,000Active5 beds 6 baths3,714 sq. ft.
293 Overlook Court, Estes Park, CO 80517
MLS# IR1065367Listed by: KELLER WILLIAMS TOP OF THE ROCKIES ESTES PARK - New
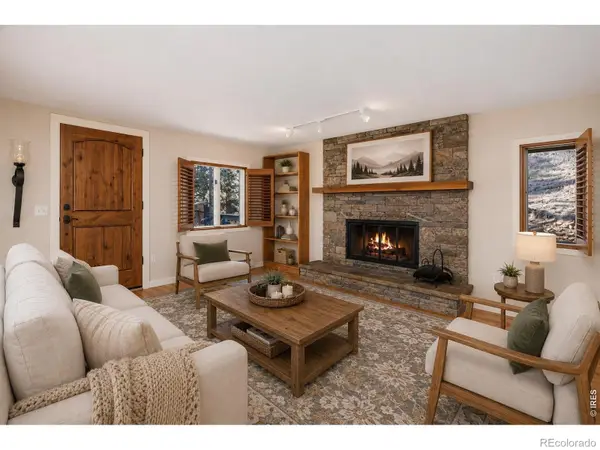 $798,500Active2 beds 2 baths1,713 sq. ft.
2340 Eagle Cliff Road, Estes Park, CO 80517
MLS# IR1065287Listed by: GROUP HARMONY - New
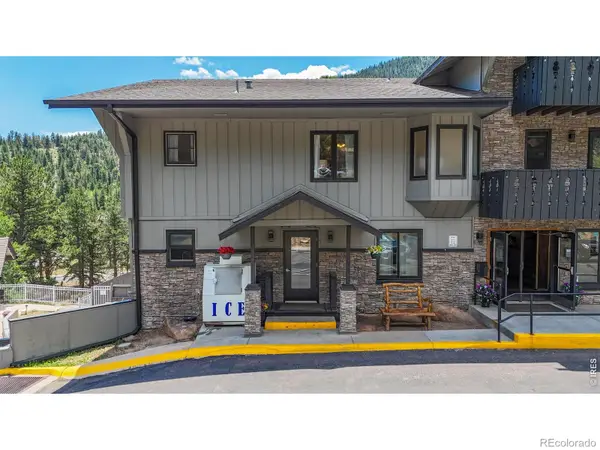 $529,000Active2 beds 2 baths1,229 sq. ft.
2760 Fall River Road #276, Estes Park, CO 80517
MLS# IR1065262Listed by: ESTES PARK TEAM REALTY - Open Sat, 10am to 1pmNew
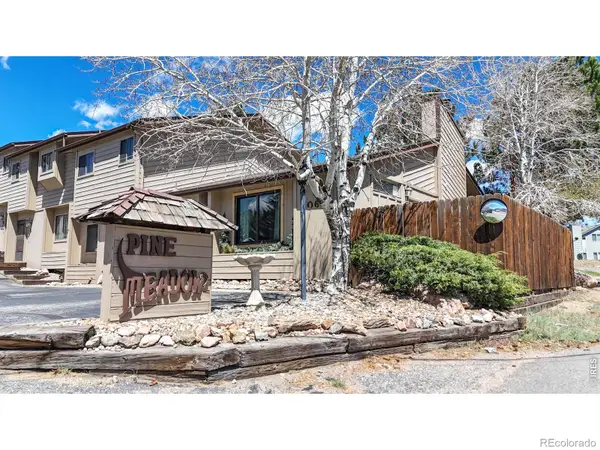 $399,000Active2 beds 2 baths875 sq. ft.
506 Grand Estates Drive #E, Estes Park, CO 80517
MLS# IR1065224Listed by: KELLER WILLIAMS TOP OF THE ROCKIES ESTES PARK - New
 $415,000Active2 beds 2 baths1,042 sq. ft.
1700 Wildfire Road #I-201, Estes Park, CO 80517
MLS# IR1065087Listed by: EXP REALTY - INSPIRED LIVING GROUP


Protect your home and budget from life's surprises with an Assurant Home Warranty, backed by a partner that supports you through every step of homeownership. Explore Plans.
© 2023 - 2026 ERA Franchise Systems LLC. All rights reserved. ERA Franchise Systems LLC fully supports the principles of the Fair Housing Act and the Equal Opportunity Act. ERA, ERA Real Estate powered, and their respective logos are registered service marks of ERA Franchise Systems LLC. Each office is independently owned and operated.