
550 Birch Avenue, Estes Park, CO 80517
Local realty services provided by:ERA Shields Real Estate
550 Birch Avenue,Estes Park, CO 80517
$475,000
- 3 Beds
- 2 Baths
- 1,136 sq. ft.
- Single family
- Active
Listed by: abbey pontius
Office: intempus realty
MLS#:IR1065041
Source:ML
Price summary
- Price:$475,000
- Price per sq. ft.:$418.13
About this home
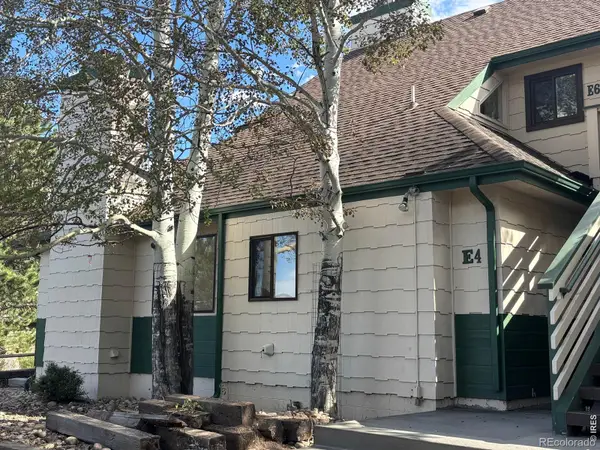
NEW PRICE! Reduced to Sell! Wonderful opportunity to own a home in Estes Park. Main Level Living, no stairs once inside! Offering 3 bedrooms and a unique configuration for the bathroom, with a vanity, toilet, shower/tub combo and a stall shower in one! Connected to the primary bedroom for easy access, but accessible for all 3 bedrooms. Larger fenced back yard for privacy with 2 metal sheds for the outdoor items or extra storage. Fencing has a double gate from the front parking to the back yard for easy access for your trailer, toys, RV or projects. Unfinished lower portion of the home provides more storage and access to plumbing under the home. Schedule a showing today!
Contact an agent
Home facts
- Year built:1970
- Subdivision & Development:Country Club Manor Add
- Listing ID #:IR1065041
Rooms and interior
- Bedrooms:3
- Total bathrooms:2
- Full bathrooms:1
- Half bathrooms:1
- Flooring:Laminate
- Kitchen Description:Disposal, Eat-in Kitchen, Oven, Refrigerator, Self Cleaning Oven
- Basement:Yes
- Basement Description:Crawl Space
- Living area:1,136 sq. ft.
Heating and cooling
- Cooling:Ceiling Fan(s)
- Heating:Baseboard
Structure and exterior
- Roof:Composition
- Year built:1970
- Building area:1,136 sq. ft.
- Lot area:0.19 Acres
- Lot Features:Level
- Construction Materials:Brick, Frame, Wood Siding
- Exterior Features:Deck
- Levels:1 Story
Schools
- High school:Estes Park
- Middle school:Estes Park
- Elementary school:Estes Park
Utilities
- Water:Public
- Sewer:Public Sewer
Finances and disclosures
- Price:$475,000
- Price per sq. ft.:$418.13
- Tax amount:$2,265 (2025)
Features and amenities
- Laundry features:Dryer, In Unit, Washer
- Amenities:Storm Window(s)
 Based on information submitted to the MLS GRID as of September 15, 2026 02:30 PM. All data is obtained from various sources and may not have been verified by broker or MLS GRID. Supplied Open House information is subject to change without notice. All information should be independently reviewed and verified for accuracy. Properties may or may not be listed by the office/agent presenting the information.
New listings near 550 Birch Avenue
- New
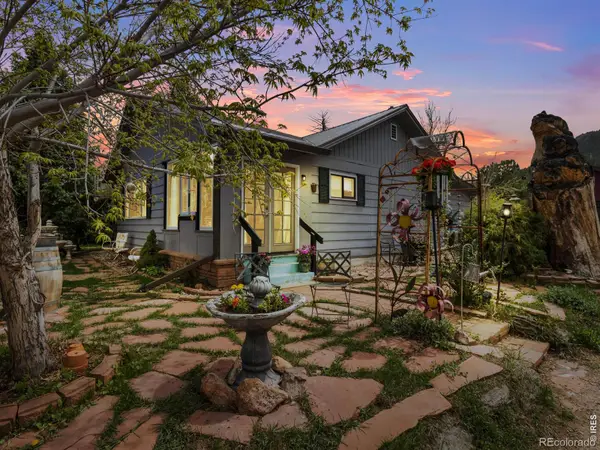 $619,000Active3 beds 1 baths1,032 sq. ft.
241 South Court, Estes Park, CO 80517
MLS# IR1068660Listed by: FIRST COLORADO REALTY - New
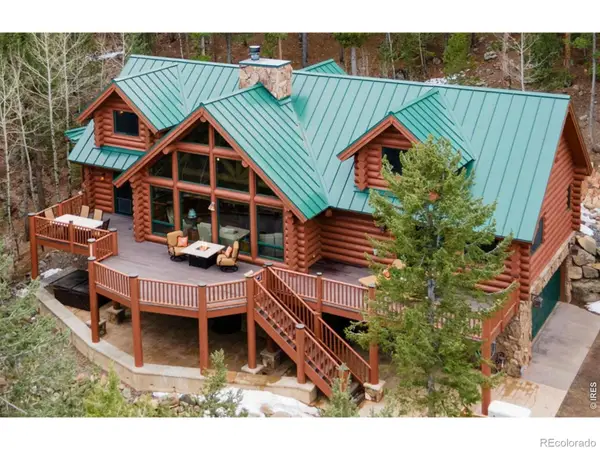 $1,475,000Active3 beds 4 baths4,046 sq. ft.
1490 Hummingbird Drive, Estes Park, CO 80517
MLS# IR1068617Listed by: FIRST COLORADO REALTY - Open Sat, 11am to 2pmNew
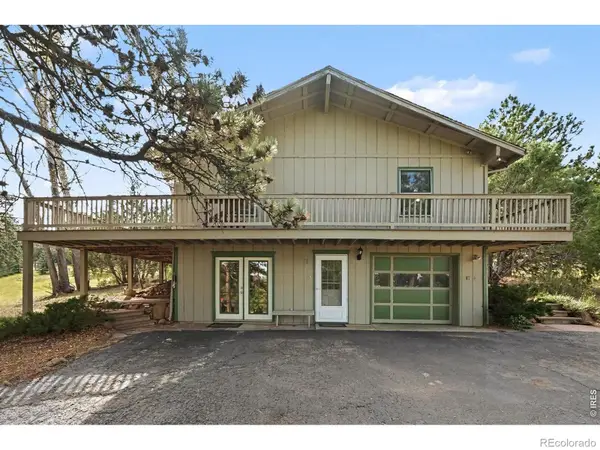 $739,900Active3 beds 3 baths2,137 sq. ft.
1050 Pine Knoll Drive, Estes Park, CO 80517
MLS# IR1068615Listed by: RE/MAX MOUNTAIN BROKERS - New
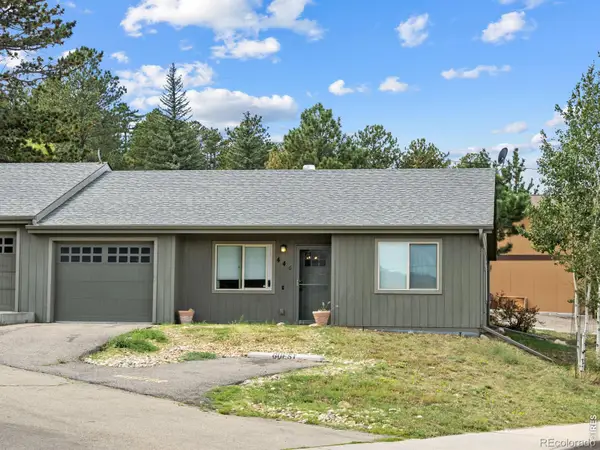 $480,000Active2 beds 2 baths1,067 sq. ft.
446 Stanley Avenue, Estes Park, CO 80517
MLS# IR1068584Listed by: ESTES PARK HOME FINDERS - New
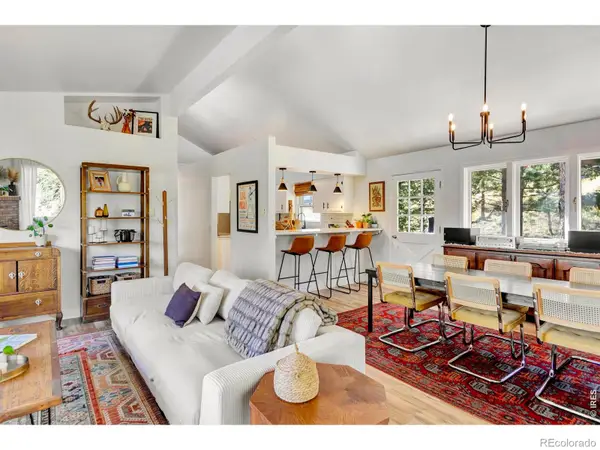 $349,000Active2 beds 1 baths1,152 sq. ft.
517 Driftwood Avenue #3, Estes Park, CO 80517
MLS# IR1068492Listed by: KELLER WILLIAMS TOP OF THE ROCKIES ESTES PARK - New
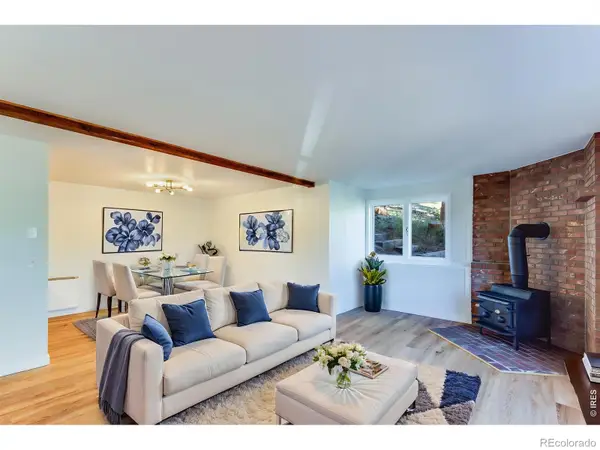 $349,000Active2 beds 1 baths1,152 sq. ft.
517 Driftwood Avenue #1, Estes Park, CO 80517
MLS# IR1068493Listed by: KELLER WILLIAMS TOP OF THE ROCKIES ESTES PARK - New
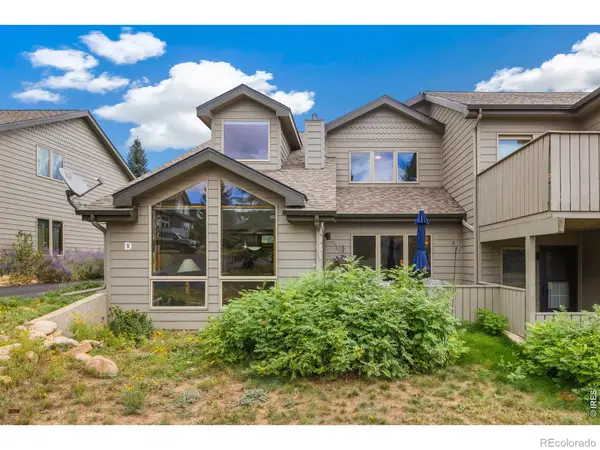 $532,000Active3 beds 2 baths1,524 sq. ft.
1630 Raven Circle #D, Estes Park, CO 80517
MLS# IR1068386Listed by: EXP REALTY - INSPIRED LIVING GROUP - New
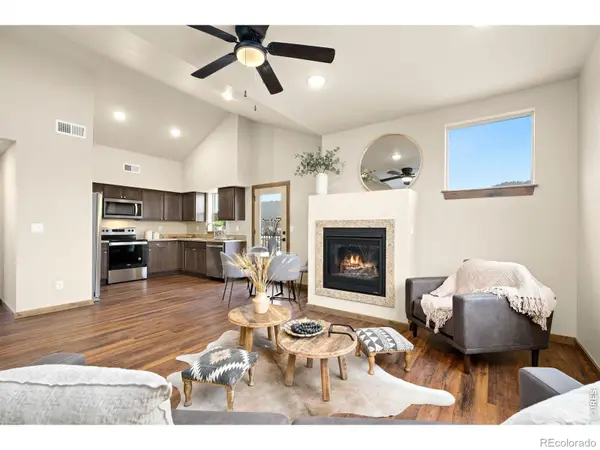 $450,000Active3 beds 2 baths1,230 sq. ft.
1700 Wildfire Road #302, Estes Park, CO 80517
MLS# IR1068249Listed by: C3 REAL ESTATE SOLUTIONS, LLC - New
 $230,000Active2 beds 1 baths755 sq. ft.
1010 S Saint Vrain Avenue #4, Estes Park, CO 80517
MLS# IR1068149Listed by: MOUNTAIN PARADISE RE INC - New
 $4,900Active2 beds 2 baths900 sq. ft.
1565 Highway 66 #3, Estes Park, CO 80517
MLS# IR1068144Listed by: FIRST COLORADO REALTY


Protect your home and budget from life's surprises with an Assurant Home Warranty, backed by a partner that supports you through every step of homeownership. Explore Plans.
© 2023 - 2026 ERA Franchise Systems LLC. All rights reserved. ERA Franchise Systems LLC fully supports the principles of the Fair Housing Act and the Equal Opportunity Act. ERA, ERA Real Estate powered, and their respective logos are registered service marks of ERA Franchise Systems LLC. Each office is independently owned and operated.