
103 Lucca Drive, Evans, CO 80620
Local realty services provided by:ERA Shields Real Estate
103 Lucca Drive,Evans, CO 80620
$265,000
- 2 Beds
- 2 Baths
- 1,047 sq. ft.
- Condominium
- Active
Listed by: seth bunting
Office: wonderwall realty
MLS#:IR1064668
Source:ML
Price summary
- Price:$265,000
- Price per sq. ft.:$253.1
- Monthly HOA dues:$472
About this home
Enjoy convenient, low-maintenance living in this main-level condo with no stairs required. Located in a quiet, established Evans community, this home offers a functional floorplan with generously sized rooms, southern exposure, and plenty of natural light. The large patio provides additional outdoor living space and a comfortable place to relax or entertain. The HOA includes water, sewer, trash service, snow removal, access to the community swimming pool, and use of the private clubhouse featuring a rentable event room and exercise area. All appliances are included, along with newer carpeting and blinds. Conveniently located near shopping, dining, everyday services, trails, and major transportation routes, this property offers easy access to Greeley, Evans, and the surrounding Northern Colorado area.
Contact an agent
Home facts
- Year built:2002
- Subdivision & Development:Montevista Condos At Tuscany
- Listing ID #:IR1064668
Rooms and interior
- Bedrooms:2
- Total bathrooms:2
- Full bathrooms:1
- Flooring:Laminate
- Kitchen Description:Dishwasher, Eat-in Kitchen, Microwave, Oven, Refrigerator
- Basement:Yes
- Living area:1,047 sq. ft.
Heating and cooling
- Cooling:Central Air
- Heating:Forced Air
- Central air:Yes
Structure and exterior
- Roof:Composition
- Year built:2002
- Building area:1,047 sq. ft.
- Lot Features:Level
- Construction Materials:Stucco
- Exterior Features:Patio
- Levels:1 Story
Schools
- High school:Greeley West
- Middle school:Prairie Heights
- Elementary school:Other
Utilities
- Water:Public
Finances and disclosures
- Price:$265,000
- Price per sq. ft.:$253.1
- Tax amount:$1,705 (2025)
Features and amenities
- Amenities:Window Coverings
Parking
- Total parking spaces:1
- Garage:Yes
- Garage spaces:1
 Based on information submitted to the MLS GRID as of September 5, 2026 02:48 PM. All data is obtained from various sources and may not have been verified by broker or MLS GRID. Supplied Open House information is subject to change without notice. All information should be independently reviewed and verified for accuracy. Properties may or may not be listed by the office/agent presenting the information.
New listings near 103 Lucca Drive
- Coming Soon
 $425,000Coming Soon3 beds 2 baths2,824 sq. ft.
3105 Burro Court, Evans, CO 80620
MLS# IR1067886Listed by: C3 REAL ESTATE SOLUTIONS, LLC - New
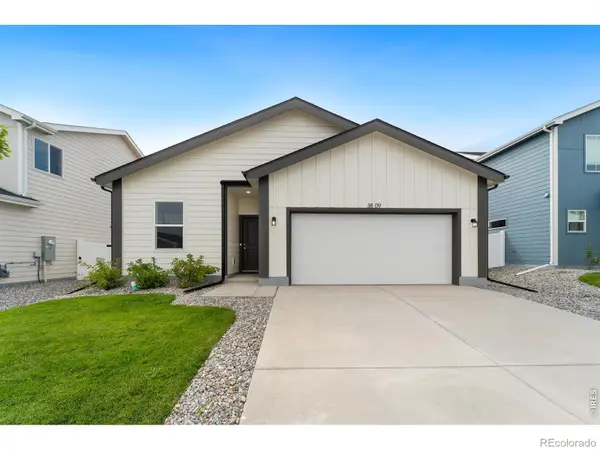 $380,000Active3 beds 2 baths1,166 sq. ft.
3809 Soapstone Street, Evans, CO 80620
MLS# IR1068077Listed by: GROUP MULBERRY - New
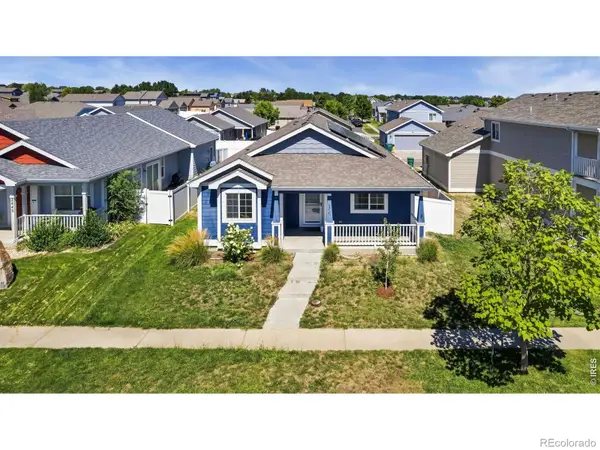 $399,000Active3 beds 2 baths2,794 sq. ft.
2441 Shooting Star Way, Evans, CO 80620
MLS# IR1068000Listed by: KITTLE REAL ESTATE - New
 $399,900Active3 beds 2 baths1,344 sq. ft.
4200 Paintbrush Drive, Evans, CO 80620
MLS# IR1067961Listed by: REALTY ONE GROUP FOURPOINTS - New
 $350,000Active3 beds 3 baths1,385 sq. ft.
4025 Hewlett Street, Evans, CO 80620
MLS# IR1067928Listed by: GROUP MULBERRY - New
 $475,000Active4 beds 3 baths1,787 sq. ft.
3601 Lake Clark Street, Evans, CO 80620
MLS# 1858852Listed by: REMAX INMOTION - New
 $245,000Active2 beds 2 baths1,047 sq. ft.
503 Lucca Drive, Evans, CO 80620
MLS# 5672310Listed by: BROKERS GUILD HOMES - New
 $399,900Active3 beds 2 baths2,788 sq. ft.
2436 Heather Lane, Evans, CO 80620
MLS# 8530508Listed by: RE-ASSURANCE HOMES - New
 $375,000Active4 beds 2 baths2,279 sq. ft.
3507 Burlington Avenue, Evans, CO 80620
MLS# IR1067805Listed by: GROUP MULBERRY - New
 $395,000Active4 beds 3 baths2,535 sq. ft.
3312 Carson Avenue, Evans, CO 80620
MLS# IR1067537Listed by: KW REALTY DOWNTOWN, LLC


Protect your home and budget from life's surprises with an Assurant Home Warranty, backed by a partner that supports you through every step of homeownership. Explore Plans.
© 2023 - 2026 ERA Franchise Systems LLC. All rights reserved. ERA Franchise Systems LLC fully supports the principles of the Fair Housing Act and the Equal Opportunity Act. ERA, ERA Real Estate powered, and their respective logos are registered service marks of ERA Franchise Systems LLC. Each office is independently owned and operated.