
1622 40th Street Court, Evans, CO 80620
Local realty services provided by:ERA Teamwork Realty
1622 40th Street Court,Evans, CO 80620
$425,000
- 3 Beds
- 2 Baths
- 2,496 sq. ft.
- Single family
- Active
Listed by: zachry feuer
Office: hands full real estate colorado
MLS#:6135166
Source:ML
Price summary
- Price:$425,000
- Price per sq. ft.:$170.27
About this home
SELLER MOTIVATED—DON'T MISS THIS INCREDIBLE HOME AND LOT! A life change shortly after purchasing has the seller relocating, creating a rare opportunity for the next owner to enjoy a beautifully remodeled home on an exceptional .33-acre cul-de-sac lot.
From the moment you arrive, this property stands apart. The large, private yard features mature landscaping, established trees, a relaxing water feature, patio and plenty of room to enjoy Colorado's outdoor lifestyle. RV parking, an oversized 2-car garage and NO HOA or metro district add even more flexibility and value.
Inside, the previous remodel brought fresh interior paint, new flooring and an updated kitchen with breakfast bar, newer refrigerator and dishwasher, backsplash, freshly painted cabinetry and updated hardware. The spacious living room features a gas fireplace and large picture windows overlooking the backyard, while the separate dining area enjoys the beautiful outdoor setting. All 3 bedrooms and 2 updated full bathrooms are conveniently located on the main level.
The full unfinished basement offers tremendous future potential—finish it to fit your needs or enjoy the storage and oversized laundry area today. Since purchasing in July, the seller has added finishing touches including window treatments, additional hardware and a Vivint security system that stays with the home.
Additional features include central AC, recently serviced furnace/AC, Class 4 roofing shingles, sprinkler system, fenced yard, storage/outbuilding and city water and sewer.
Enjoy a private residential setting convenient to shopping, dining, schools, parks, recreation and amenities throughout Evans and nearby Greeley.
The seller's unexpected relocation is the next owner's opportunity. Purchased July 2nd and back on the market because of a life change—not because of the home. Seller is motivated. Bring your buyers and see how much this property has to offer!...
Contact an agent
Home facts
- Year built:1994
- Subdivision & Development:Green Meadows
- Listing ID #:6135166
Rooms and interior
- Bedrooms:3
- Total bathrooms:2
- Full bathrooms:2
- Flooring:Carpet, Vinyl
- Kitchen Description:Dishwasher, Disposal, Microwave, Oven, Range
- Basement:Yes
- Basement Description:Full, Unfinished
- Living area:2,496 sq. ft.
Heating and cooling
- Cooling:Central Air
- Heating:Forced Air
- Central air:Yes
Structure and exterior
- Roof:Composition, Shingle
- Year built:1994
- Building area:2,496 sq. ft.
- Lot area:0.33 Acres
- Lot Features:Corner, Cul-De-Sac, Landscaped, Many Trees
- Construction Materials:Frame
- Exterior Features:Patio, Private Yard, Rain Gutters, Water Feature
- Levels:1 Story
Schools
- High school:Greeley West
- Middle school:John Evans
- Elementary school:Centennial
Utilities
- Water:Public
- Sewer:Public Sewer
Finances and disclosures
- Price:$425,000
- Price per sq. ft.:$170.27
- Tax amount:$2,403 (2025)
Features and amenities
- Amenities:Carbon Monoxide Detector(s), Security System, Smart Cameras, Smart Security System, Smoke Detector(s), Video Doorbell
Parking
- Total parking spaces:2
- Garage:Yes
- Garage spaces:2
 Based on information submitted to the MLS GRID as of September 16, 2026 02:39 PM. All data is obtained from various sources and may not have been verified by broker or MLS GRID. Supplied Open House information is subject to change without notice. All information should be independently reviewed and verified for accuracy. Properties may or may not be listed by the office/agent presenting the information.
New listings near 1622 40th Street Court
- Coming Soon
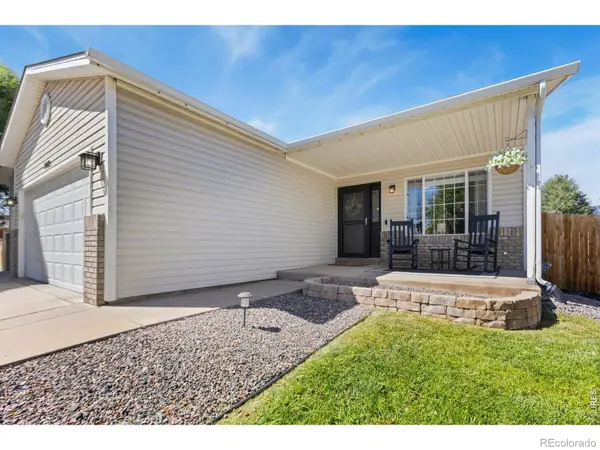 $480,000Coming Soon5 beds 3 baths2,586 sq. ft.
3009 Spring Cove Drive, Evans, CO 80620
MLS# IR1068752Listed by: KITTLE REAL ESTATE - New
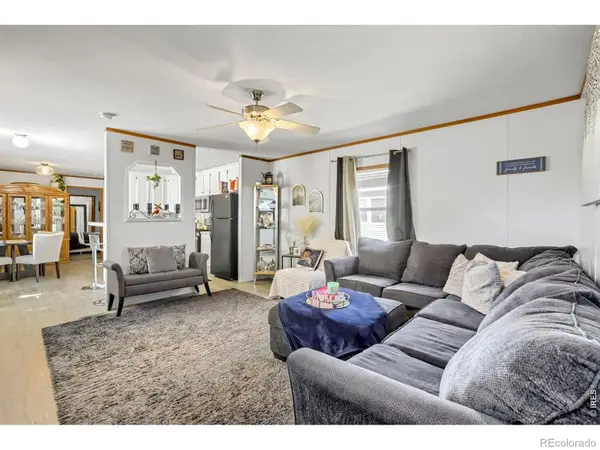 $89,000Active3 beds 2 baths1,216 sq. ft.
4213 Mesquite Lane #192, Evans, CO 80620
MLS# IR1068747Listed by: REALTY ONE GROUP FOURPOINTS CO - New
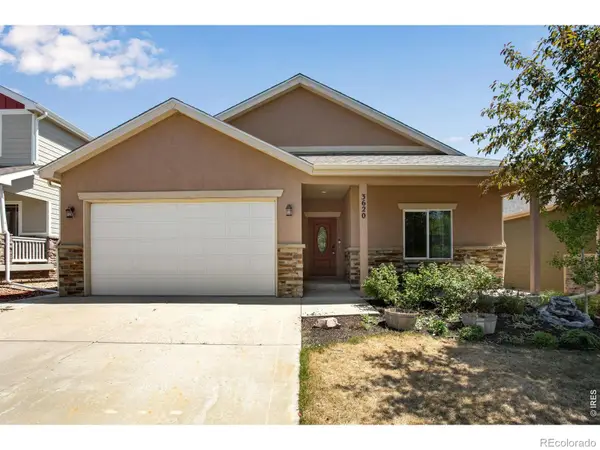 $500,000Active3 beds 2 baths2,692 sq. ft.
3620 Rialto Avenue, Evans, CO 80620
MLS# IR1068743Listed by: BERKSHIRE HATHAWAY HOMESERVICES ROCKY MOUNTAIN, REALTORS-FORT COLLINS - New
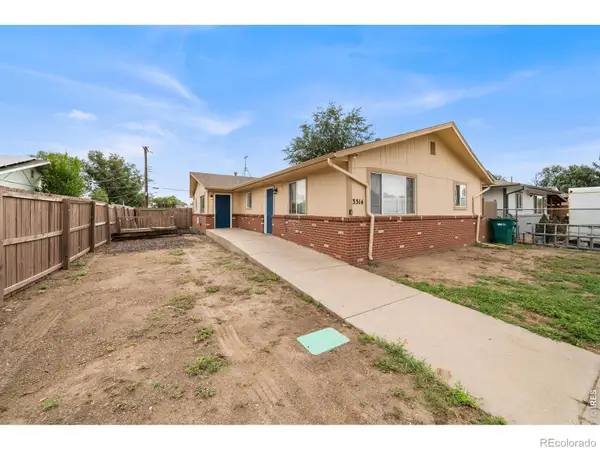 $525,000Active-- beds -- baths3,380 sq. ft.
3514 Pueblo Street #A&B, Evans, CO 80620
MLS# IR1068643Listed by: GROUP CENTERRA - New
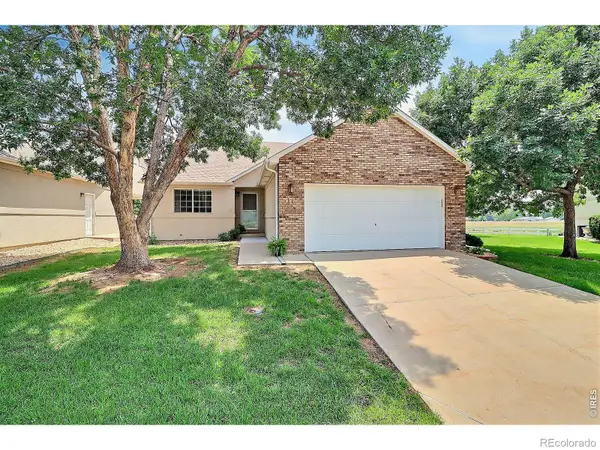 $345,000Active4 beds 3 baths2,656 sq. ft.
1720 32nd Street #11, Evans, CO 80620
MLS# IR1068611Listed by: REALTY ONE GROUP FOURPOINTS - New
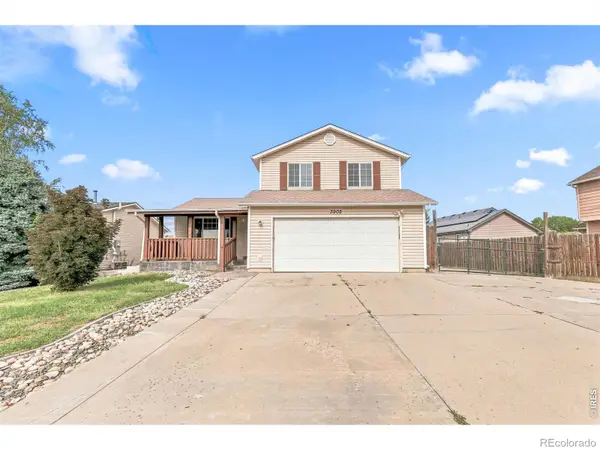 $429,900Active5 beds 2 baths2,024 sq. ft.
3905 Dove Lane, Evans, CO 80620
MLS# IR1068530Listed by: REALTY ONE GROUP FOURPOINTS - Open Sat, 1 to 3pmNew
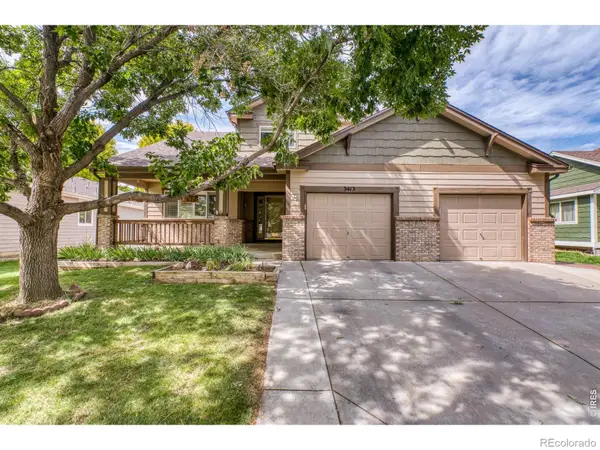 $465,000Active4 beds 3 baths2,434 sq. ft.
3413 Rialto Avenue, Evans, CO 80620
MLS# IR1068441Listed by: NEXTHOME FOUNDATIONS - New
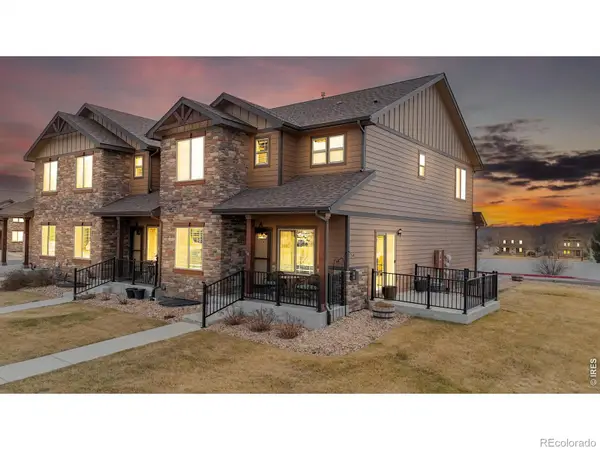 $385,000Active4 beds 4 baths2,103 sq. ft.
4500 Tuscany Street #A, Evans, CO 80620
MLS# IR1068378Listed by: COLDWELL BANKER REALTY-NOCO - New
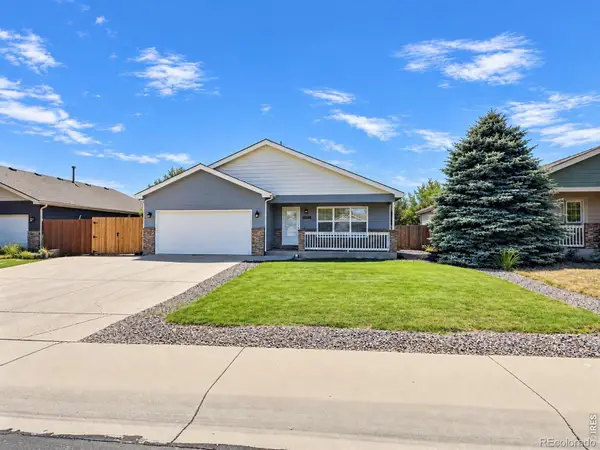 $430,000Active4 beds 2 baths2,568 sq. ft.
3640 Boardwalk, Evans, CO 80620
MLS# IR1068327Listed by: REALTY ONE GROUP FOURPOINTS - New
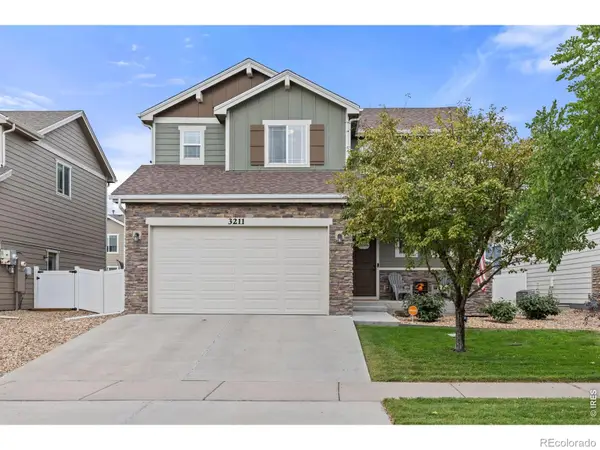 $475,000Active4 beds 4 baths2,443 sq. ft.
3211 San Carlo Avenue, Evans, CO 80620
MLS# IR1068195Listed by: RAD REAL ESTATE


Protect your home and budget from life's surprises with an Assurant Home Warranty, backed by a partner that supports you through every step of homeownership. Explore Plans.
© 2023 - 2026 ERA Franchise Systems LLC. All rights reserved. ERA Franchise Systems LLC fully supports the principles of the Fair Housing Act and the Equal Opportunity Act. ERA, ERA Real Estate powered, and their respective logos are registered service marks of ERA Franchise Systems LLC. Each office is independently owned and operated.