
2717 Park View, Evans, CO 80620
Local realty services provided by:RONIN Real Estate Professionals ERA Powered
2717 Park View,Evans, CO 80620
$425,000
- 4 Beds
- 4 Baths
- 2,422 sq. ft.
- Single family
- Active
Listed by: brian aragon
Office: coldwell banker realty-noco
MLS#:IR1071902
Source:ML
Price summary
- Price:$425,000
- Price per sq. ft.:$175.47
About this home
Welcome to this spacious 4-bedroom, 4-bath home in the Willowbrook subdivision! Featuring an open floor plan, vaulted ceilings, cozy fireplace, and formal dining area. The kitchen offers a breakfast bar and additional dining space. A unique highlight is the two primary suites, providing comfort and flexibility. The fully finished basement features a large family room and a second primary suite with a five-piece bath. Additional features include laundry areas on both levels, leased solar panels, and a corner lot surrounded by beautiful mature trees. Plenty of space and possibilities to make this home your own!
Contact an agent
Home facts
- Year built:2002
- Subdivision & Development:Willowbrook Sub
- Listing ID #:IR1071902
Rooms and interior
- Bedrooms:4
- Total bathrooms:4
- Full bathrooms:4
- Bathrooms Description:Five Piece Bath
- Kitchen Description:Dishwasher, Disposal, Eat-in Kitchen, Microwave, Oven, Pantry, Refrigerator
- Basement Description:Full
- Living area:2,422 sq. ft.
Heating and cooling
- Cooling:Ceiling Fan(s), Central Air
- Heating:Forced Air
Structure and exterior
- Roof:Composition
- Year built:2002
- Building area:2,422 sq. ft.
- Lot Features:Level, Sprinklers In Front
- Architectural Style:Contemporary
- Construction Materials:Wood Frame
- Exterior Features:Deck, Patio
- Levels:1 Story
Schools
- High school:Greeley West
- Middle school:Other
- Elementary school:Dos Rios
Utilities
- Water:Public
- Sewer:Public Sewer
Finances and disclosures
- Price:$425,000
- Price per sq. ft.:$175.47
- Tax amount:$2,706
Features and amenities
- Laundry features:In Unit
- Amenities:Double Pane Windows, Window Coverings
Parking
- Garage spaces:2
 Based on information submitted to the MLS GRID as of November 11, 2026 05:54 PM. All data is obtained from various sources and may not have been verified by broker or MLS GRID. Supplied Open House information is subject to change without notice. All information should be independently reviewed and verified for accuracy. Properties may or may not be listed by the office/agent presenting the information.
New listings near 2717 Park View
- New
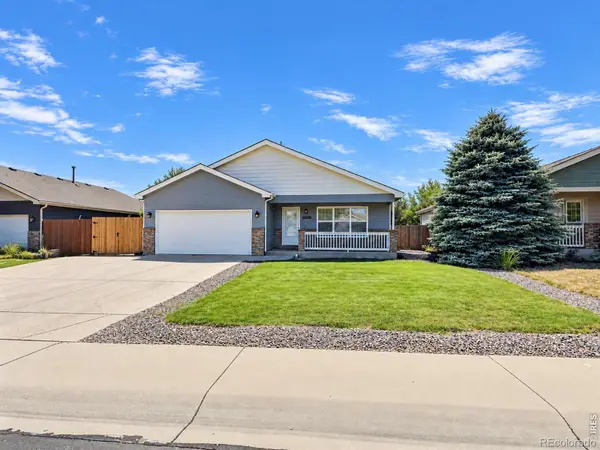 $420,000Active4 beds 3 baths1,174 sq. ft.
3640 Boardwalk, Evans, CO 80620
MLS# IR1072156Listed by: REALTY ONE GROUP FOURPOINTS - New
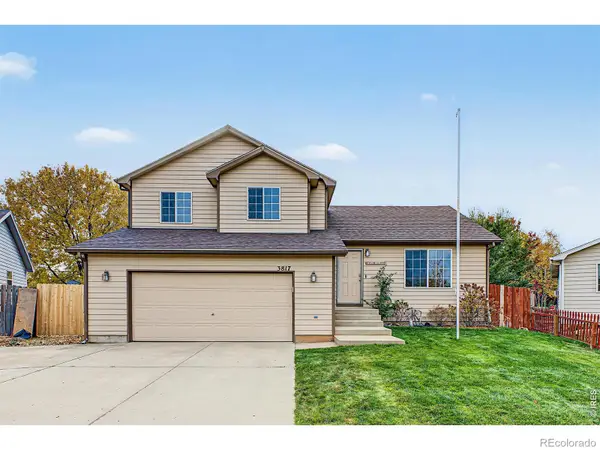 $385,000Active3 beds 3 baths1,502 sq. ft.
3817 Partridge, Evans, CO 80620
MLS# IR1072045Listed by: EXP REALTY - NORTHERN CO - New
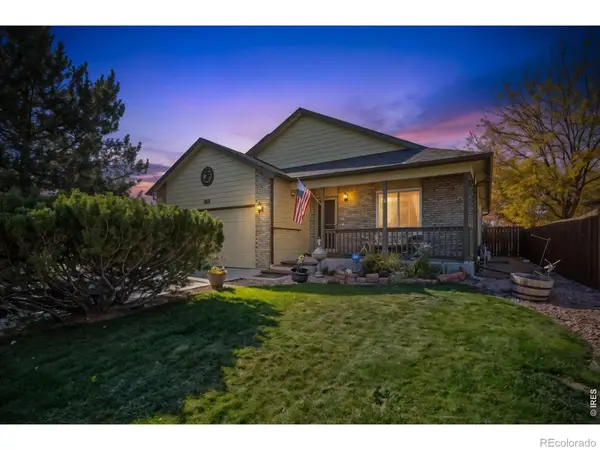 $435,000Active4 beds 3 baths2,319 sq. ft.
3021 Armadillo, Evans, CO 80620
MLS# IR1071816Listed by: C3 REAL ESTATE SOLUTIONS, LLC - Open Sun, 1pm to 3amNew
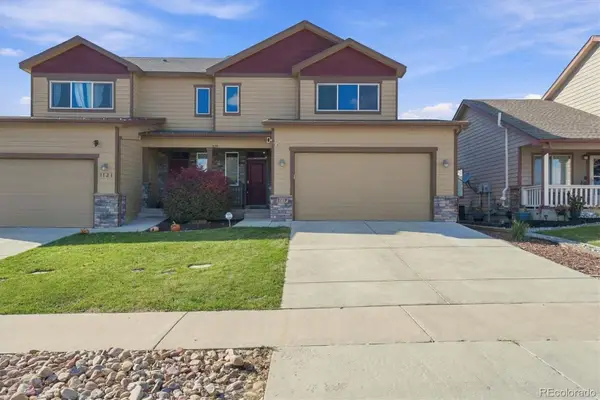 $445,000Active3 beds 3 baths1,614 sq. ft.
3119 Barbera, Evans, CO 80634
MLS# 4291371Listed by: BERKSHIRE HATHAWAY HOMESERVICES COLORADO REAL ESTATE, LLC ERIE - New
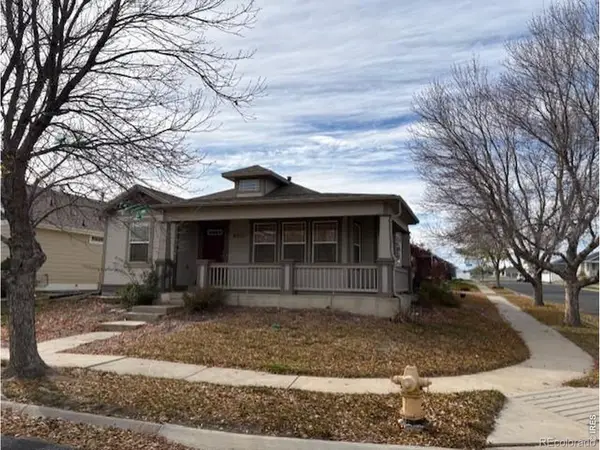 $410,000Active4 beds 3 baths2,748 sq. ft.
4303 Pennyroyal, Evans, CO 80620
MLS# IR1071724Listed by: MB/GILES REALTY, LLC - New
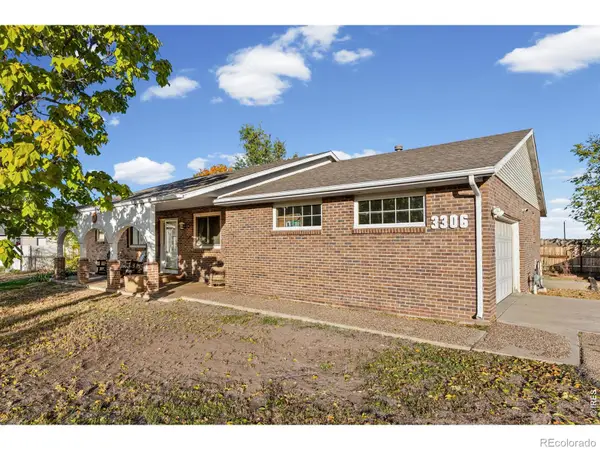 $475,000Active5 beds 3 baths3,868 sq. ft.
3306 Empire, Evans, CO 80620
MLS# IR1071708Listed by: SEARS REAL ESTATE  $255,000Active2 beds 2 baths1,047 sq. ft.
103 Lucca, Evans, CO 80620
MLS# IR1071604Listed by: WONDERWALL REALTY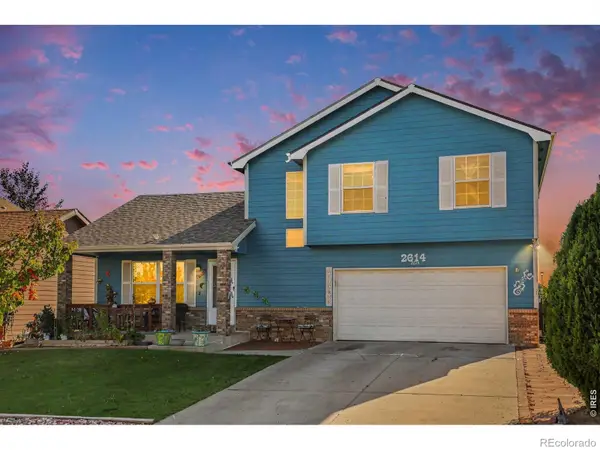 $450,000Active5 beds 4 baths1,979 sq. ft.
2614 Park View, Evans, CO 80620
MLS# IR1071577Listed by: SEARS REAL ESTATE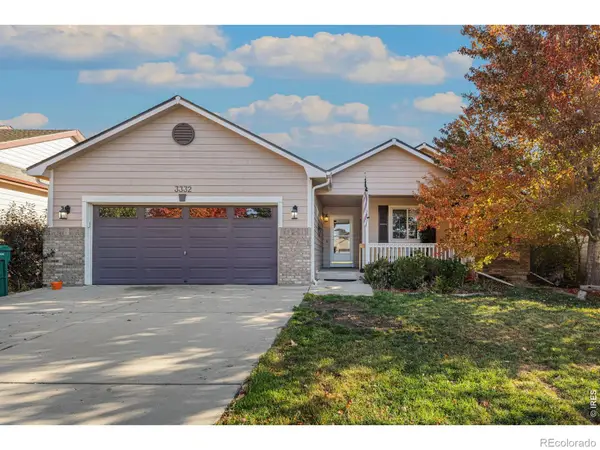 $440,000Active5 beds 3 baths2,504 sq. ft.
3332 Grenache, Evans, CO 80634
MLS# IR1071571Listed by: KELLER WILLIAMS TOP OF THE ROCKIES ESTES PARK


Protect your home and budget from life's surprises with an Assurant Home Warranty, backed by a partner that supports you through every step of homeownership. Explore Plans.
© 2023 - 2026 ERA Franchise Systems LLC. All rights reserved. ERA Franchise Systems LLC fully supports the principles of the Fair Housing Act and the Equal Opportunity Act. ERA, ERA Real Estate powered, and their respective logos are registered service marks of ERA Franchise Systems LLC. Each office is independently owned and operated.