
3002 11th, Evans, CO 80620
Local realty services provided by:ERA Teamwork Realty
3002 11th,Evans, CO 80620
$295,000
- 3 Beds
- 2 Baths
- 1,036 sq. ft.
- Single family
- Active
Listed by: sarah gooch
Office: keller williams preferred realty
MLS#:2006050
Source:ML
Price summary
- Price:$295,000
- Price per sq. ft.:$284.75
About this home
This lovely single-story home has a great, functional layout. The spacious living room is filled with bright natural light and flows right into a dining area with a beautiful large picture window. It’s right next to the kitchen, which offers plenty of counter space, a refrigerator, electric stove/oven, and dishwasher. You’ll also love the convenience of the main hallway laundry area with a stackable washer and dryer.
The home features three cozy bedrooms, complete with closets and ceiling fans. A full bath with a tub and shower is conveniently located near the bedrooms, and there is a second three-quarter bath just off the kitchen.
Outside, you’ll find a wonderful, fully fenced backyard with mature trees and a huge patio—perfect for relaxing! Plus, the detached garage and extra shed offer great space for storage or projects.
As an added bonus, the neighboring home at 3000 11th Ave will be coming on the market in early October. They can be purchased together, which is a fantastic opportunity for a multi-family setup or an investment property (each was previously rented for $1,650/month).
Please reach out if you have any questions or if you'd love to schedule a tour. I'd be delighted to show you around!...
Contact an agent
Home facts
- Year built:1950
- Subdivision & Development:Sunny View
- Listing ID #:2006050
Rooms and interior
- Bedrooms:3
- Total bathrooms:2
- Full bathrooms:1
- Flooring:Vinyl
- Kitchen Description:Dishwasher, Oven, Refrigerator
- Basement Description:Crawl Space
- Living area:1,036 sq. ft.
Heating and cooling
- Heating:Forced Air
Structure and exterior
- Roof:Composition
- Year built:1950
- Building area:1,036 sq. ft.
- Construction Materials:Frame
- Exterior Features:Covered, Patio, Private Yard
- Levels:1 Story
Schools
- High school:Greeley West
- Middle school:John Evans
- Elementary school:Centennial
Utilities
- Water:Public
- Sewer:Public Sewer
Finances and disclosures
- Price:$295,000
- Price per sq. ft.:$284.75
- Tax amount:$1,894
Parking
- Garage spaces:1
 Based on information submitted to the MLS GRID as of October 31, 2026 09:31 PM. All data is obtained from various sources and may not have been verified by broker or MLS GRID. Supplied Open House information is subject to change without notice. All information should be independently reviewed and verified for accuracy. Properties may or may not be listed by the office/agent presenting the information. ML Member Broker: Carson Om
New listings near 3002 11th
- Coming Soon
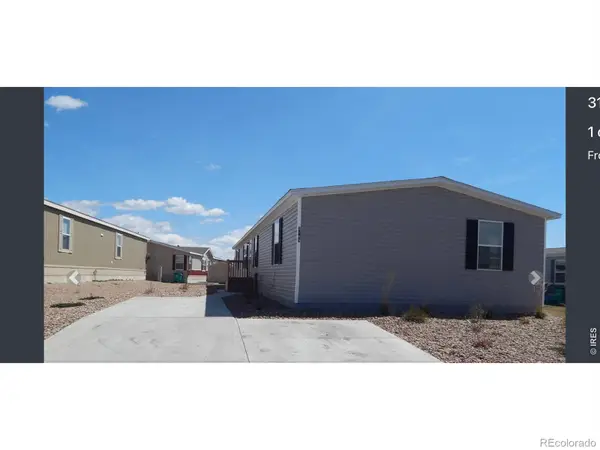 $130,000Coming Soon4 beds 2 baths2,016 sq. ft.
3140 Foxtail #317, Evans, CO 80620
MLS# IR1071503Listed by: H20MAN REALTY - New
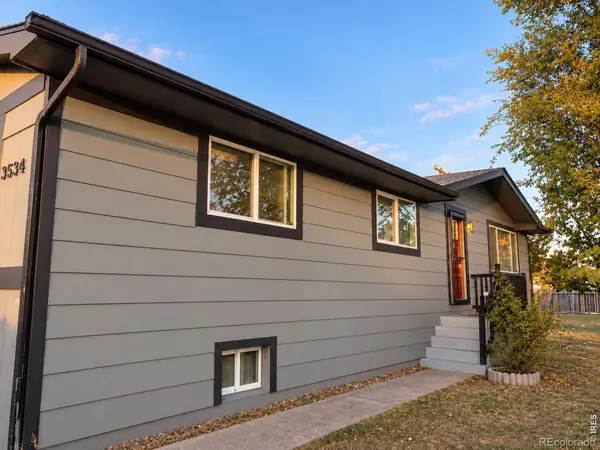 $356,000Active4 beds 3 baths2,496 sq. ft.
3534 Pueblo, Evans, CO 80620
MLS# IR1071429Listed by: HOMES 4 NOCO REAL ESTATE - New
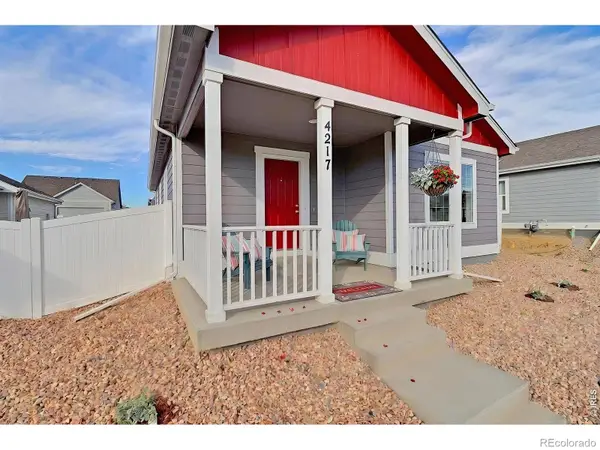 $355,000Active2 beds 2 baths995 sq. ft.
4217 Rockcress, Evans, CO 80620
MLS# IR1071358Listed by: RF HOMES - New
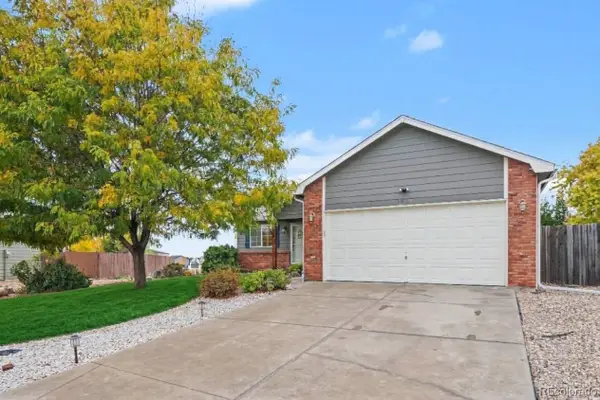 $429,900Active3 beds 2 baths1,232 sq. ft.
3920 Tumbleweed, Evans, CO 80620
MLS# 6663287Listed by: BLUE YETI HOMES - New
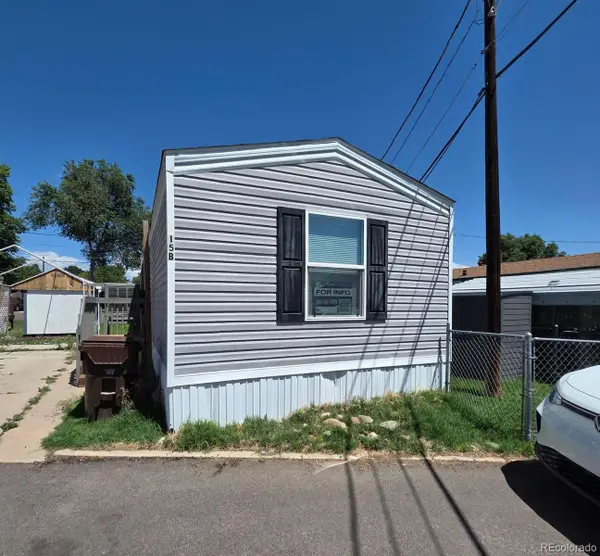 $56,900Active2 beds 2 baths840 sq. ft.
2935 11th, Evans, CO 80620
MLS# 5241557Listed by: METRO 21 REAL ESTATE GROUP - New
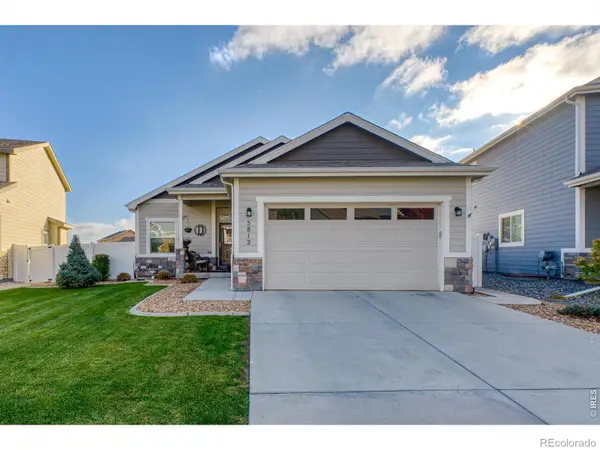 $449,000Active4 beds 3 baths2,562 sq. ft.
5812 Pinot, Greeley, CO 80634
MLS# IR1071311Listed by: NEXTHOME FOUNDATIONS - New
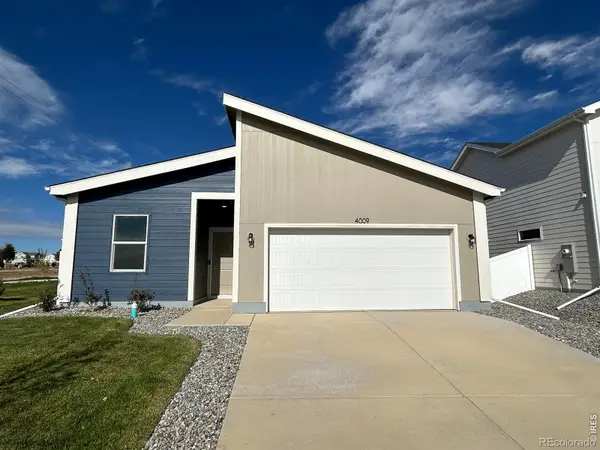 $375,000Active3 beds 2 baths1,166 sq. ft.
4009 Montgomery, Evans, CO 80620
MLS# IR1071250Listed by: GROUP MULBERRY - New
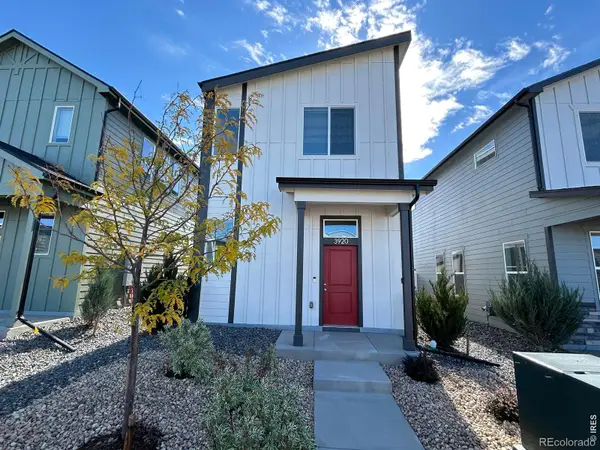 $335,000Active2 beds 3 baths1,225 sq. ft.
3920 Lake Clark, Evans, CO 80620
MLS# IR1071248Listed by: GROUP MULBERRY - New
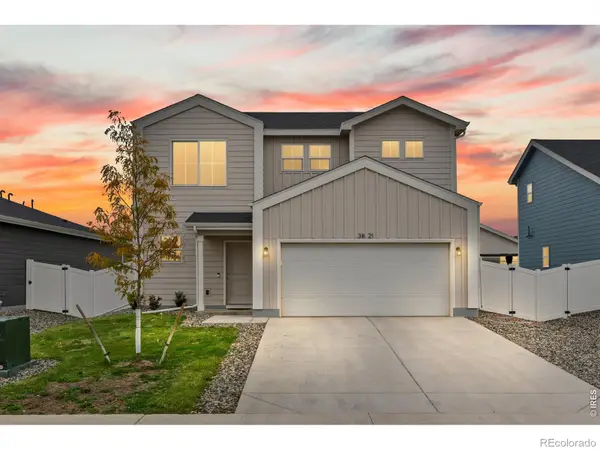 $444,900Active4 beds 3 baths1,787 sq. ft.
3821 Kobuk, Evans, CO 80620
MLS# IR1071155Listed by: RESIDENT REALTY - New
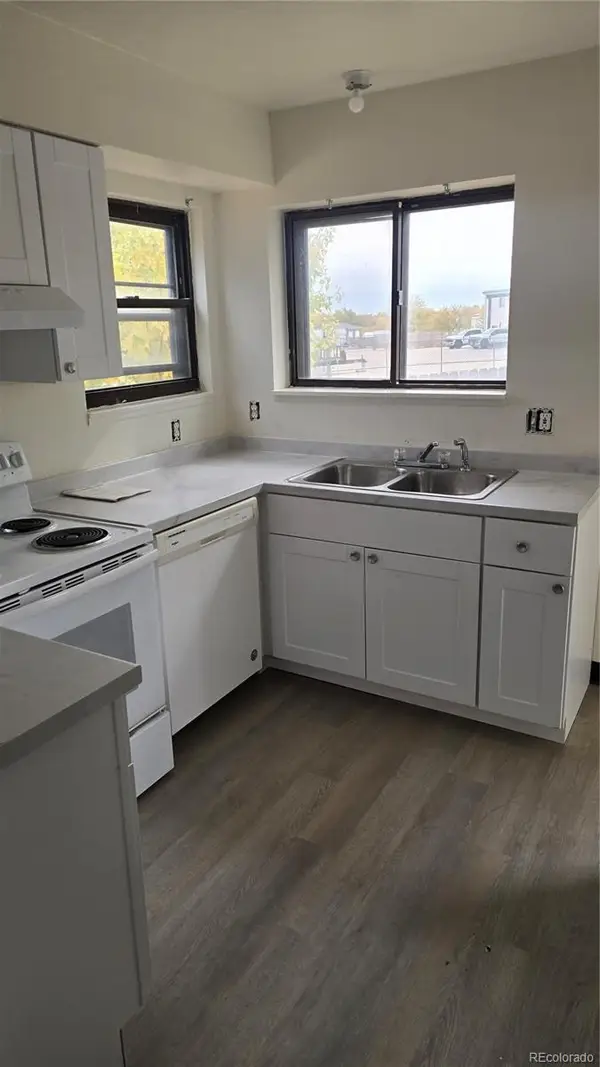 $276,500Active4 beds 2 baths1,353 sq. ft.
1600 42nd #4, Evans, CO 80620
MLS# 8304894Listed by: KELLER WILLIAMS PREFERRED REALTY


Protect your home and budget from life's surprises with an Assurant Home Warranty, backed by a partner that supports you through every step of homeownership. Explore Plans.
© 2023 - 2026 ERA Franchise Systems LLC. All rights reserved. ERA Franchise Systems LLC fully supports the principles of the Fair Housing Act and the Equal Opportunity Act. ERA, ERA Real Estate powered, and their respective logos are registered service marks of ERA Franchise Systems LLC. Each office is independently owned and operated.